Studio Envelope
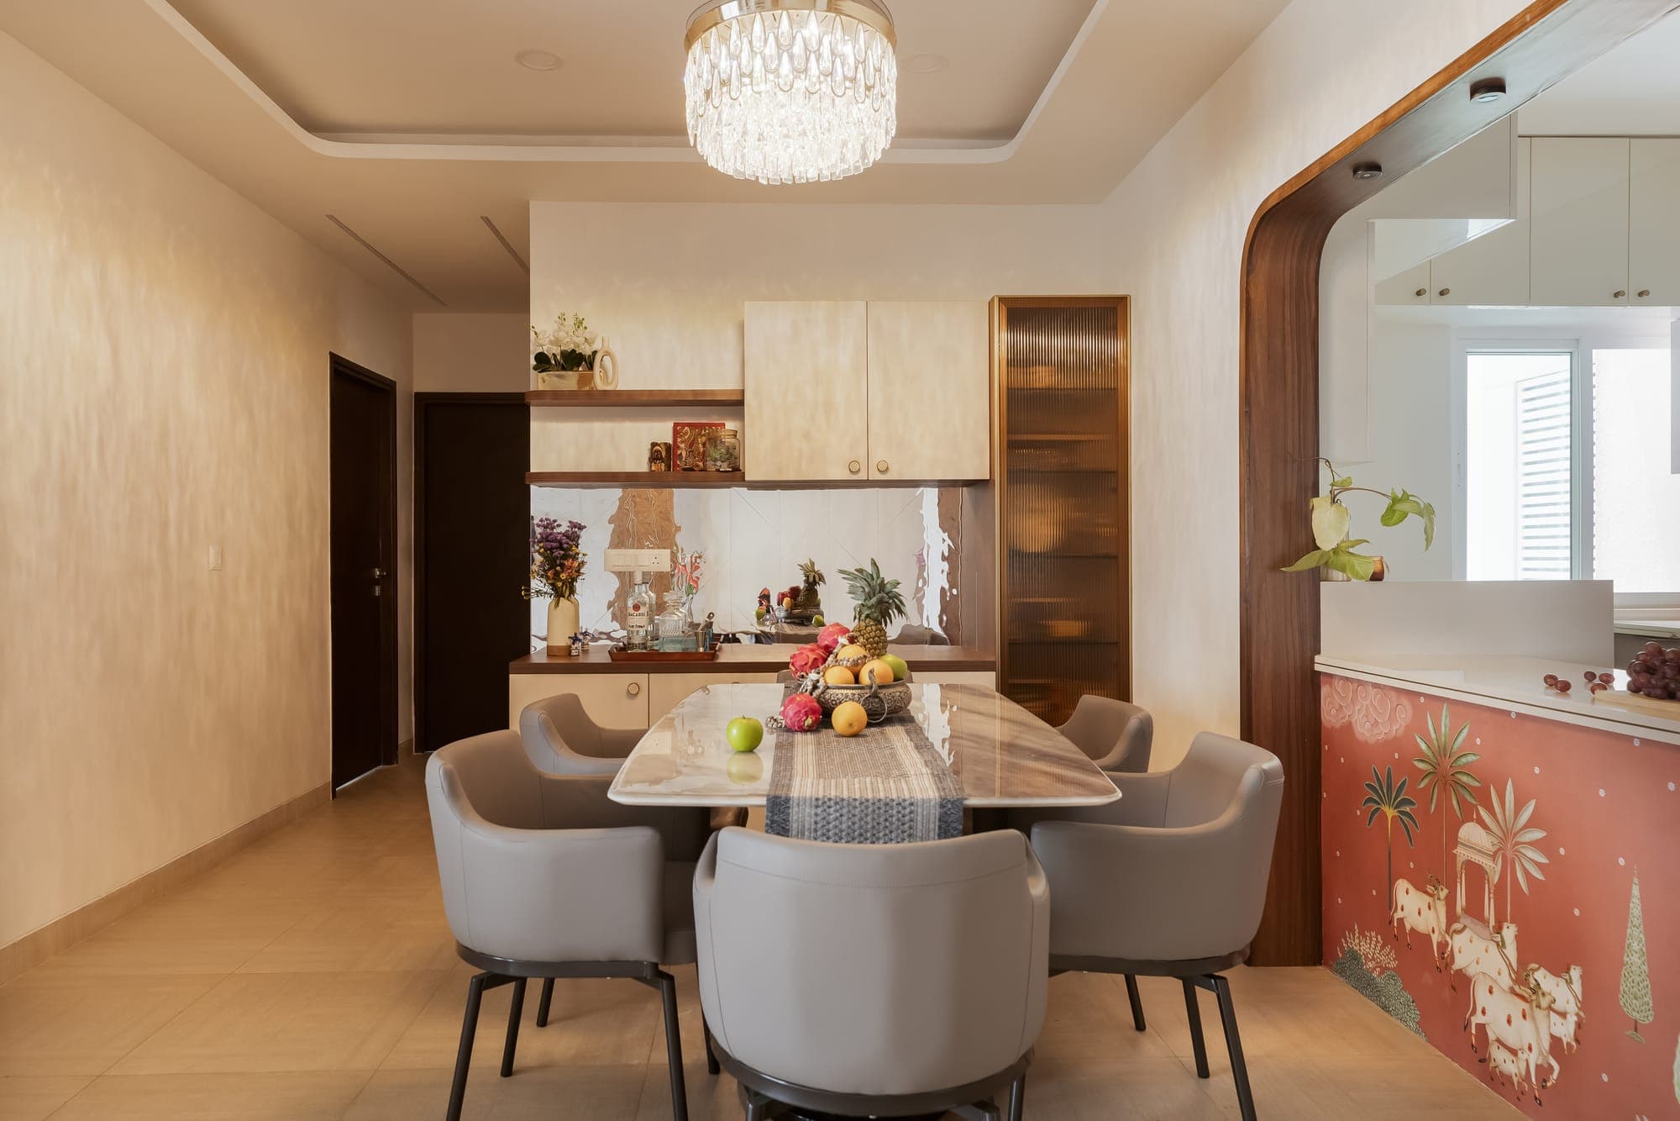
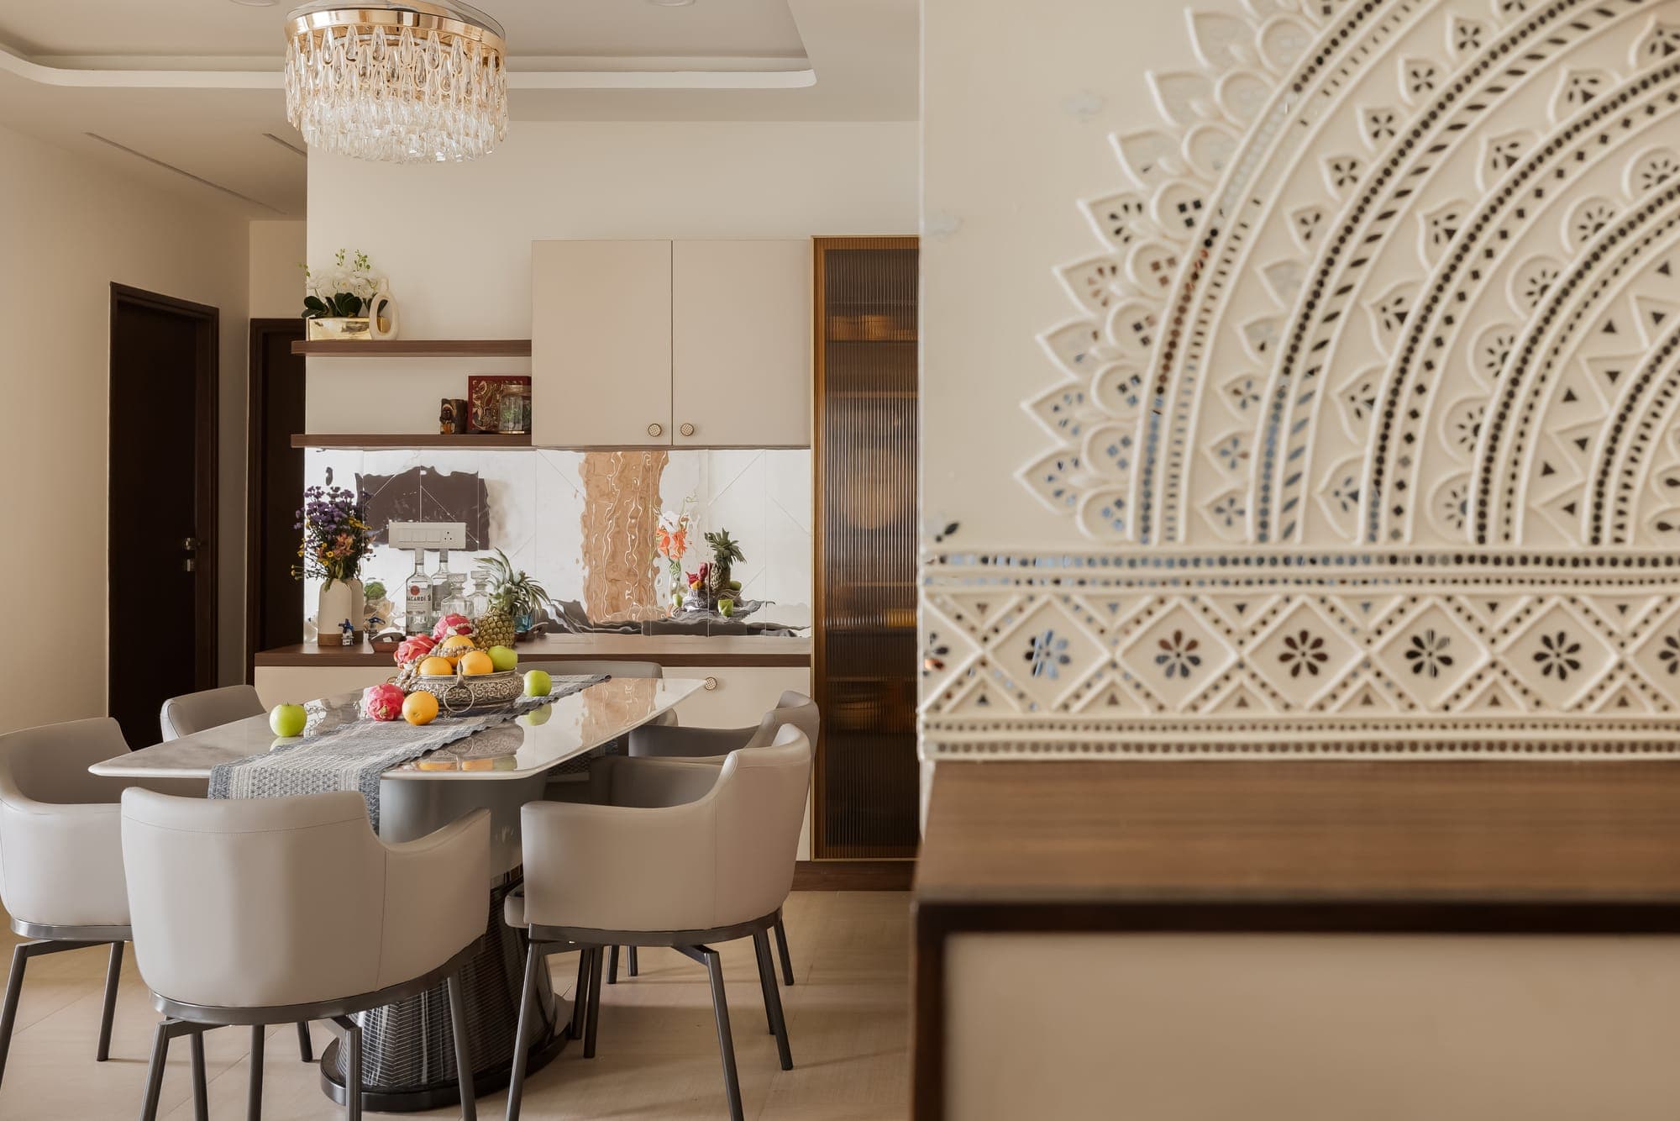
Dining area with a carved mirror-work mural wall, grey leather chairs and a mirrored crockery unit

Projects

Residential architecture and interiors, each shaped by its people, place and pace of living.
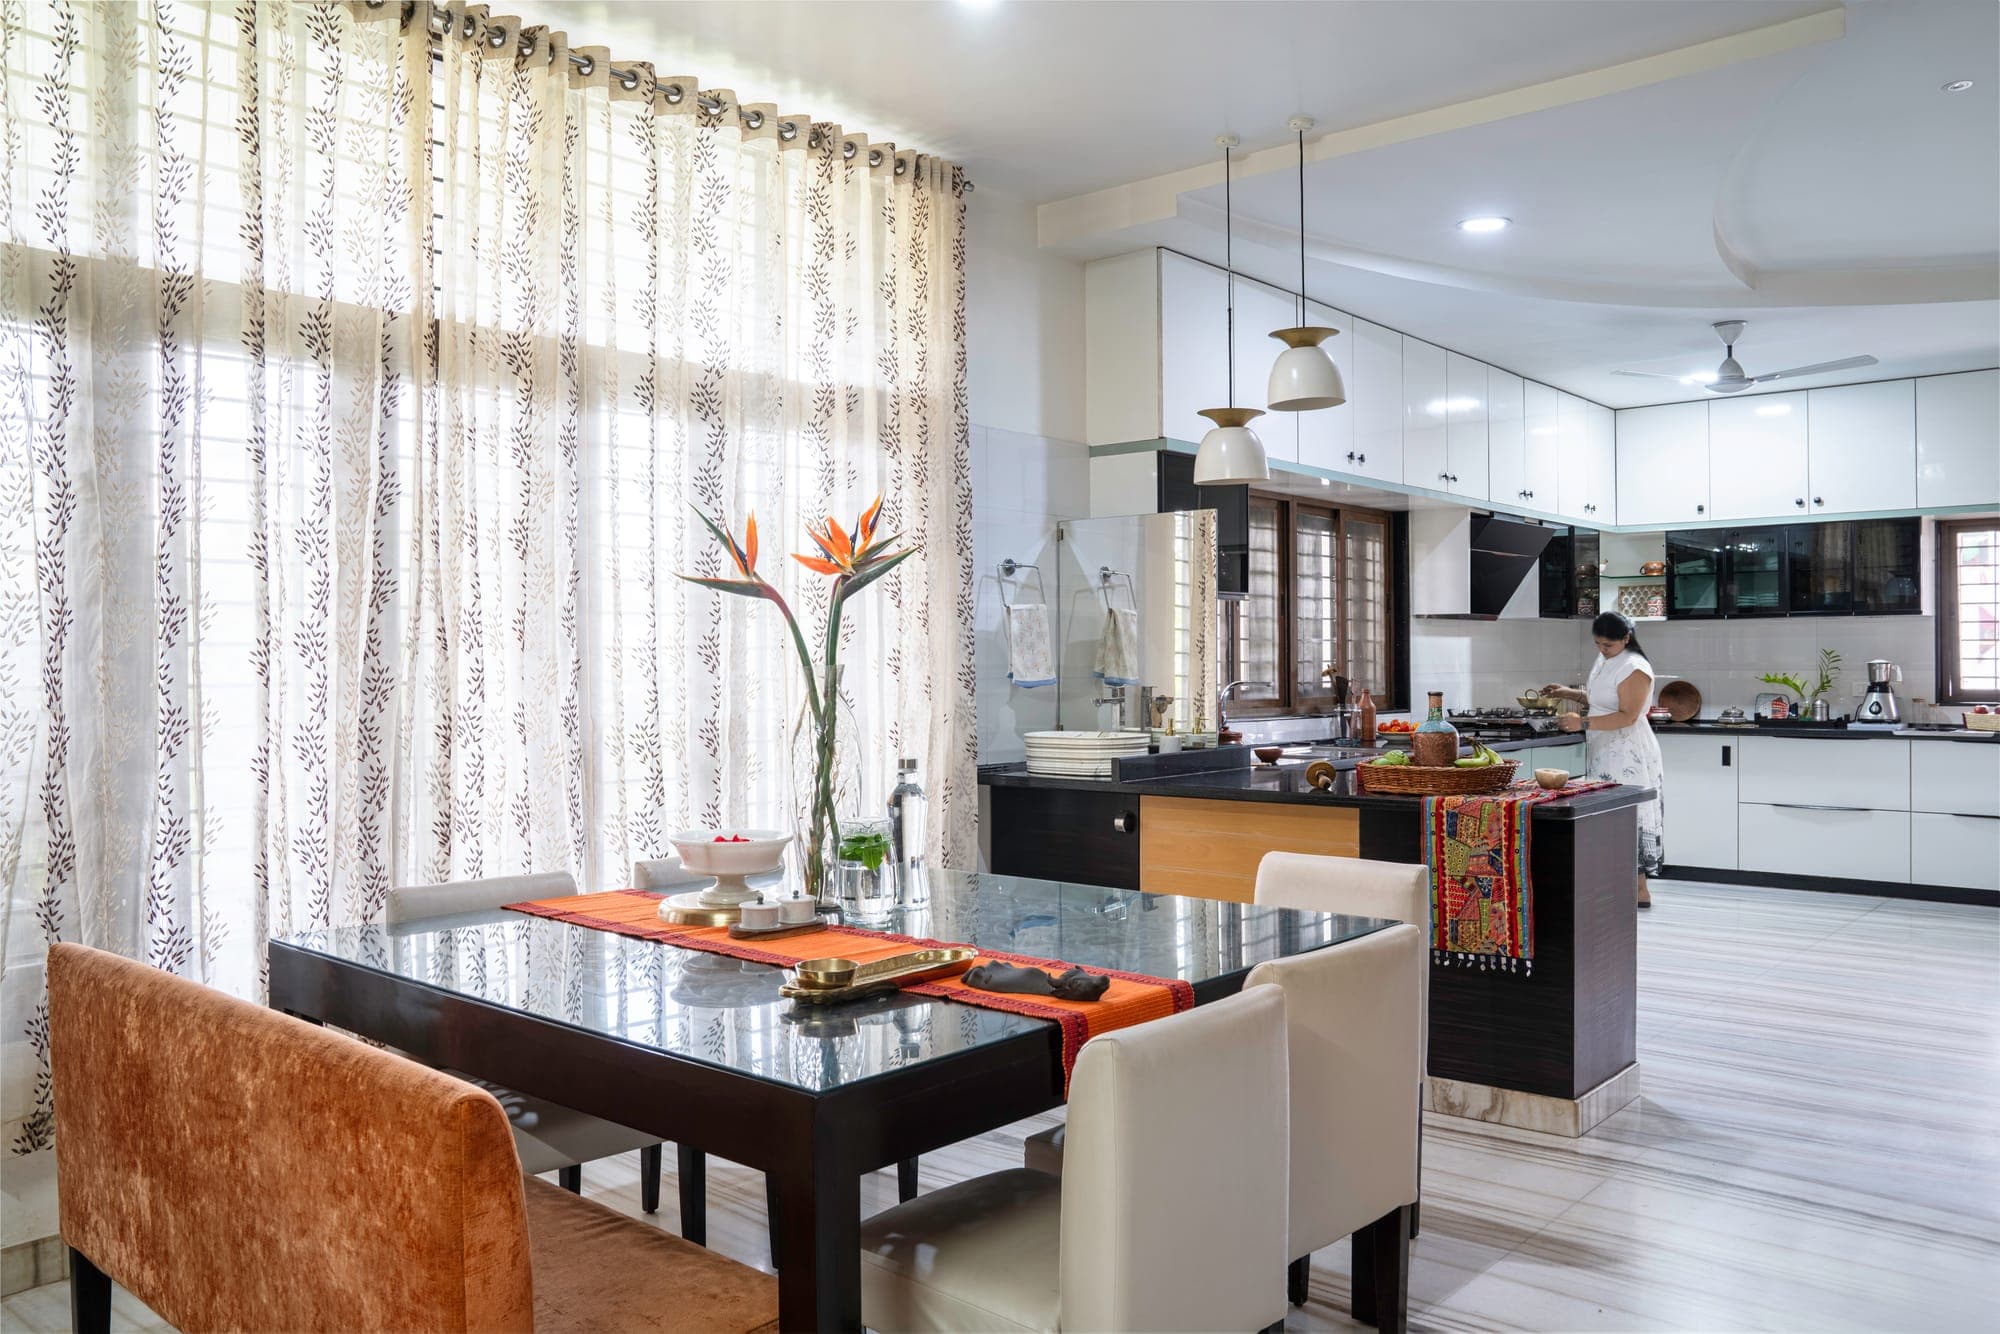
Dining table with a dark glass top and orange runner, upholstered chairs and a bench, with the white kitchen beyond
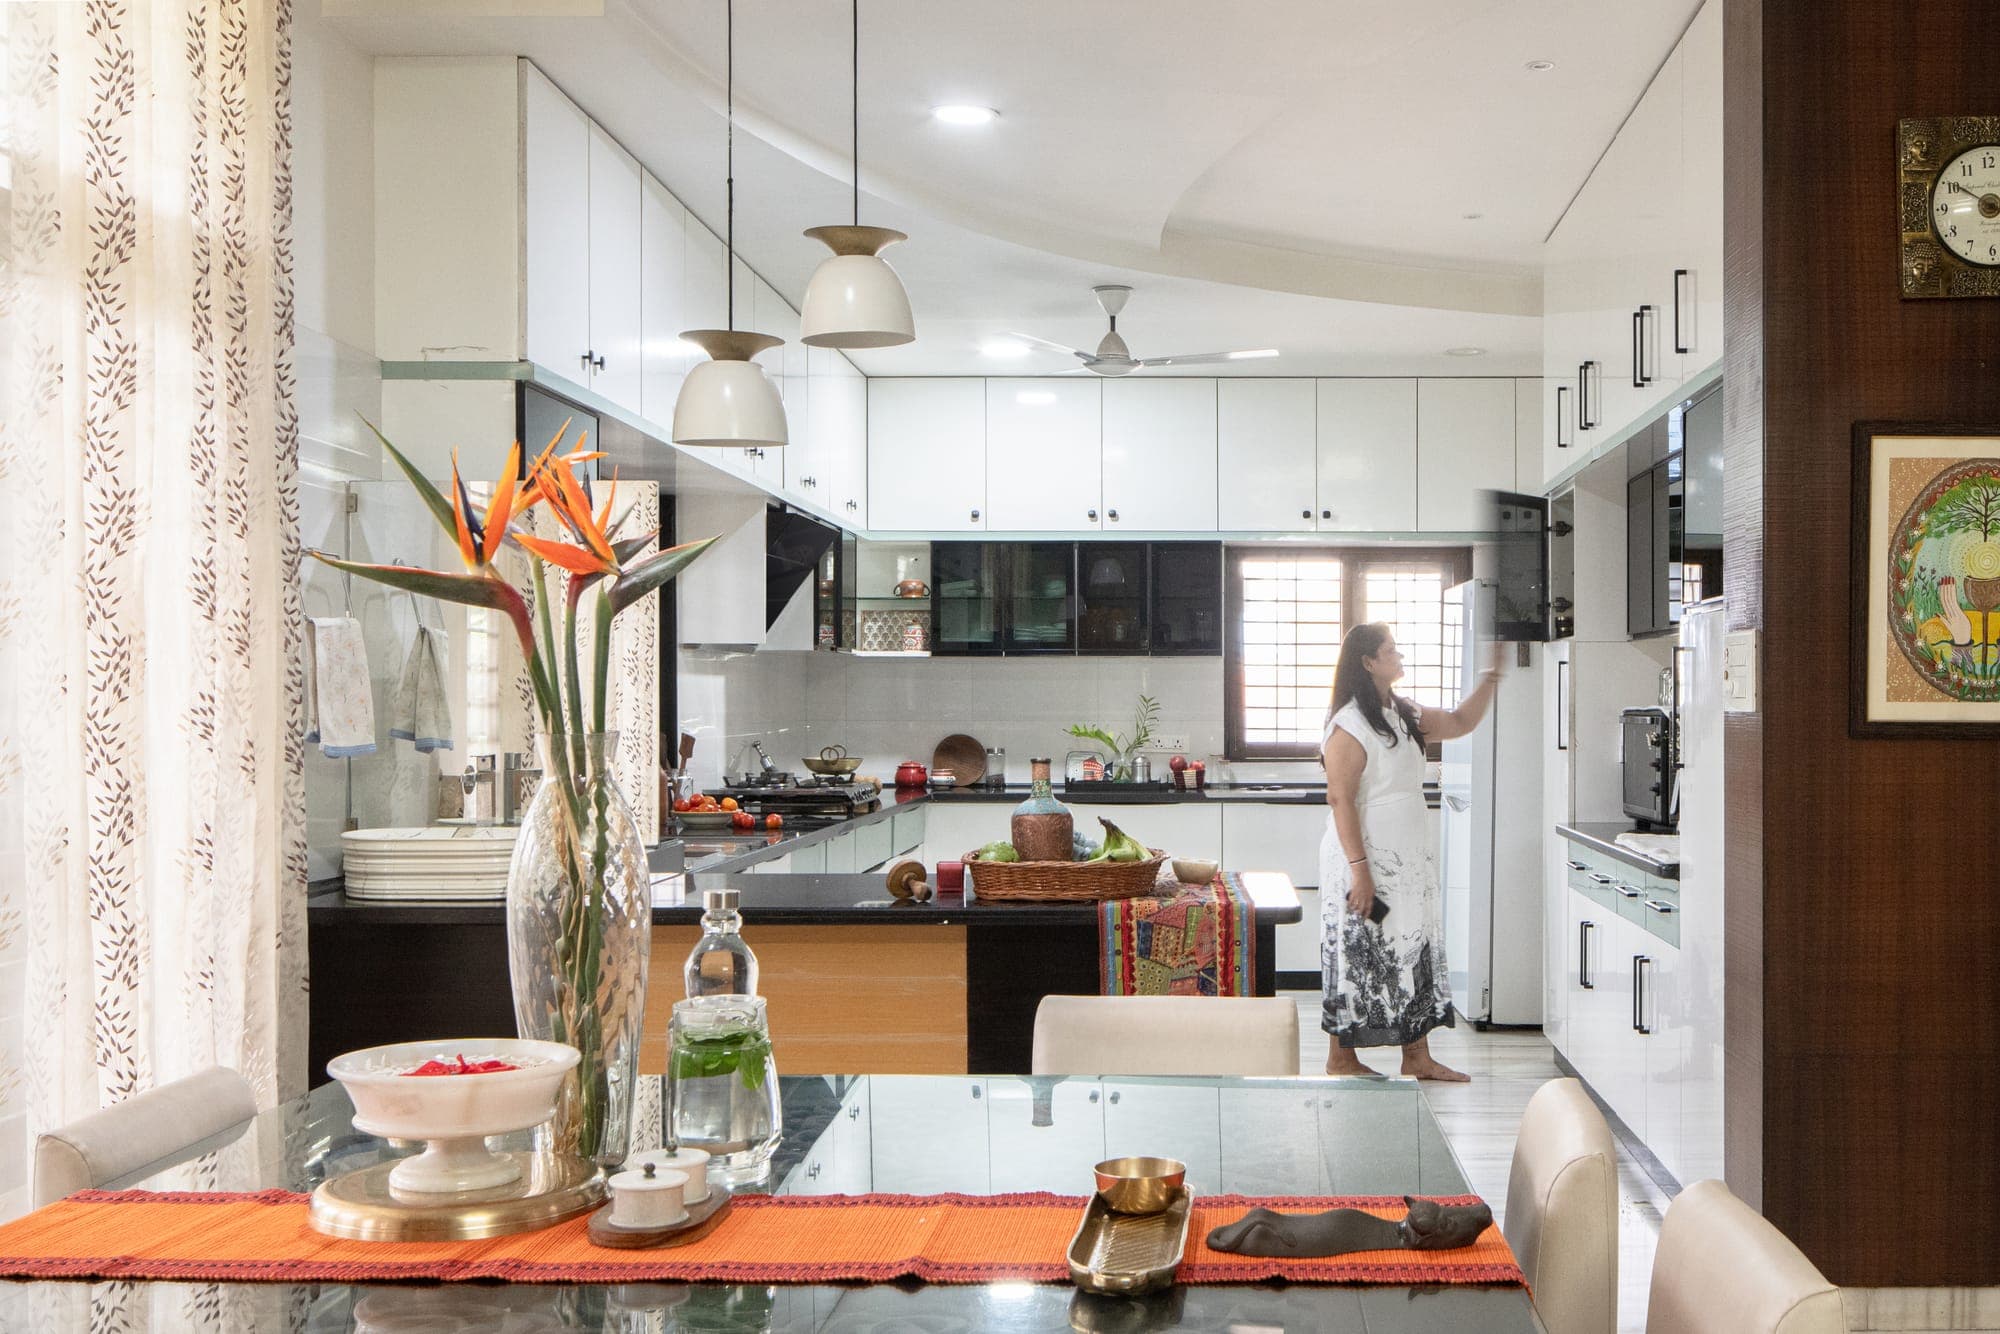
White kitchen seen across the dining table with pendant lamps, a vase of orange flowers and sheer curtains
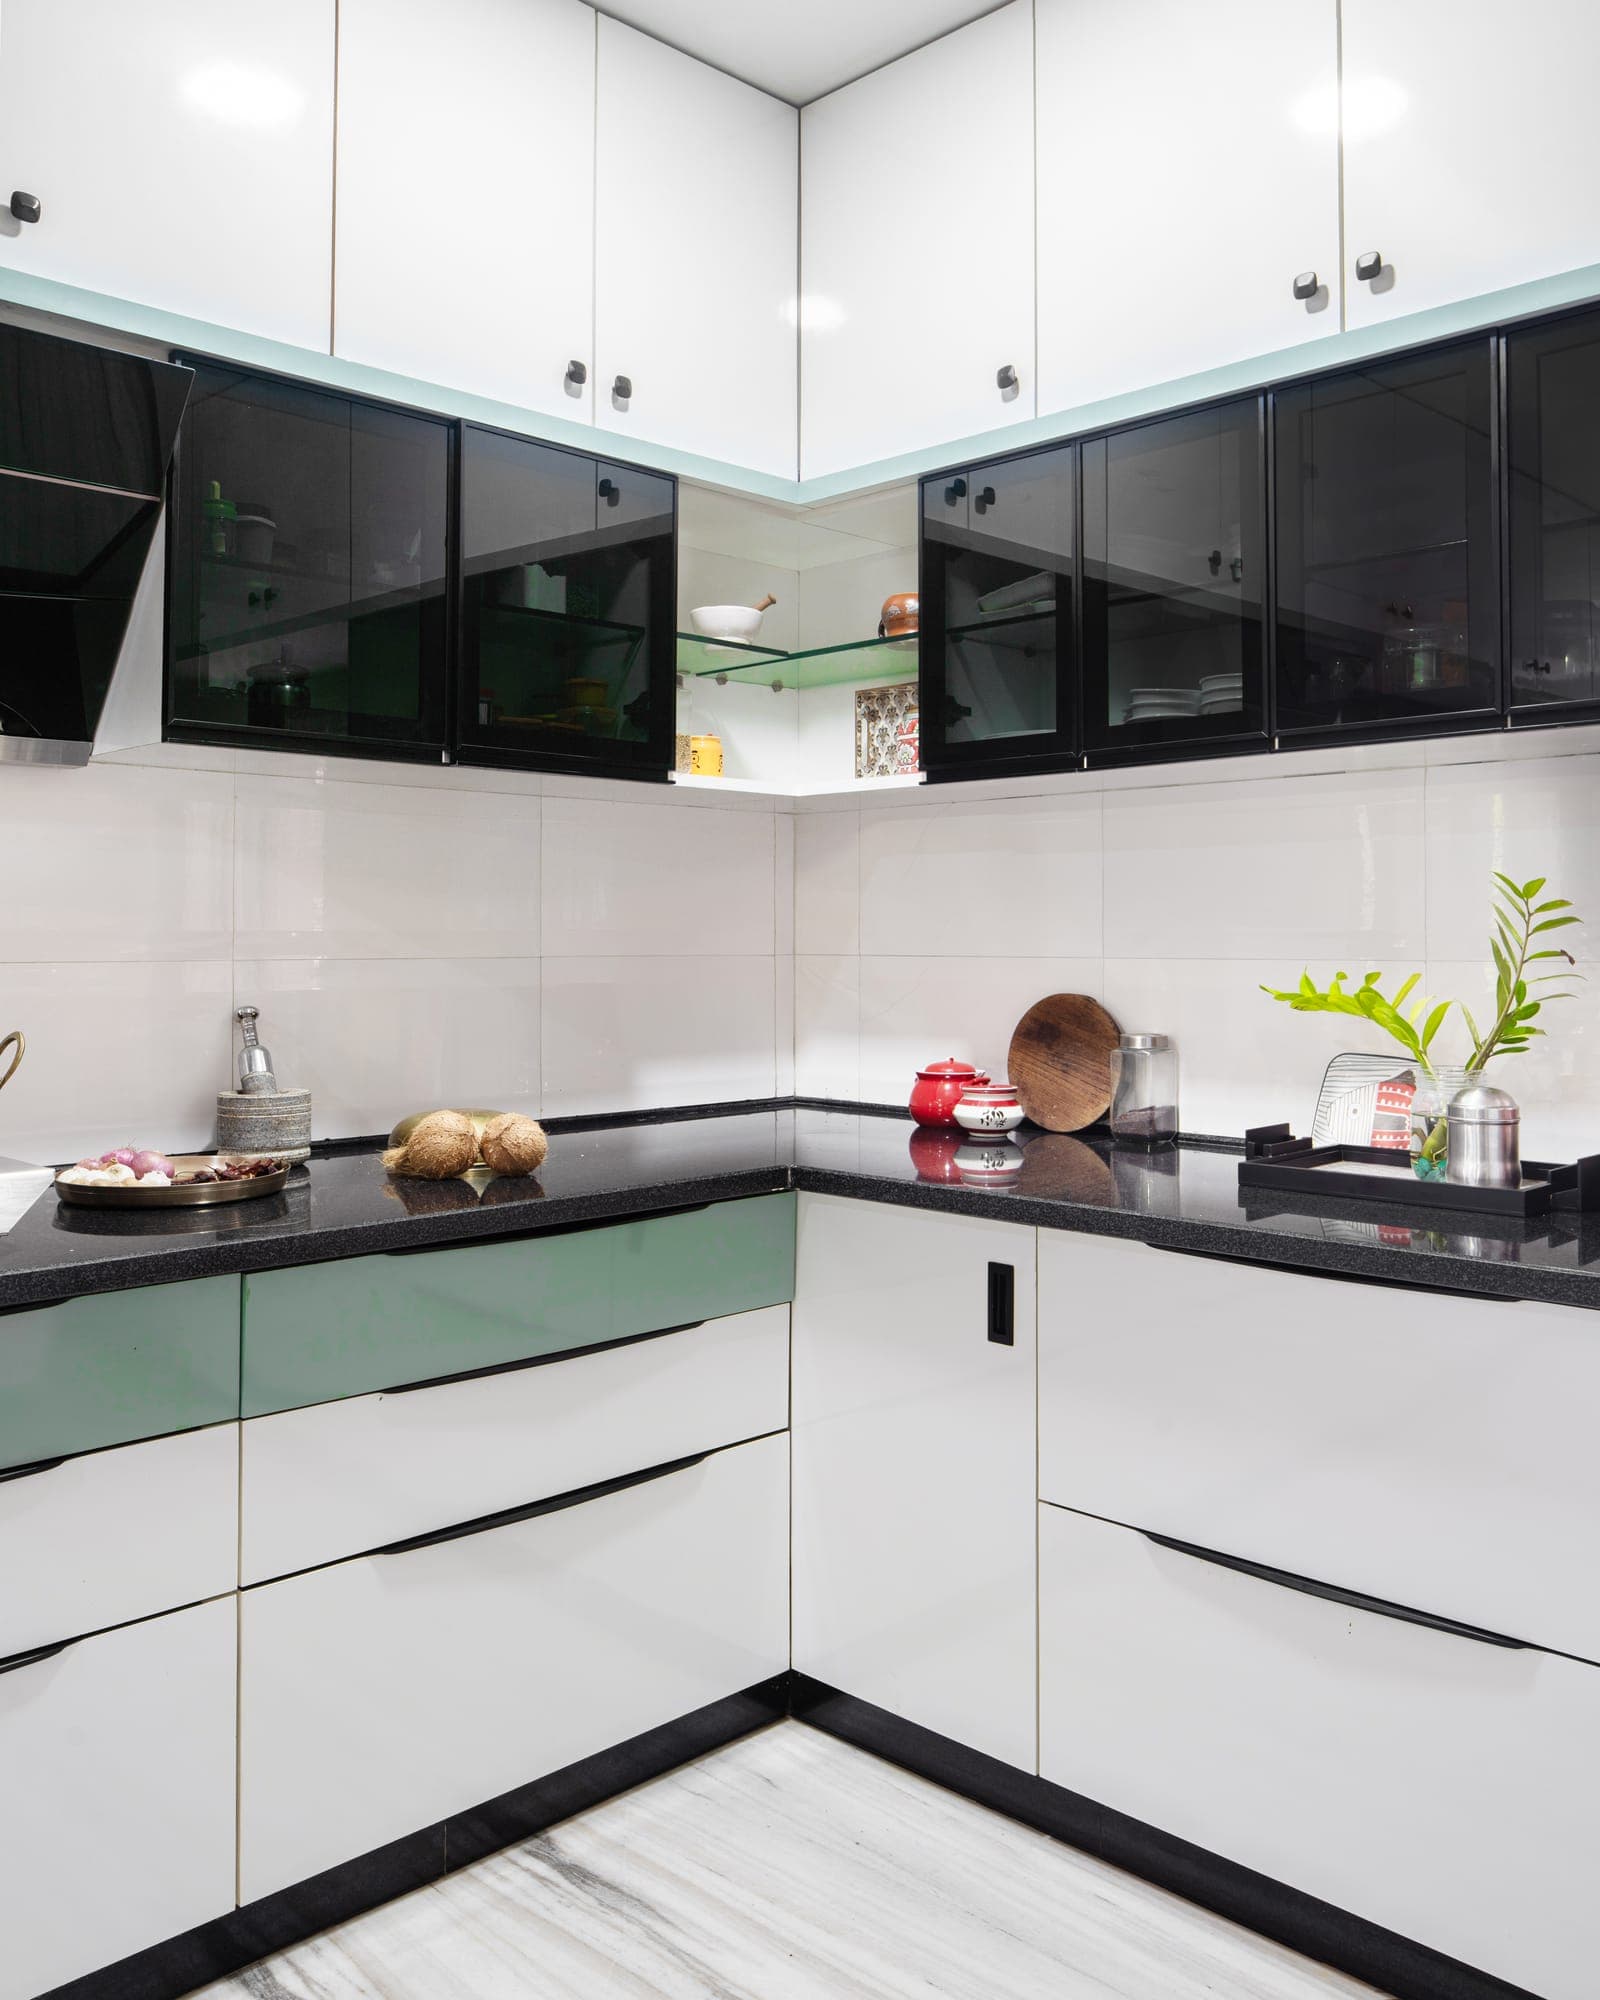
Corner of the kitchen with white cabinets, black glass overhead units, a black counter and a pale green accent band
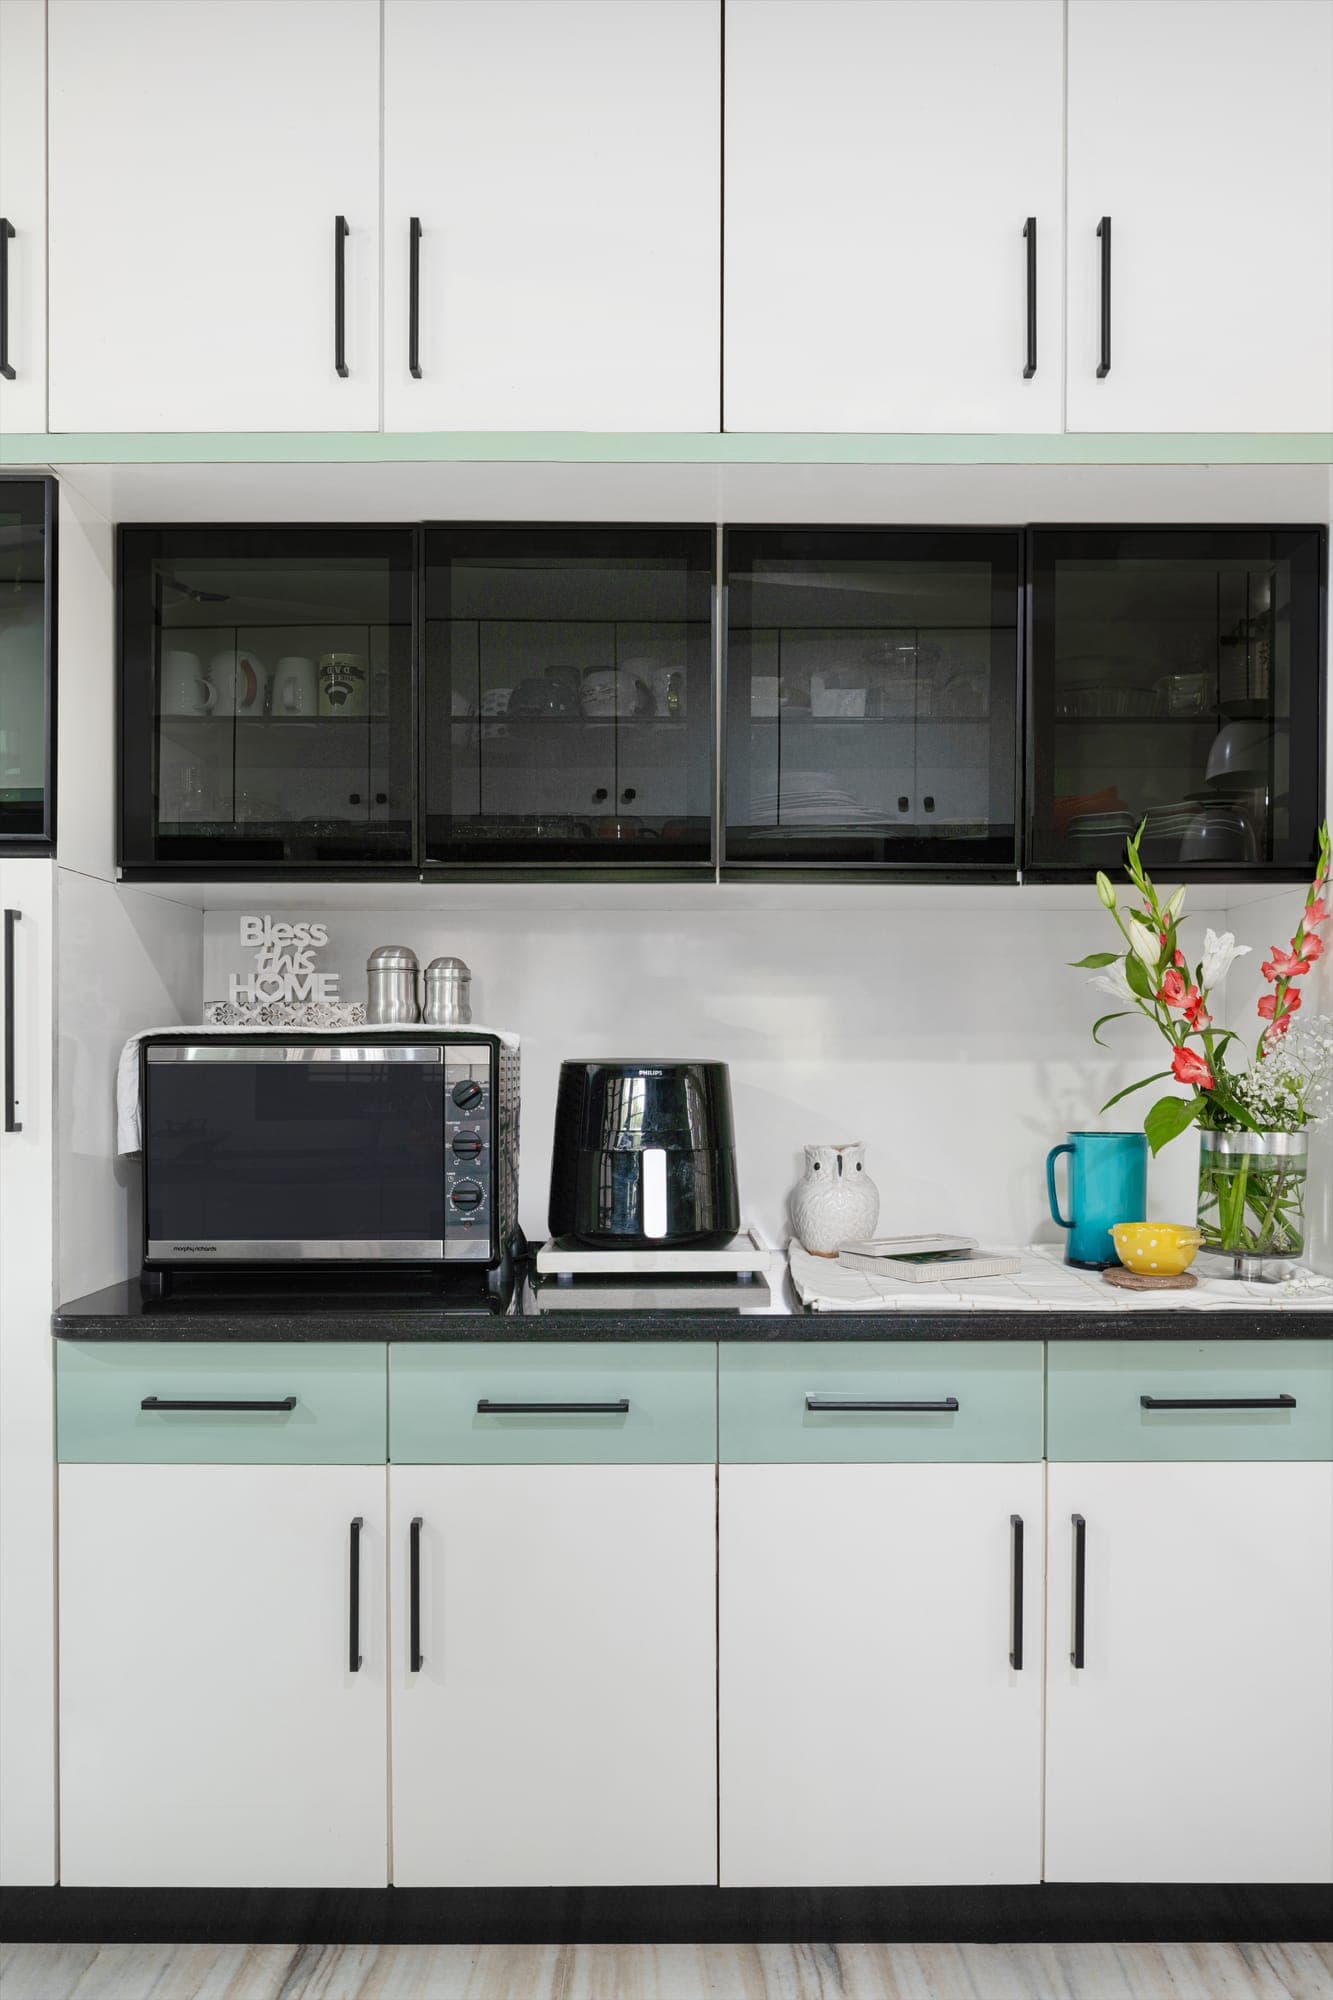
Kitchen wall with white tall cabinets, a black glass overhead unit and a counter with appliances
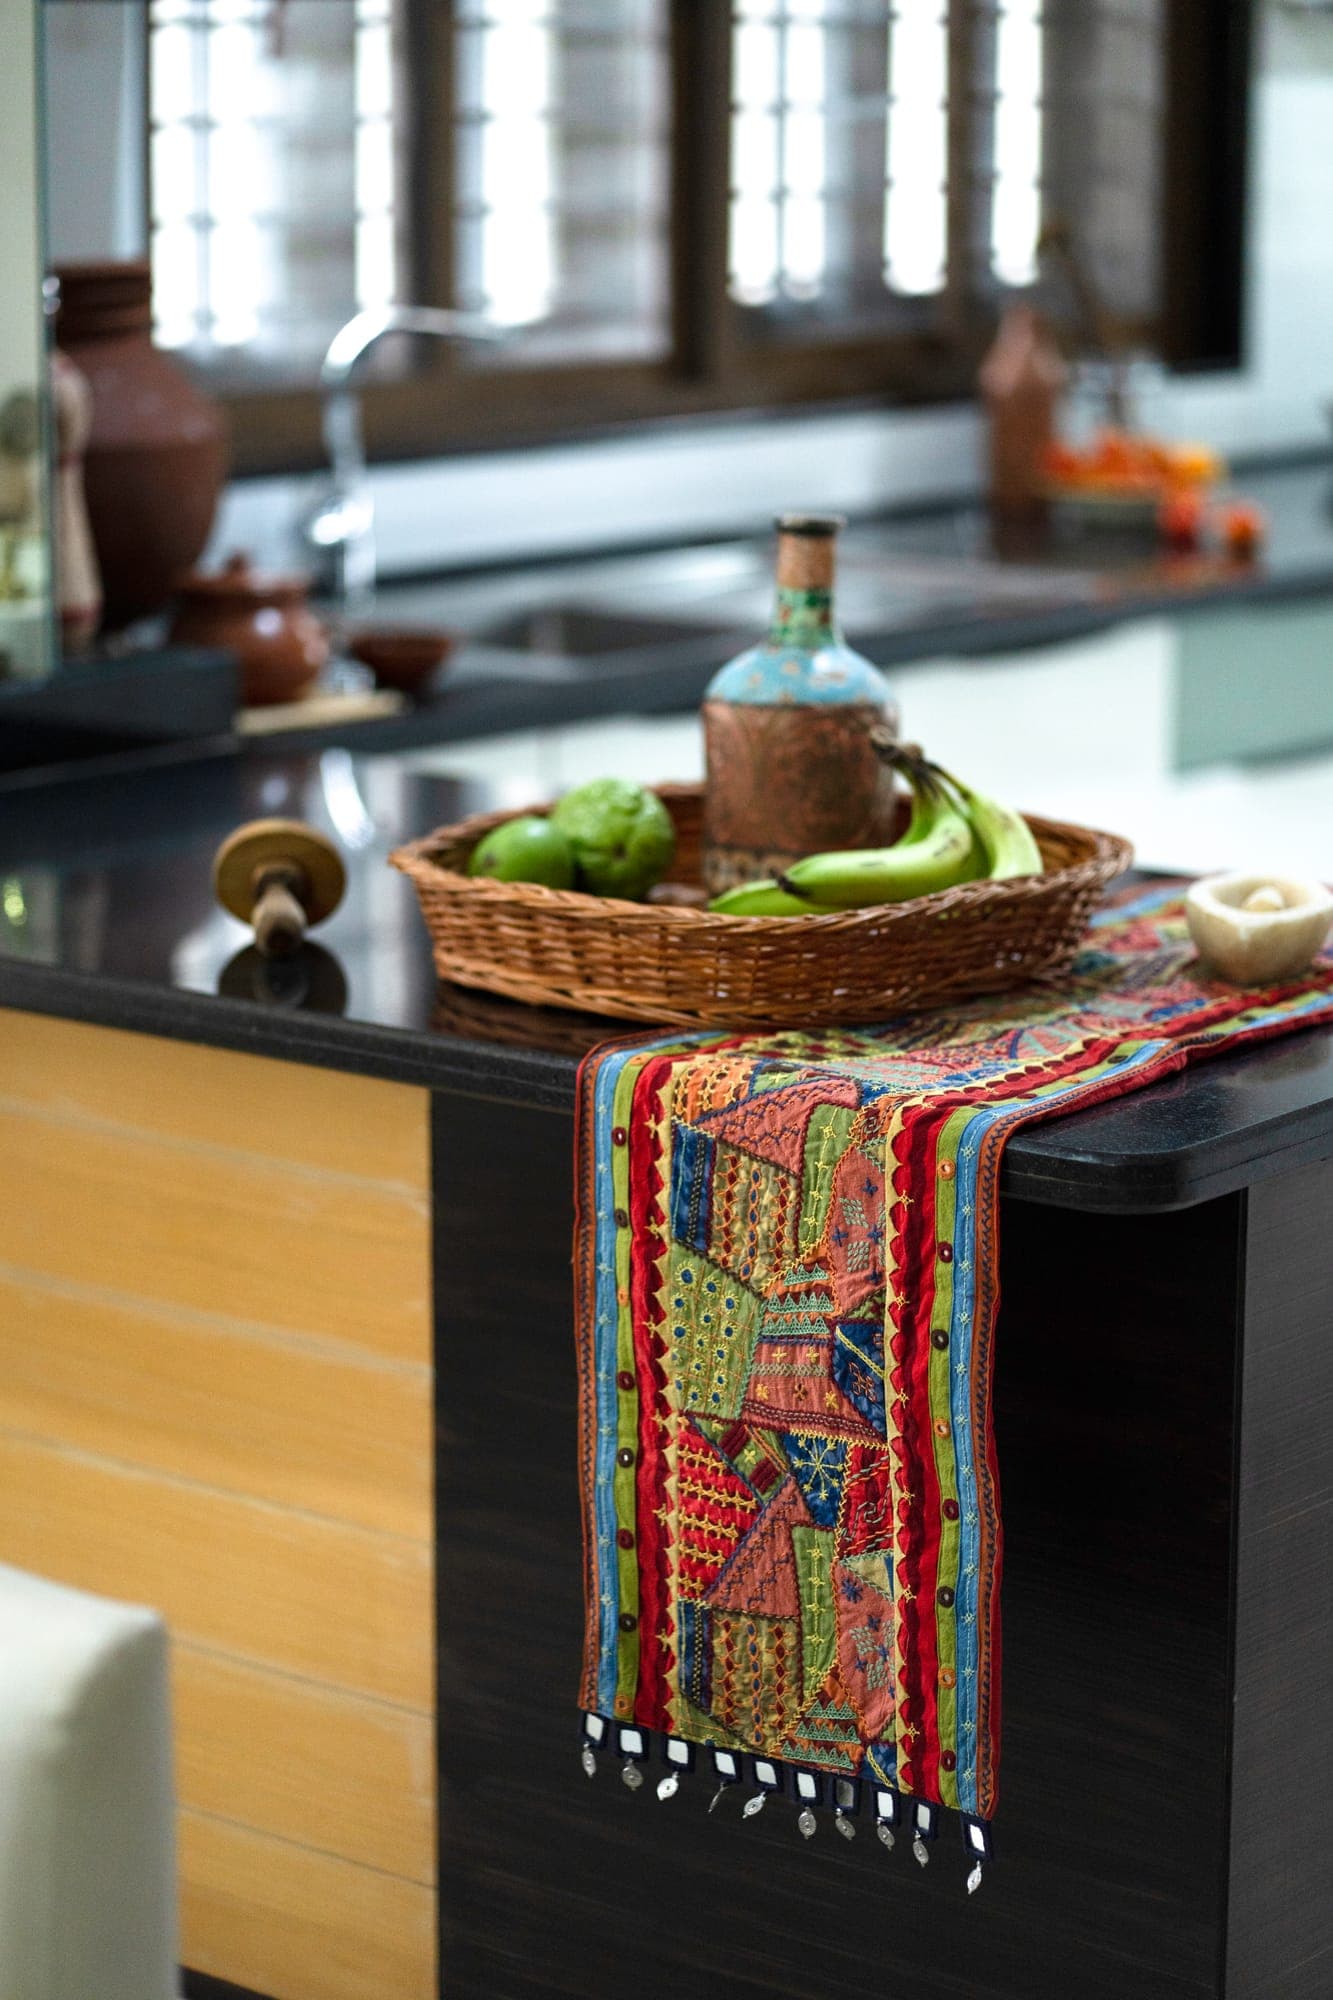
Kitchen counter detail with a woven basket of fruit on a colourful embroidered runner
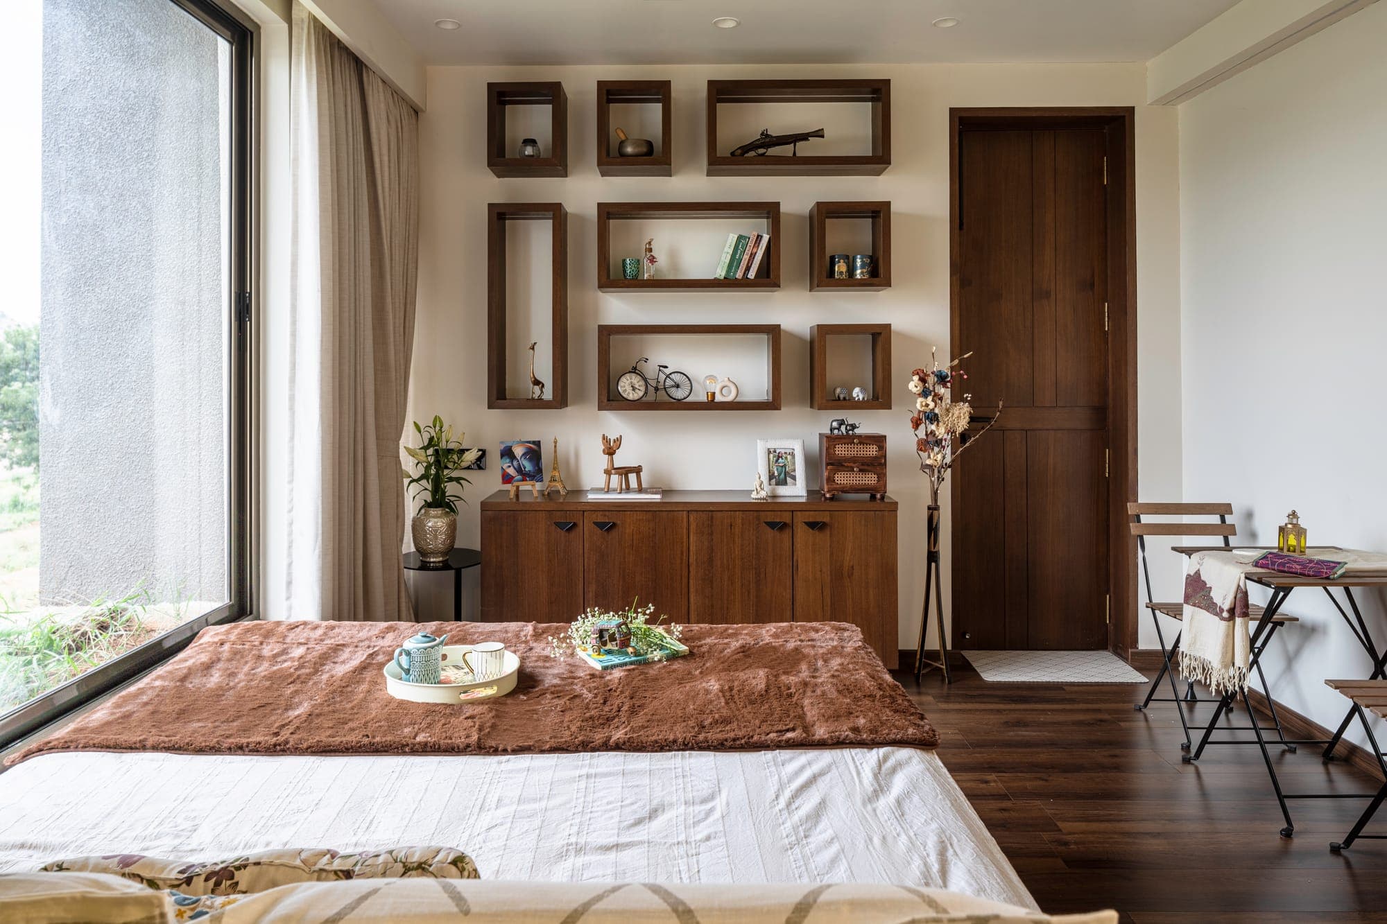
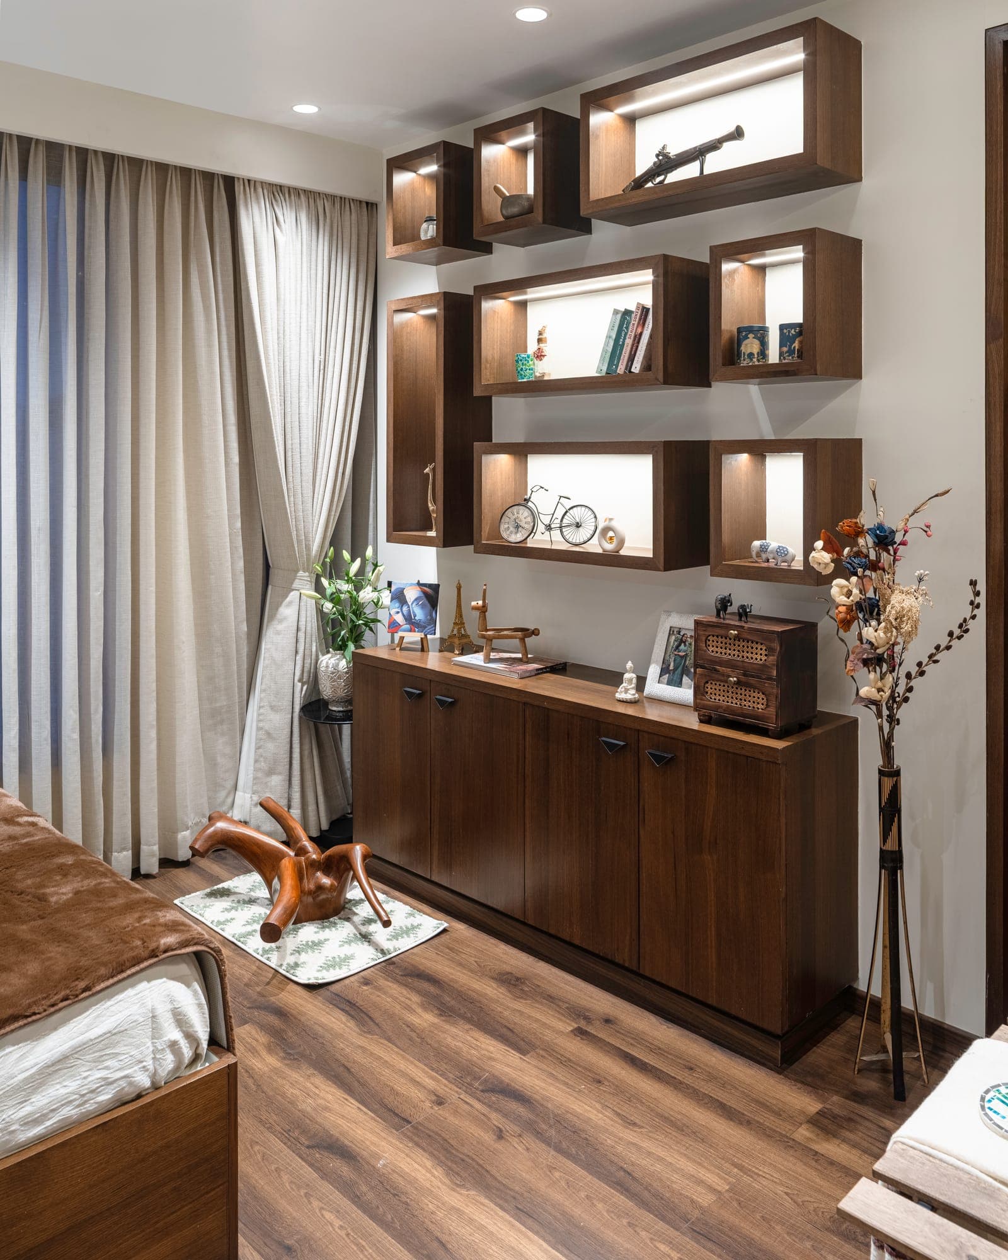
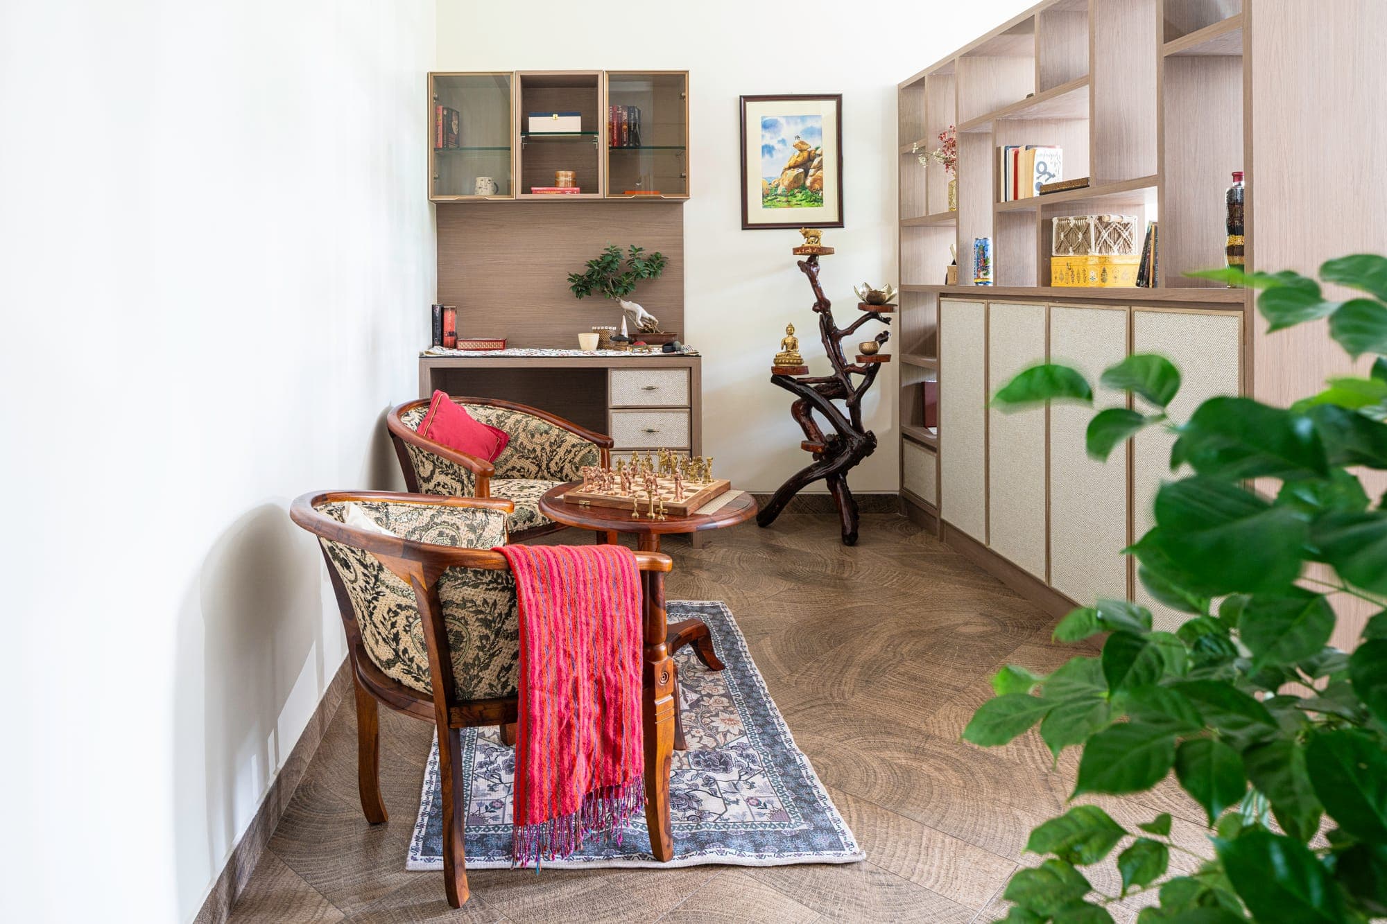
Informal sitting room with two cane chairs, a red throw, a study desk, built in storage and a large green plant
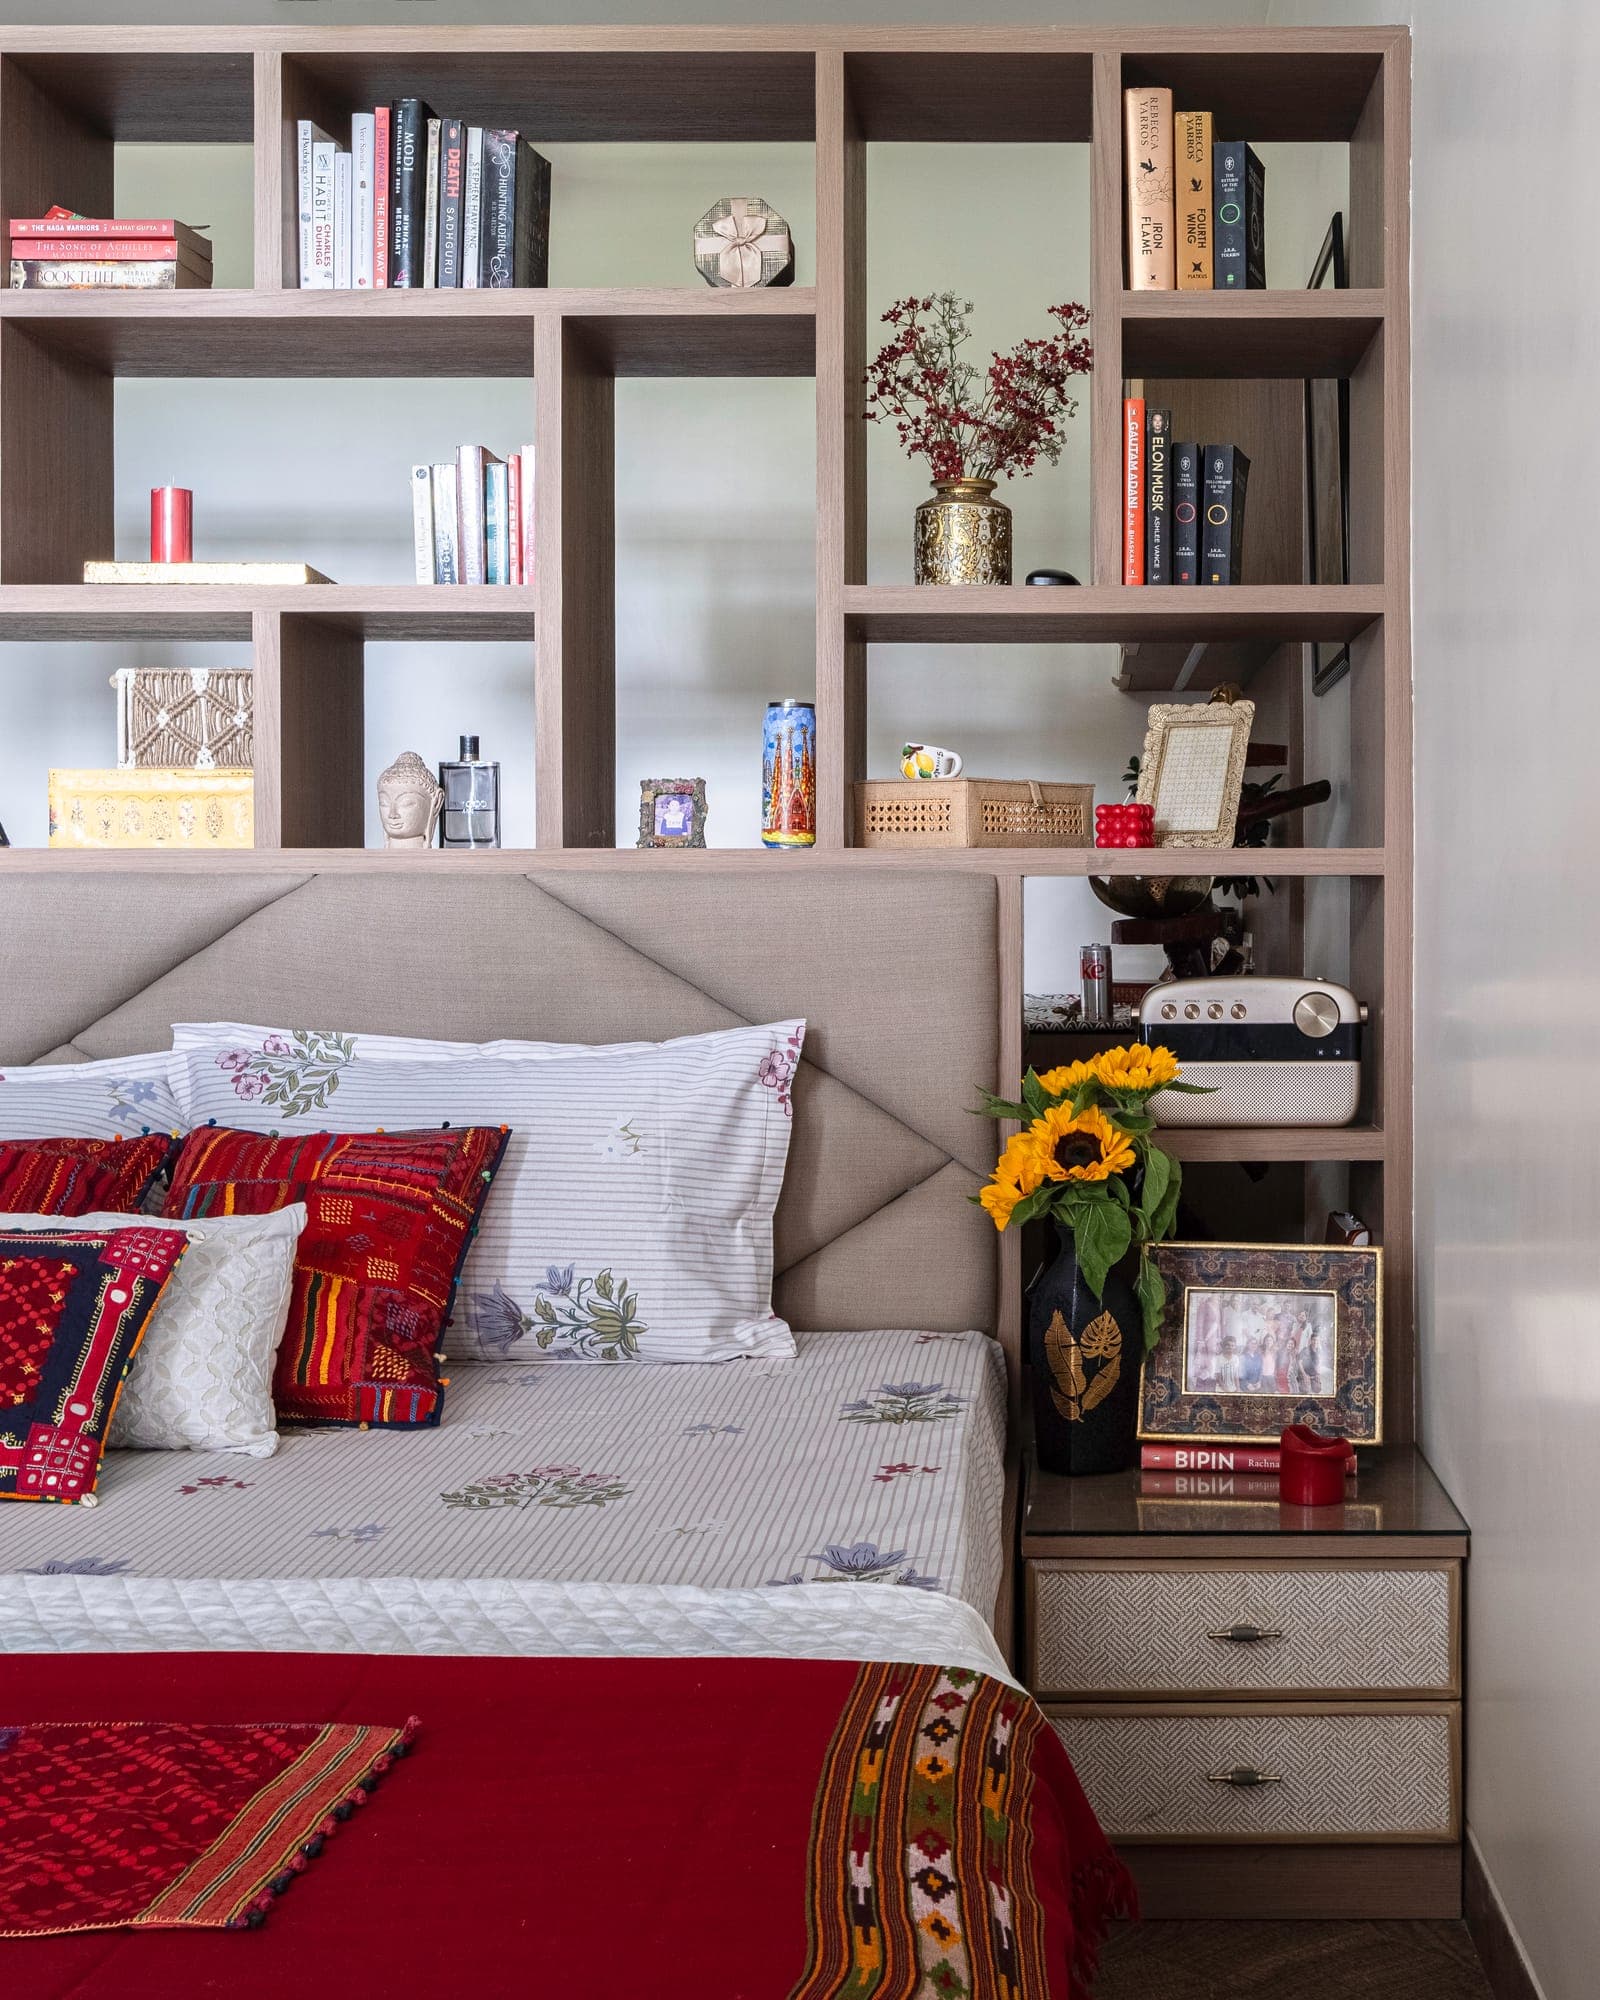
Bed with a taupe headboard backed by an open bookshelf, red and white cushions and a bedside table
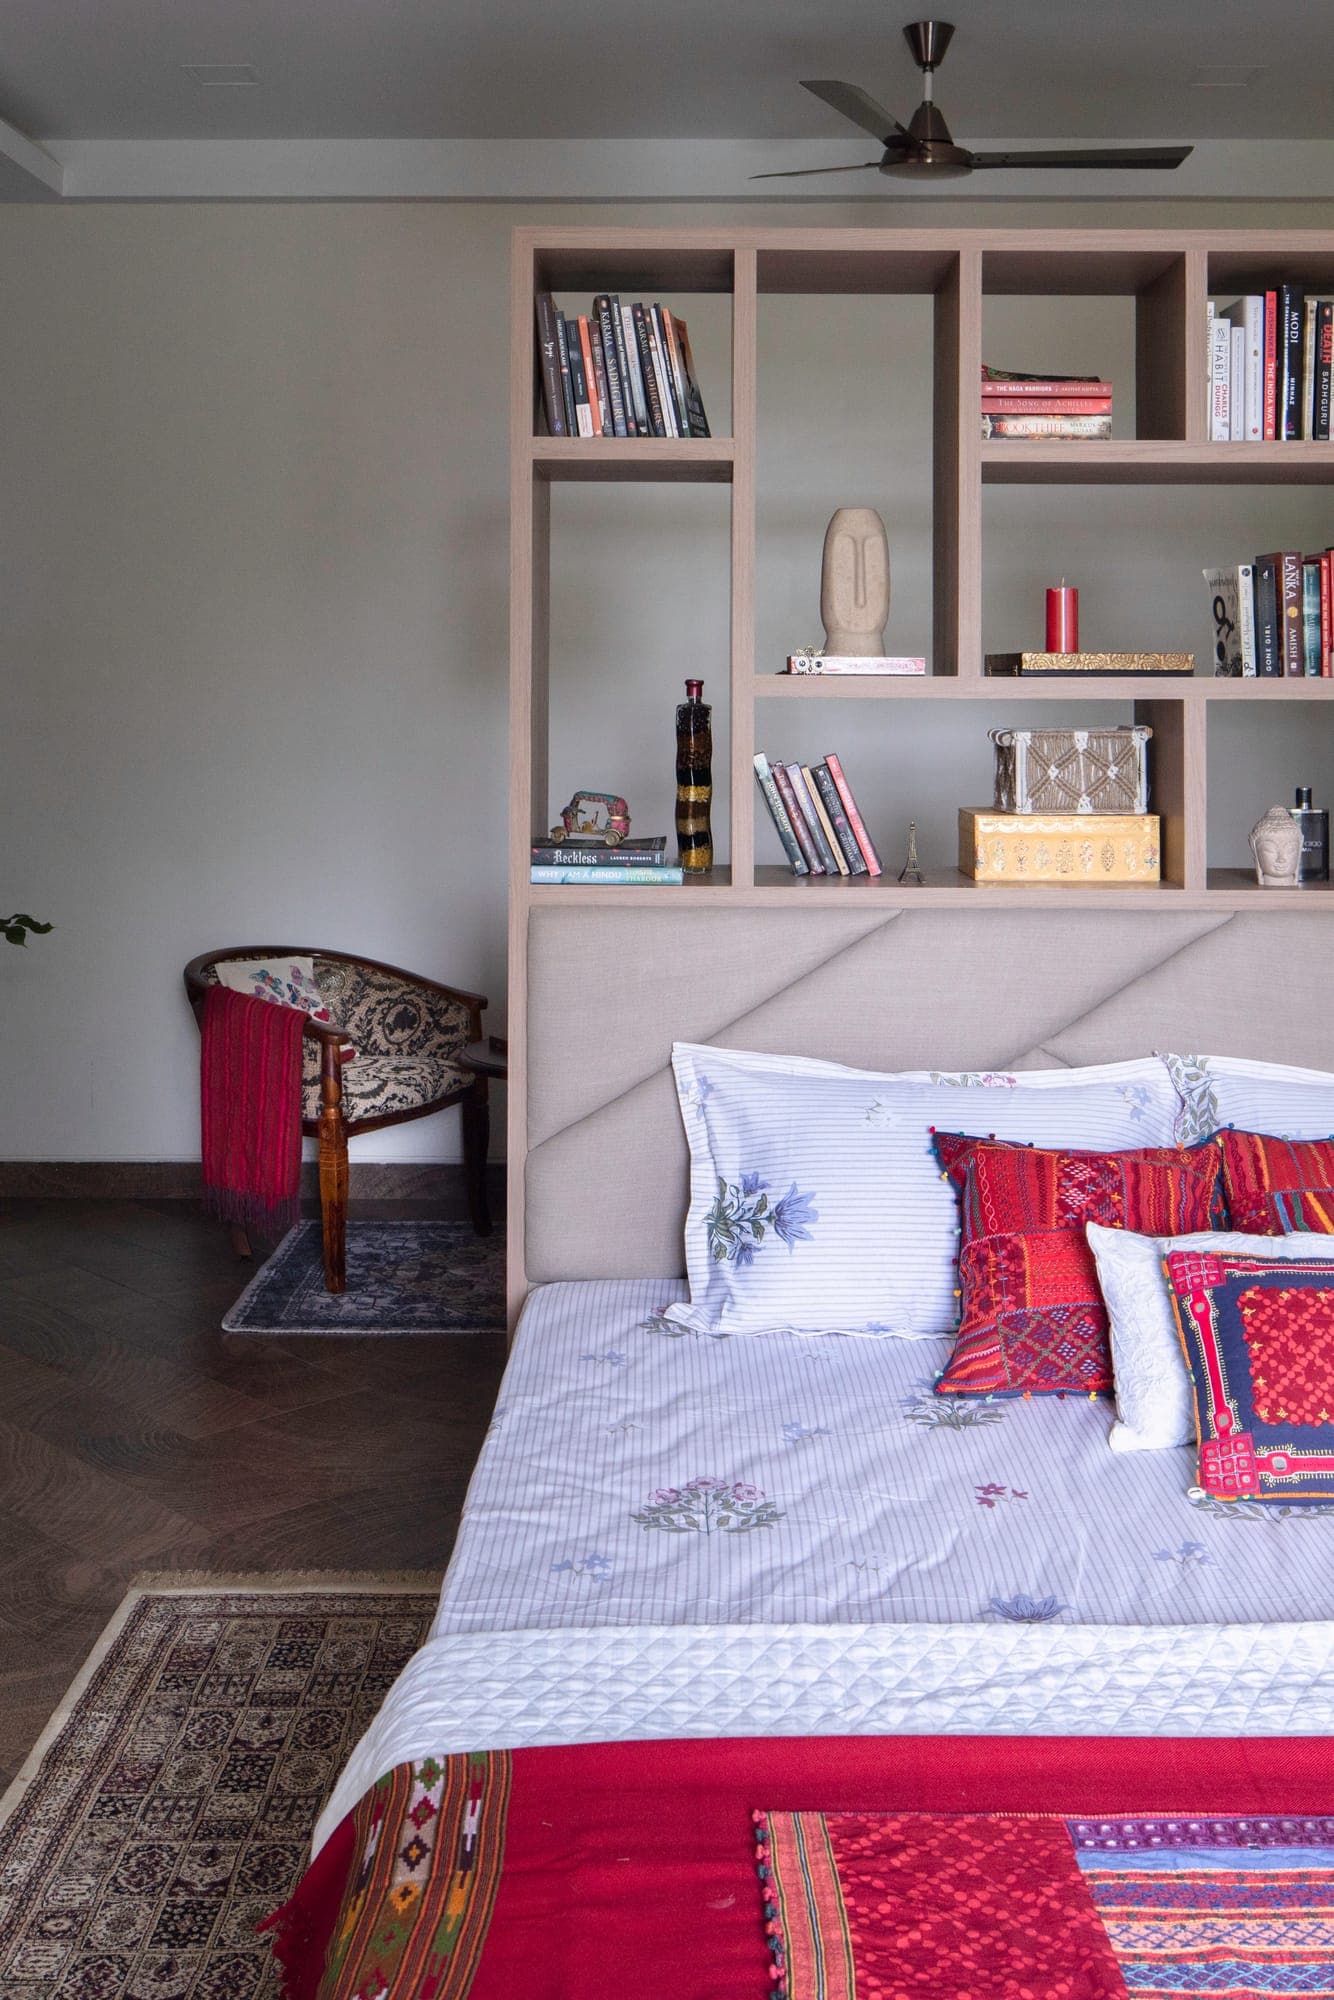
Bedroom with a shelf unit rising behind the headboard, red and white bedding and a cane armchair
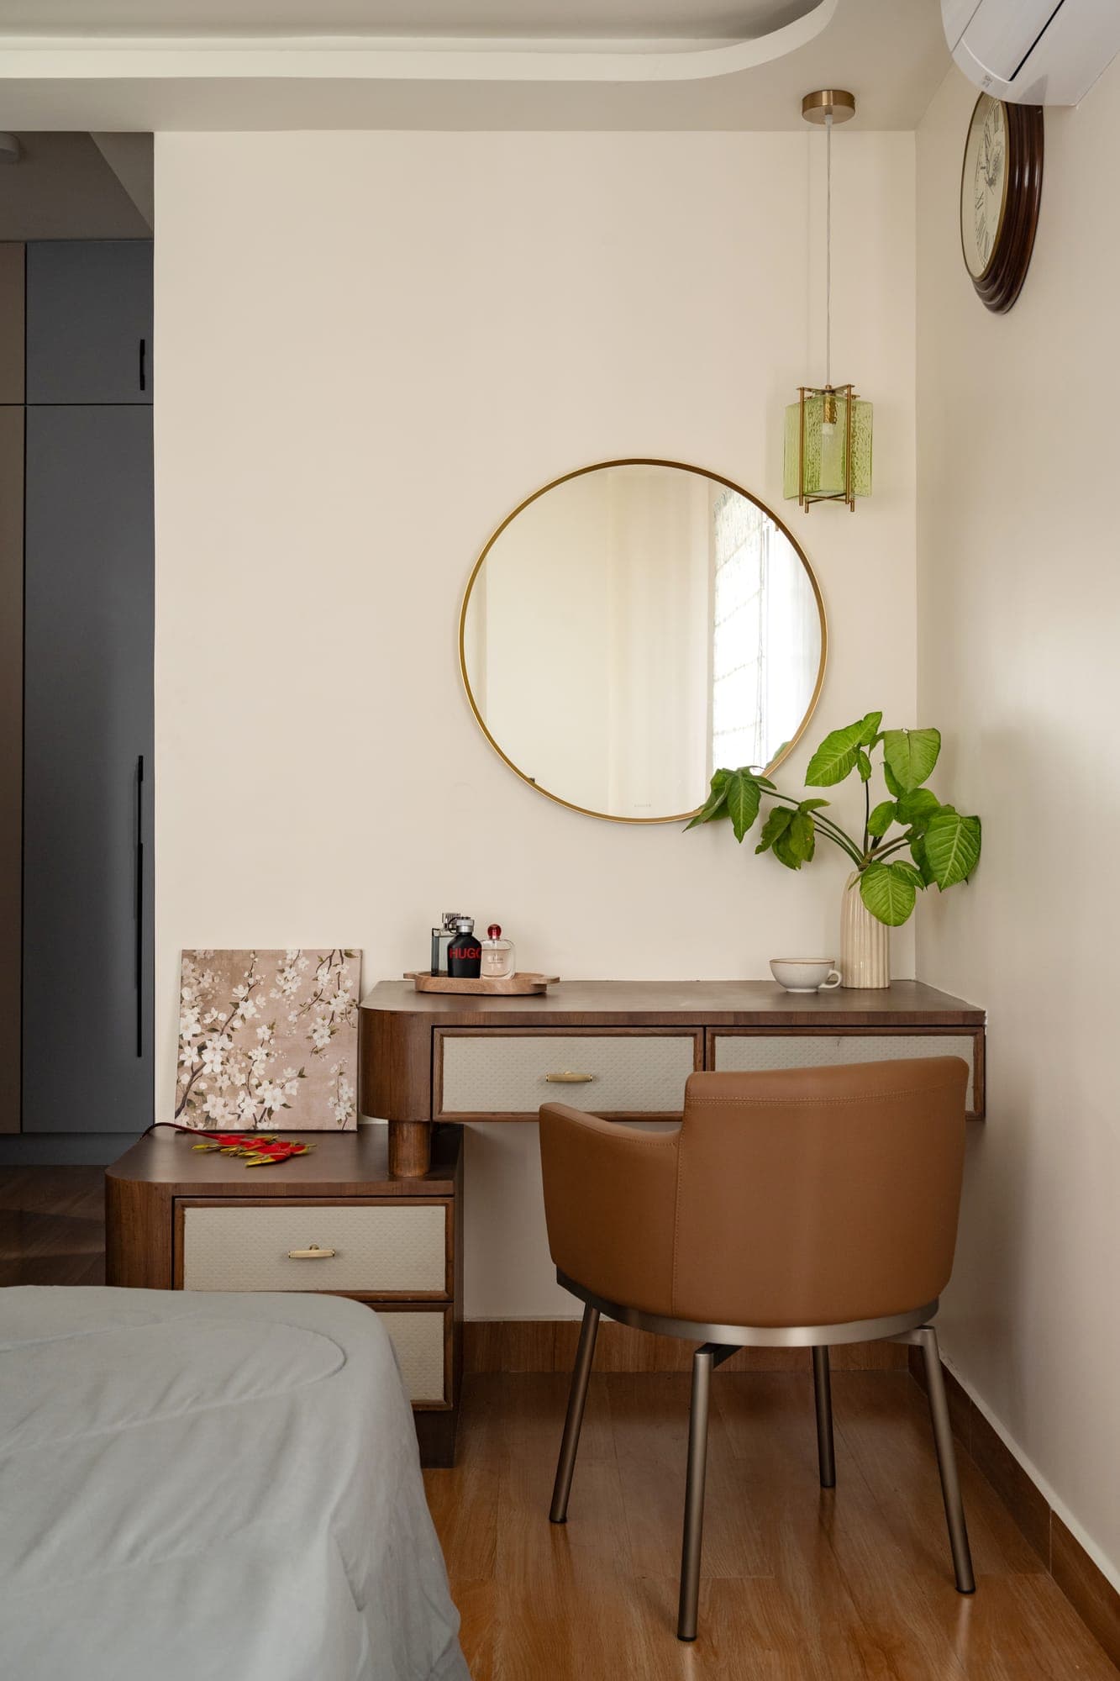
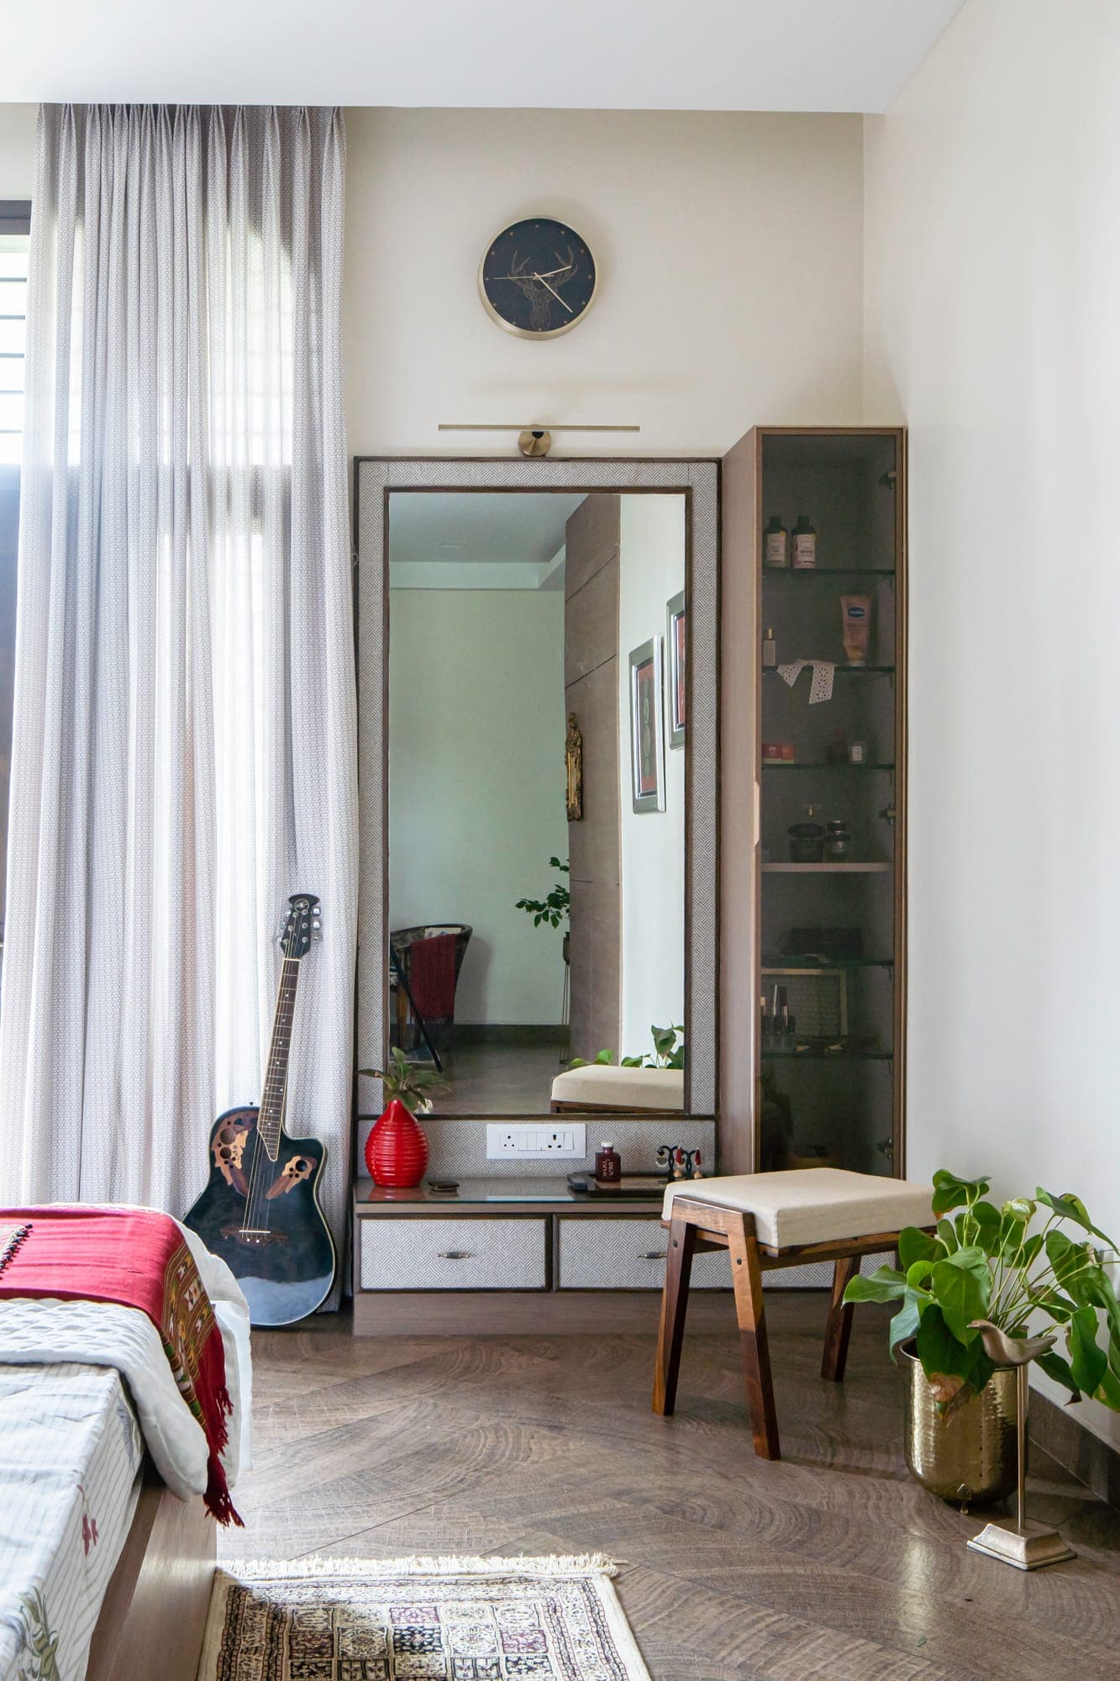
Dressing corner with a tall mirror, a small stool and a guitar beside the bed, on a herringbone floor
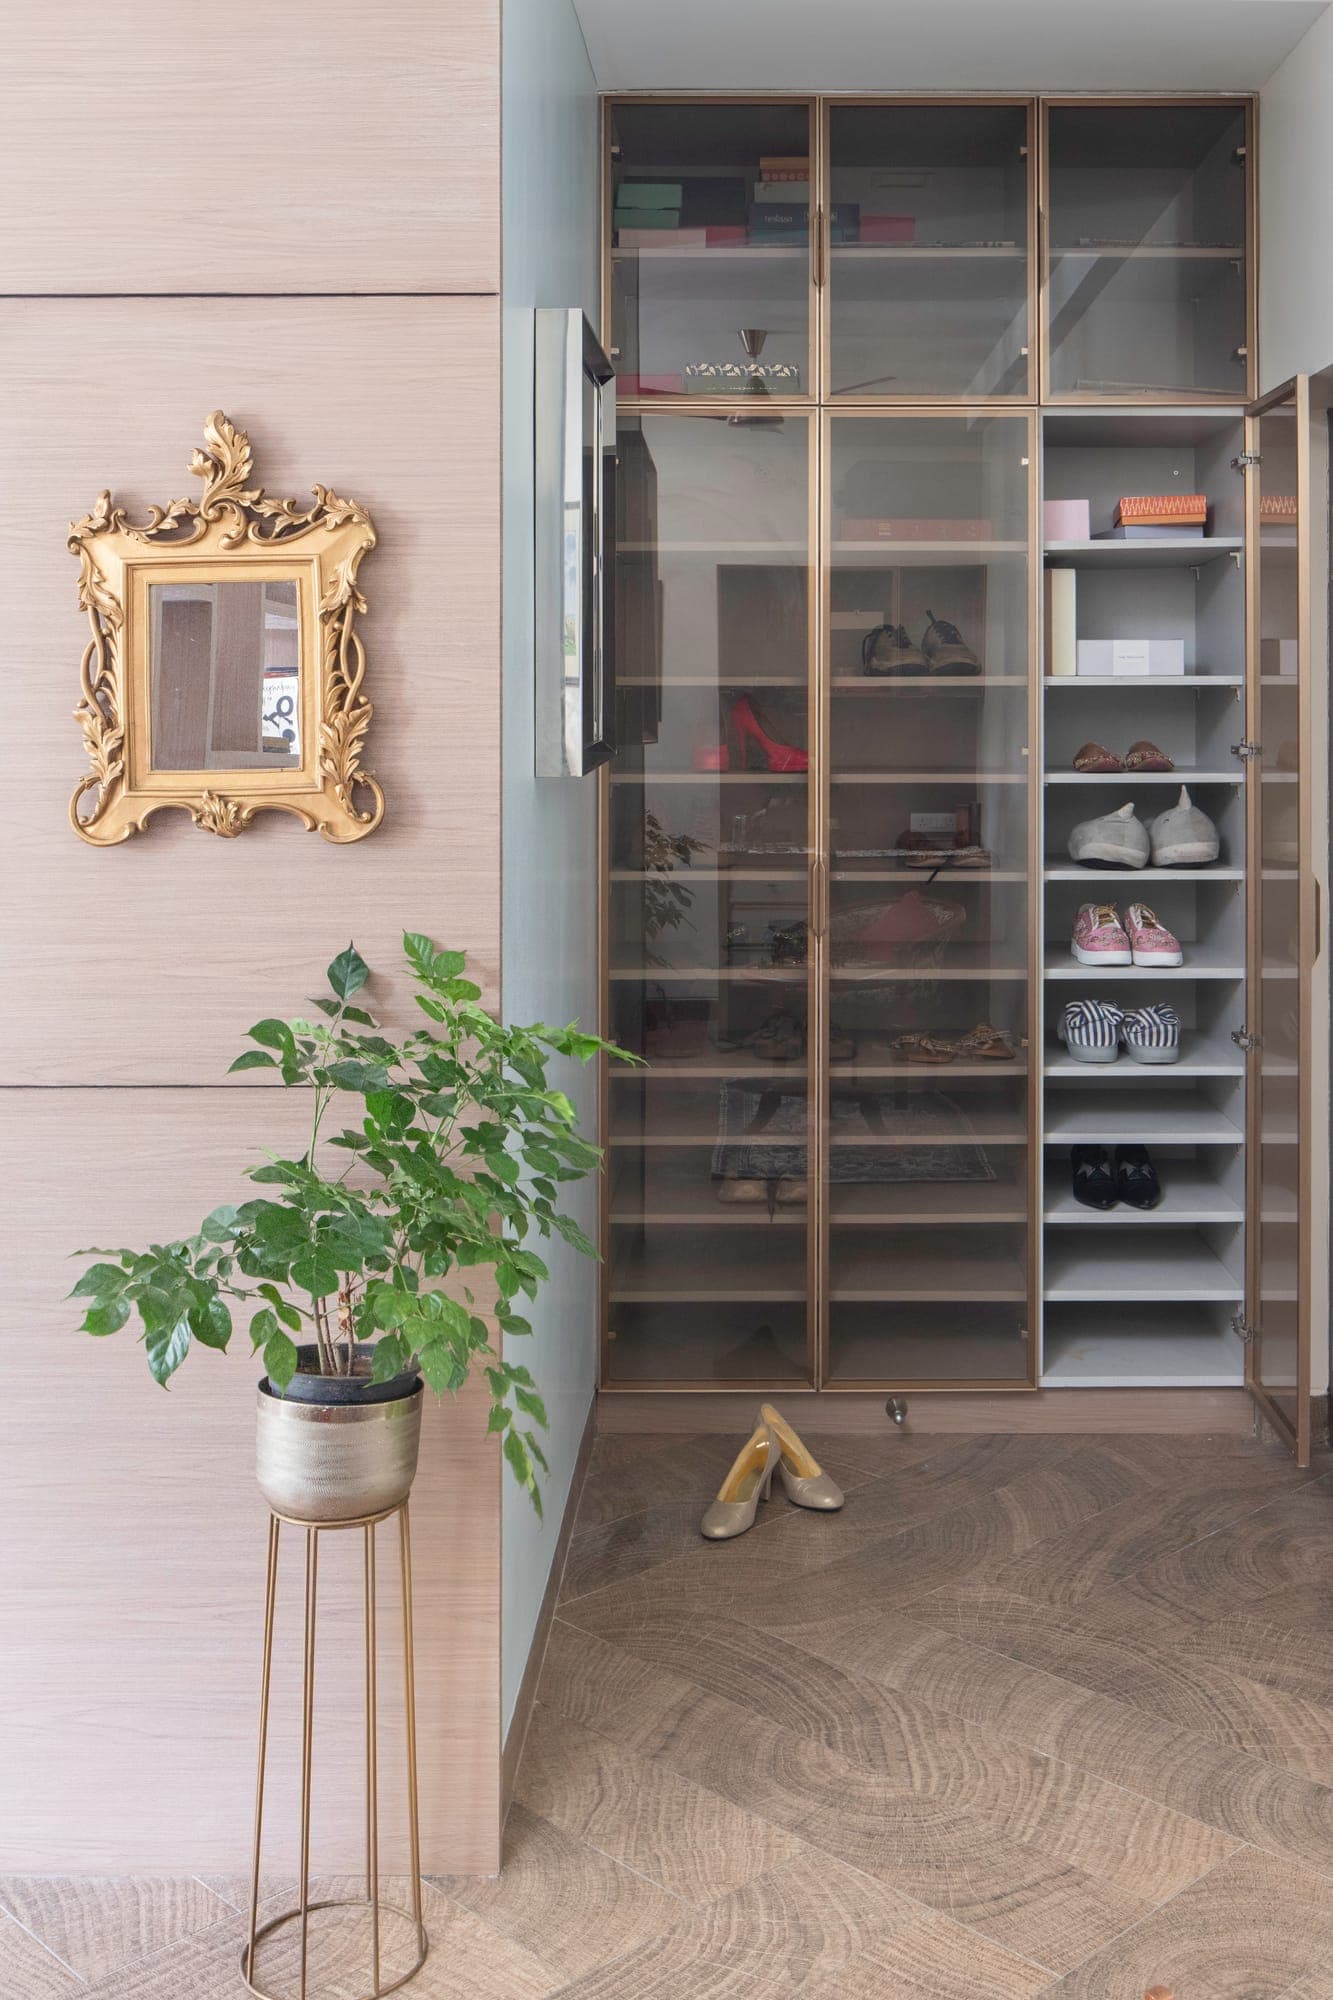
Walk in wardrobe with open glass fronted shelving for shoes and a gilded mirror beside a potted plant
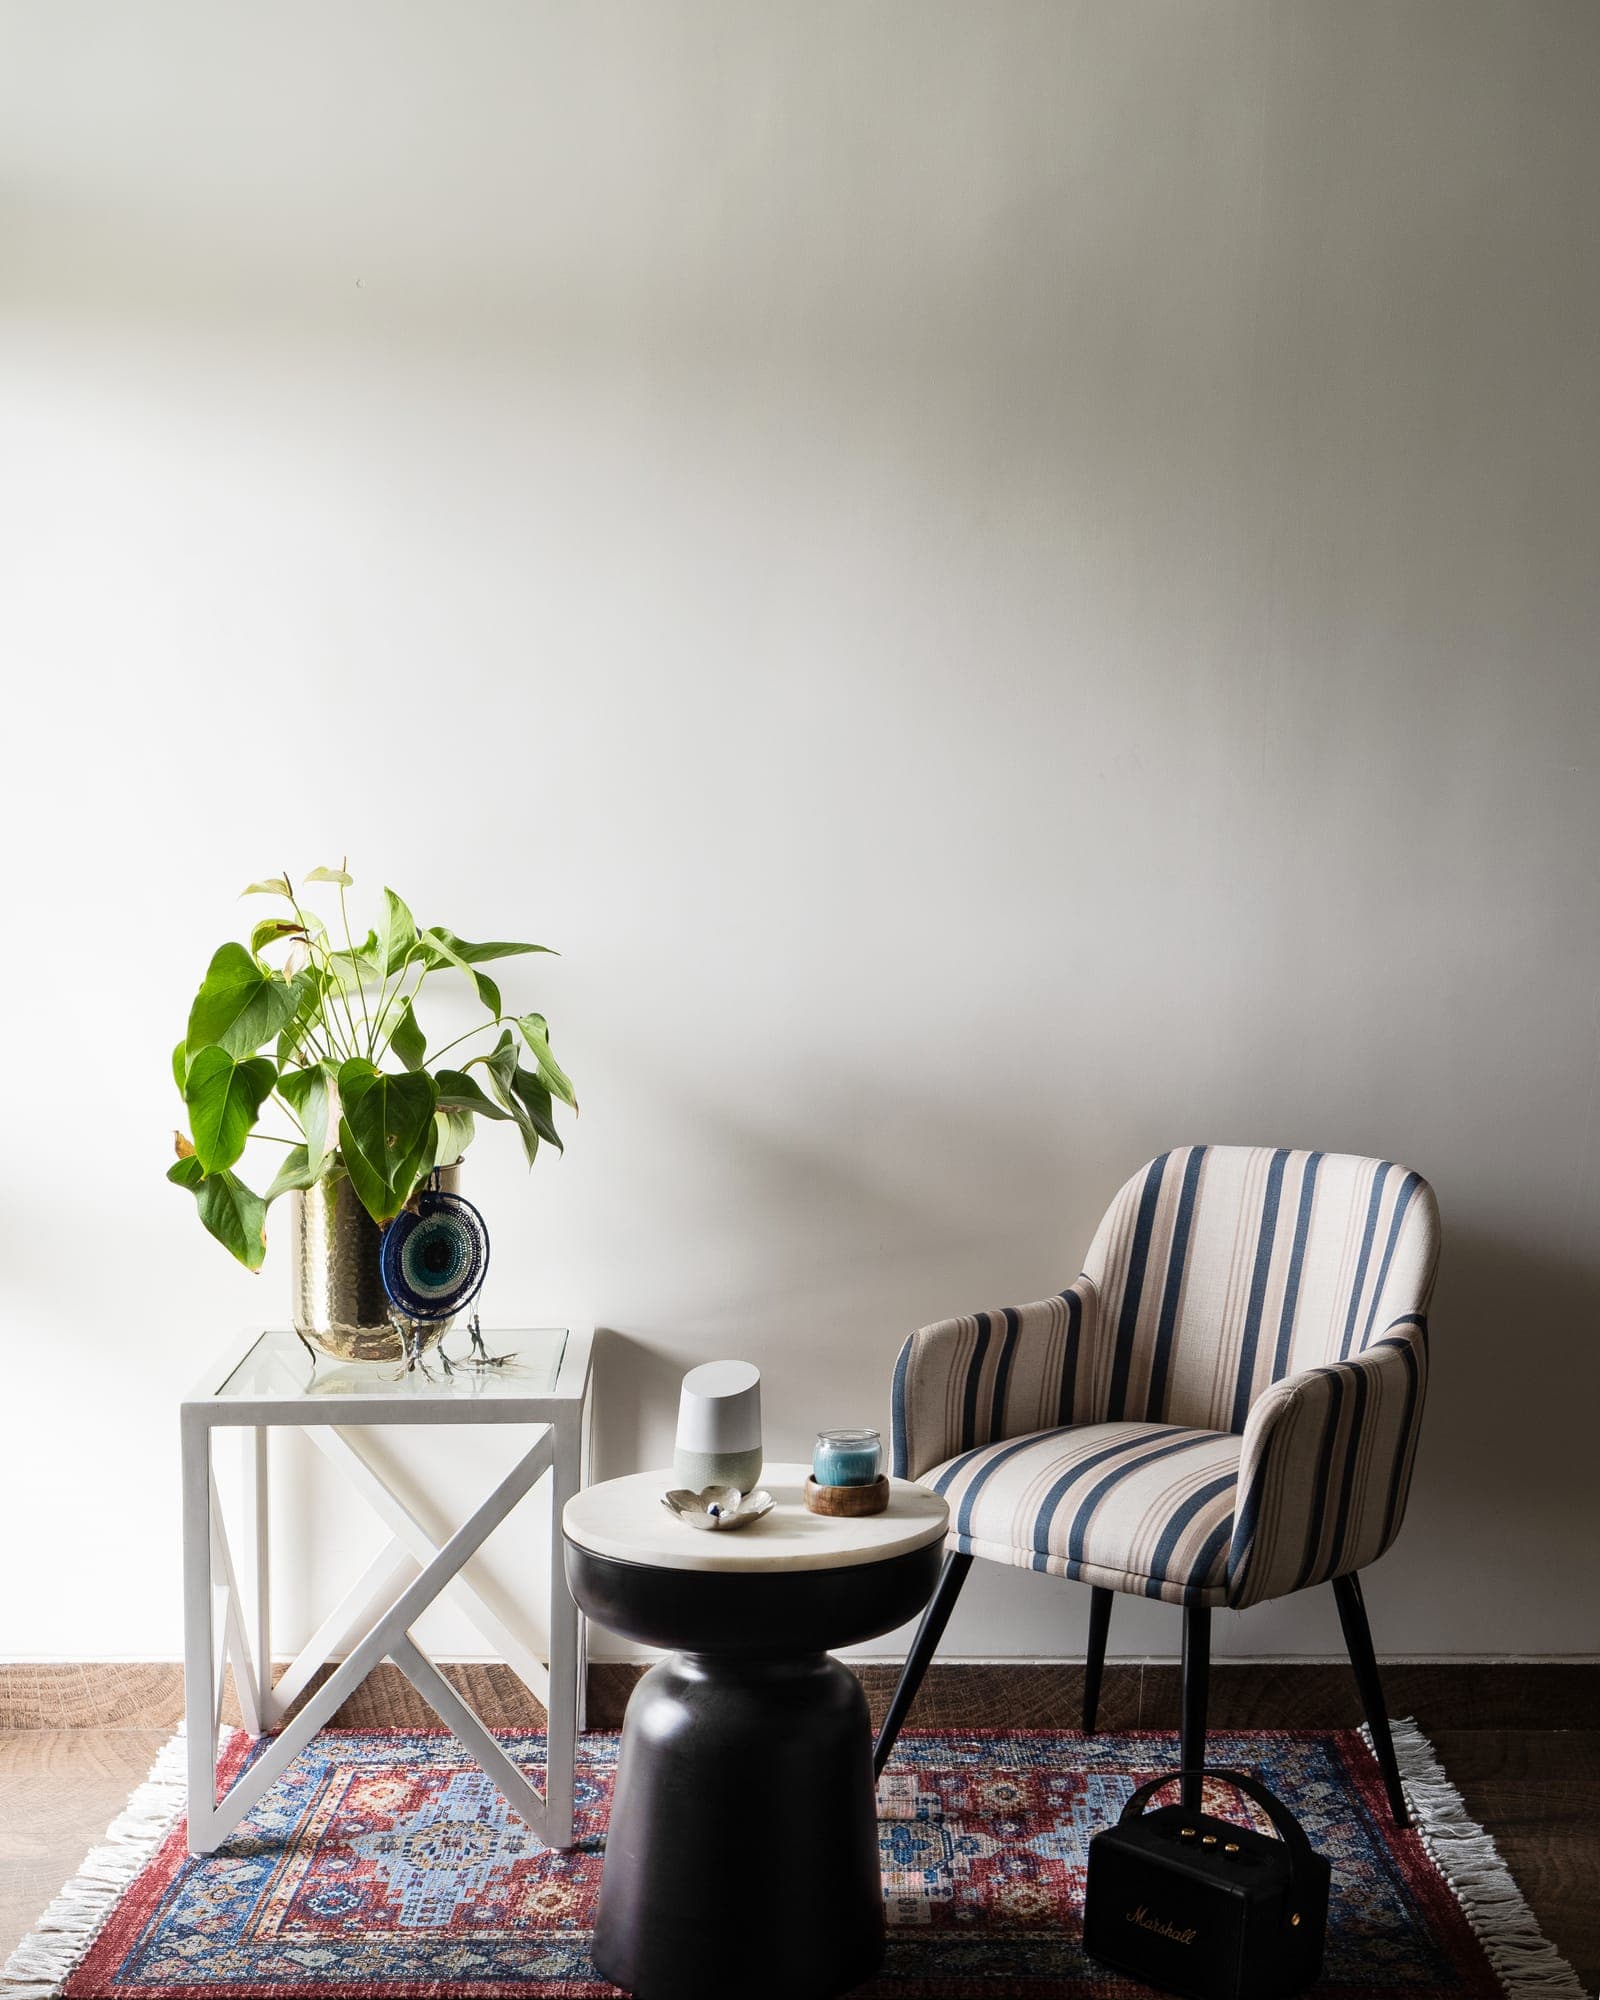
Corner with a striped armchair, a round black side table, a plant and a patterned rug against a white wall
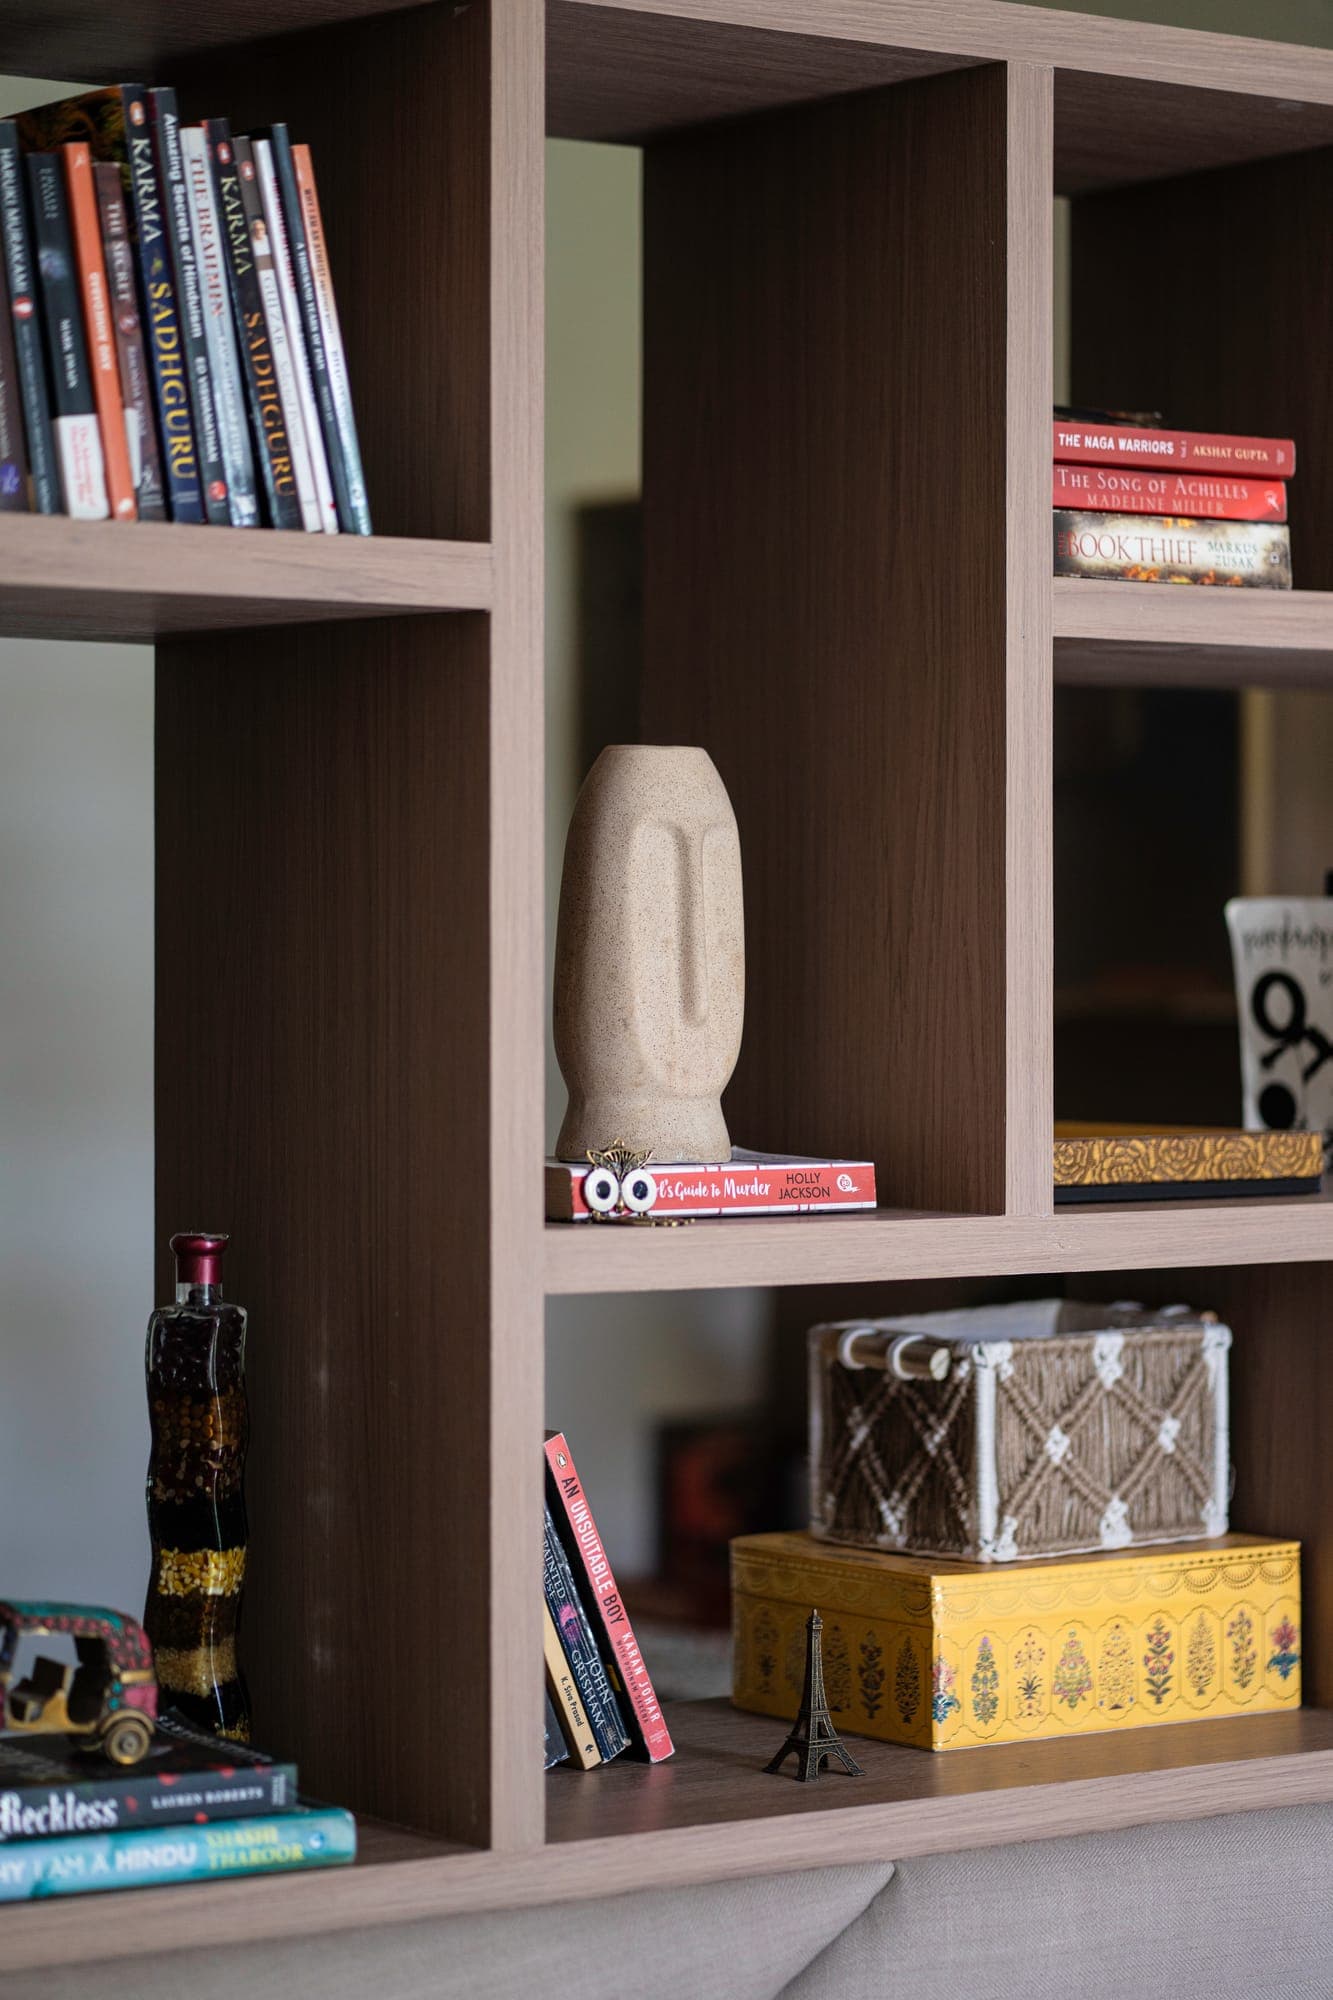
Open wood shelving filled with books and ornaments, with a carved face figurine on a shelf
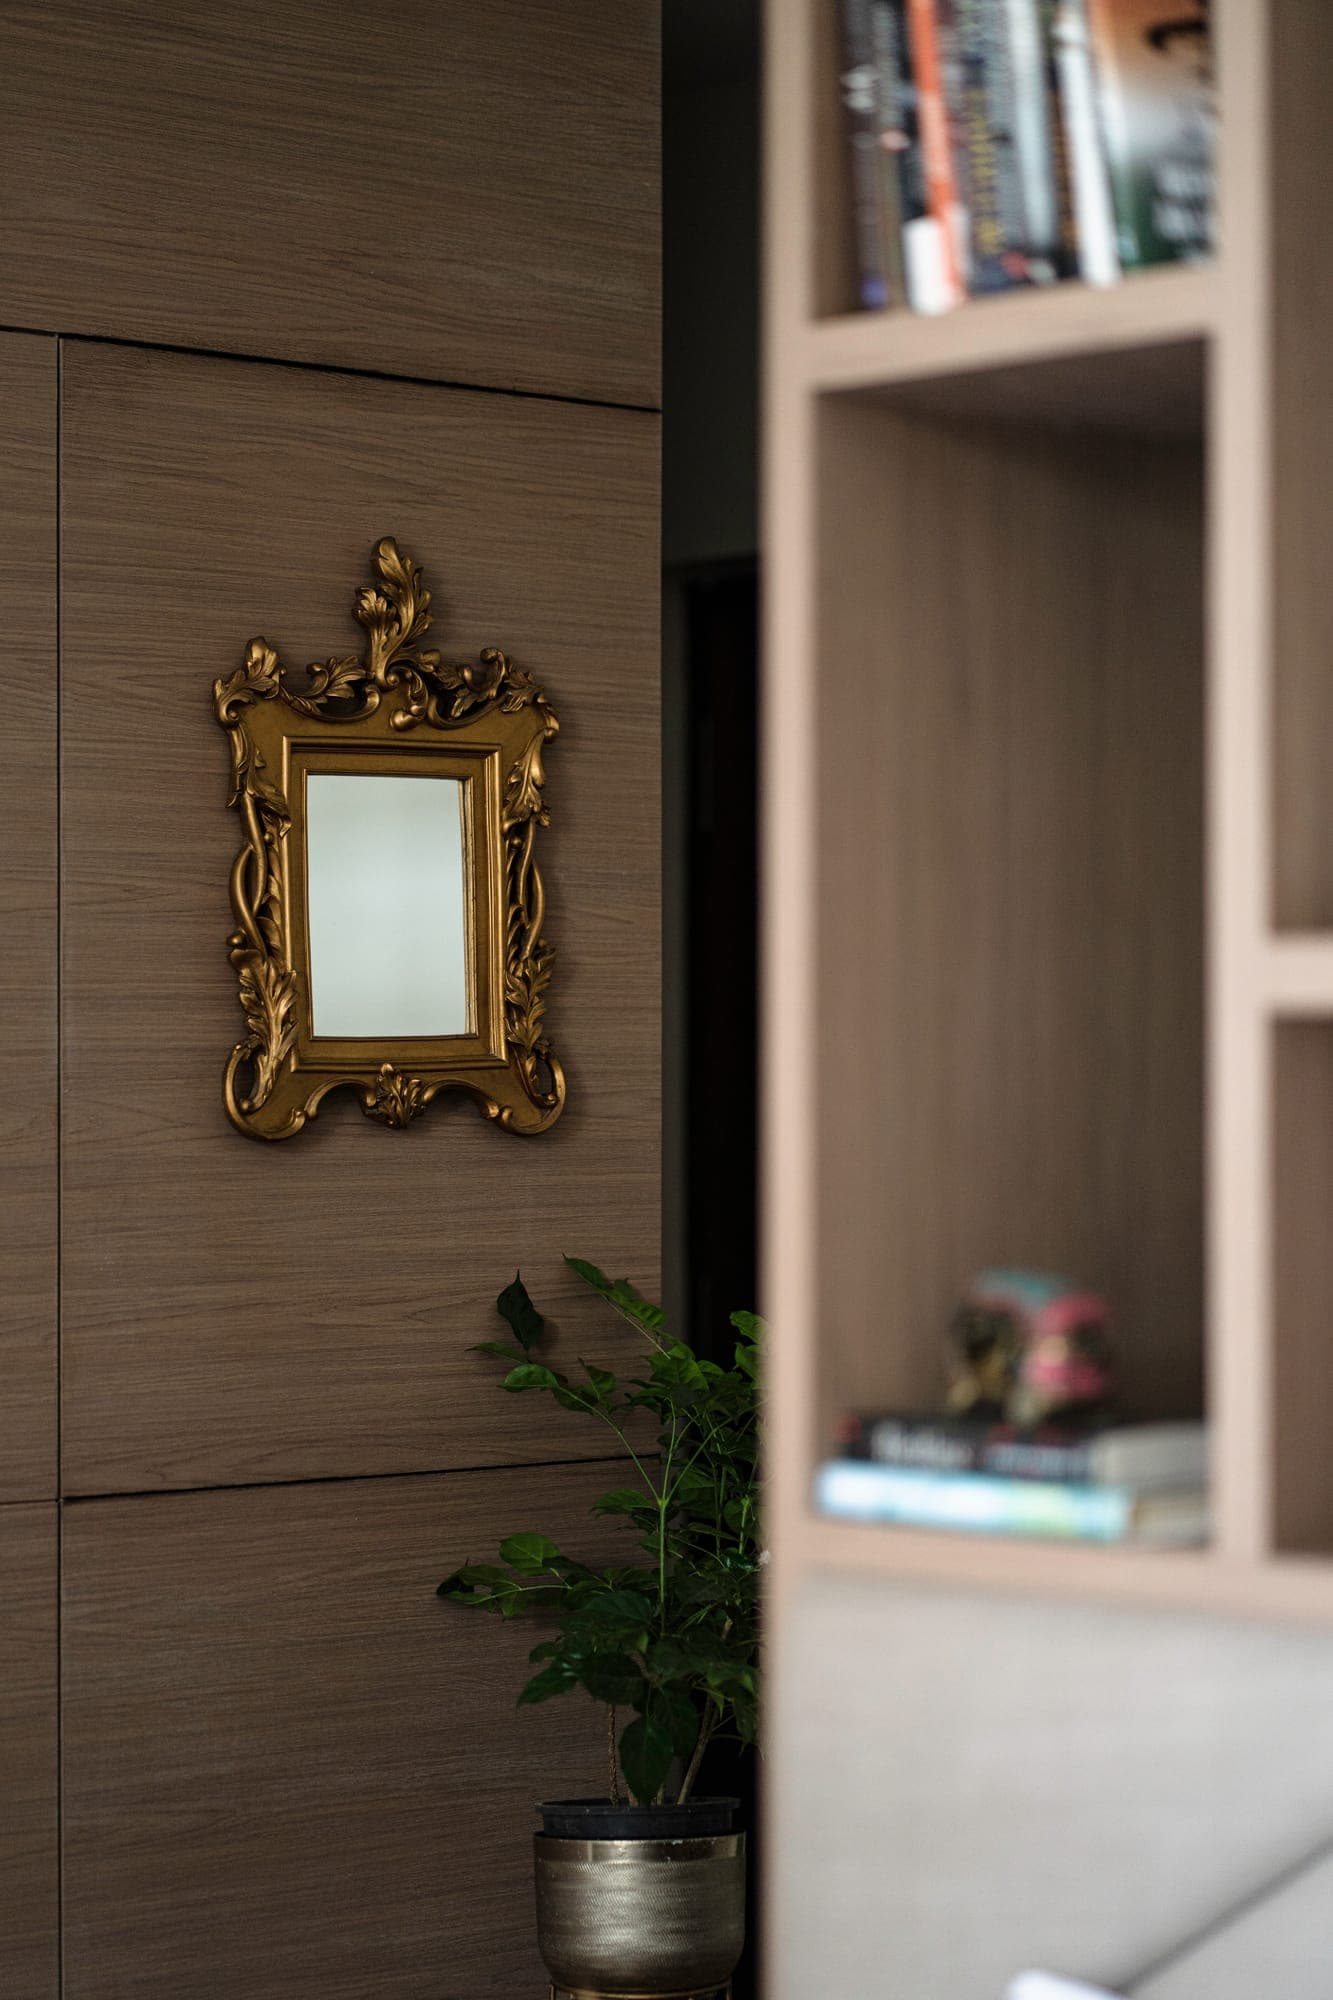
Wood panelled wall with a gilded framed mirror beside a bookshelf and a potted plant
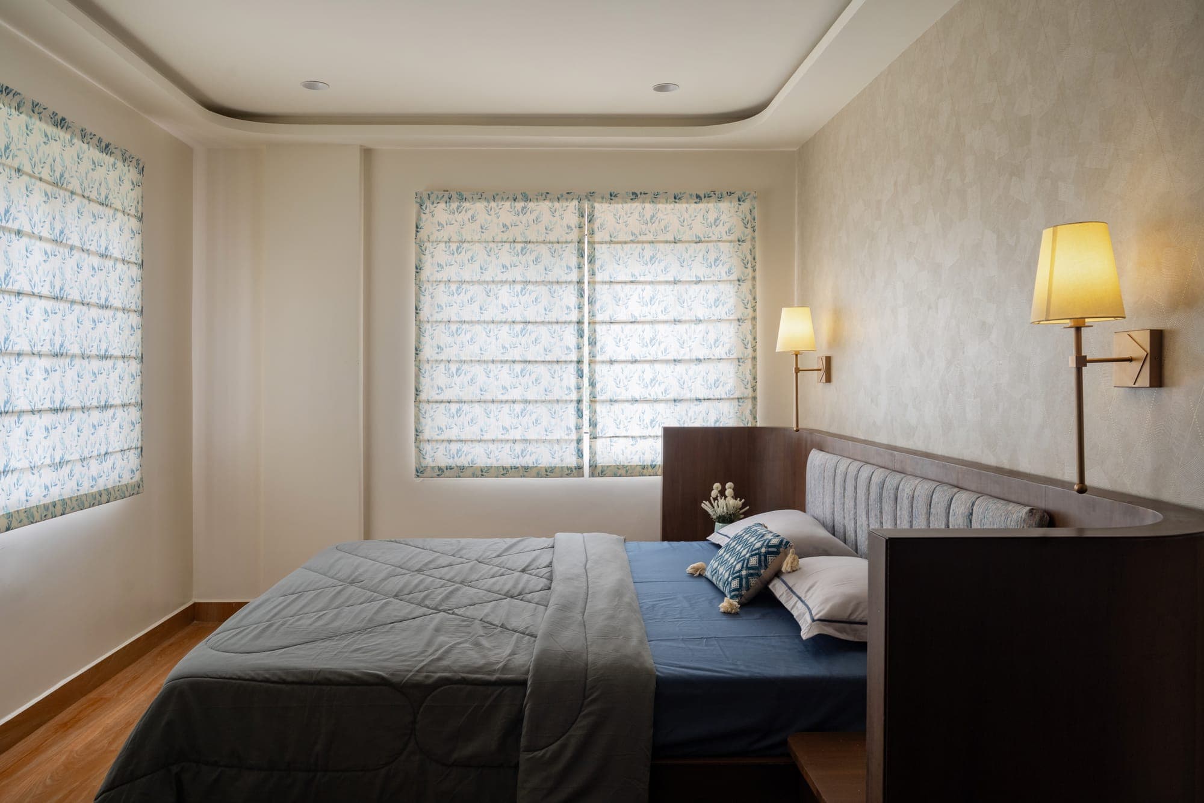
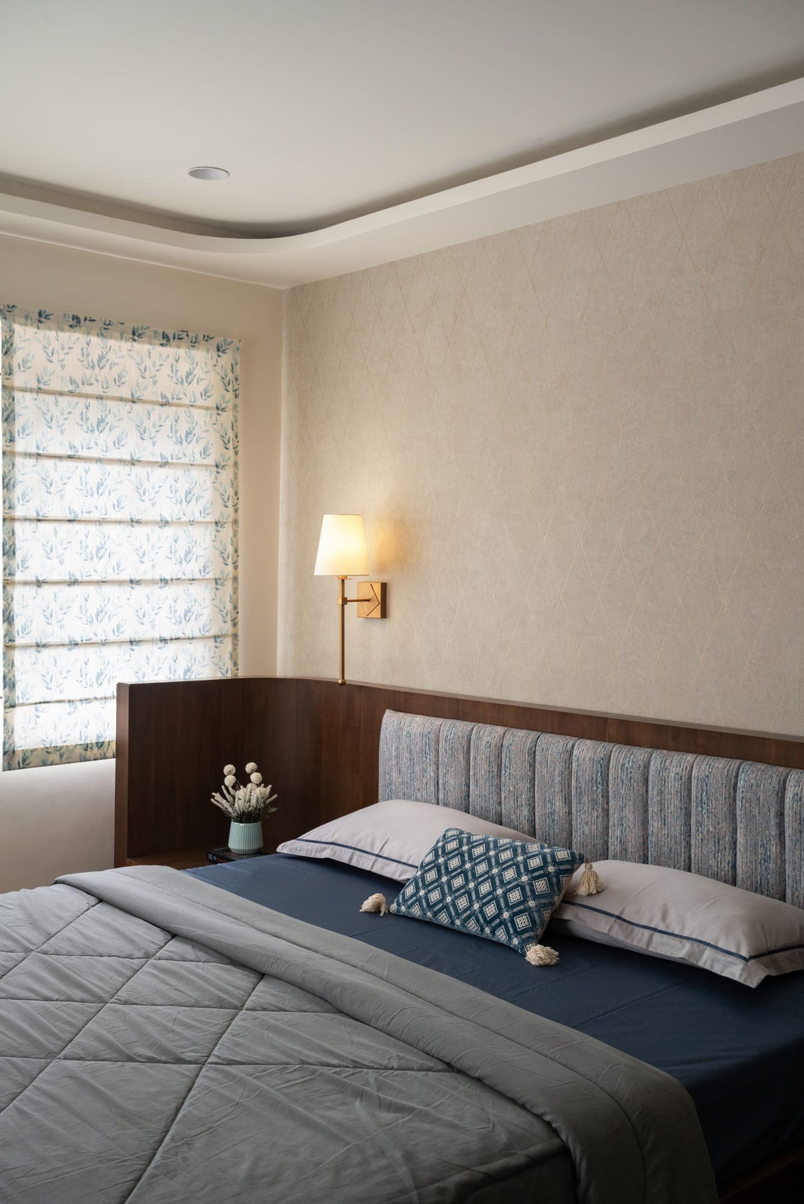
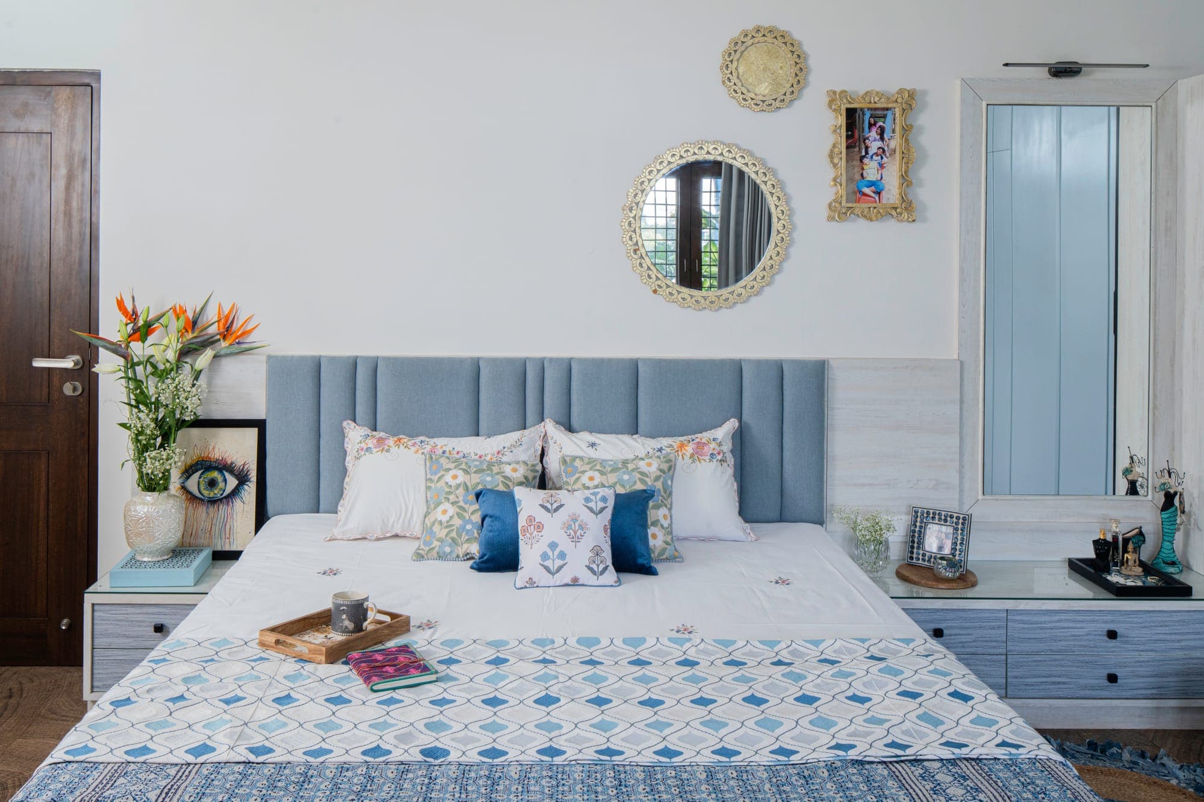
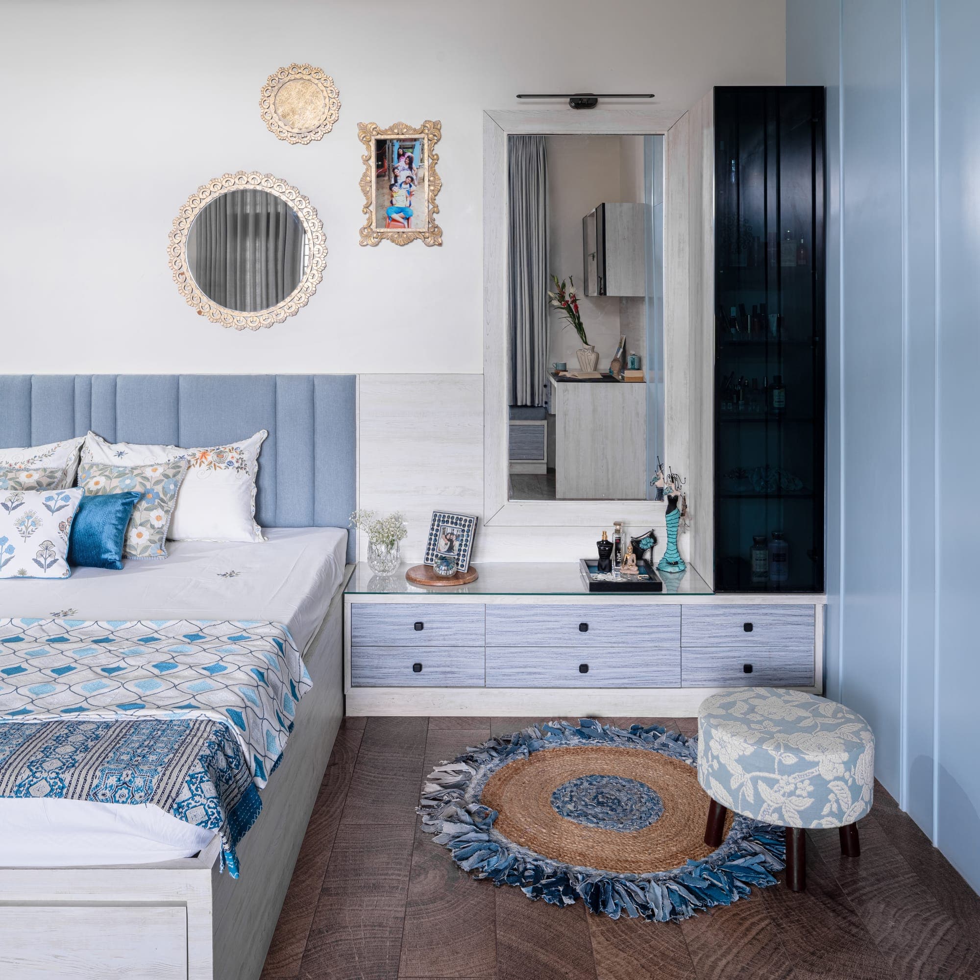
Bedroom with a pale blue upholstered headboard, block print bedding and round mirrors on the wall
Bed with a pale blue headboard, a built in white drawer unit, a round woven rug and a fabric stool
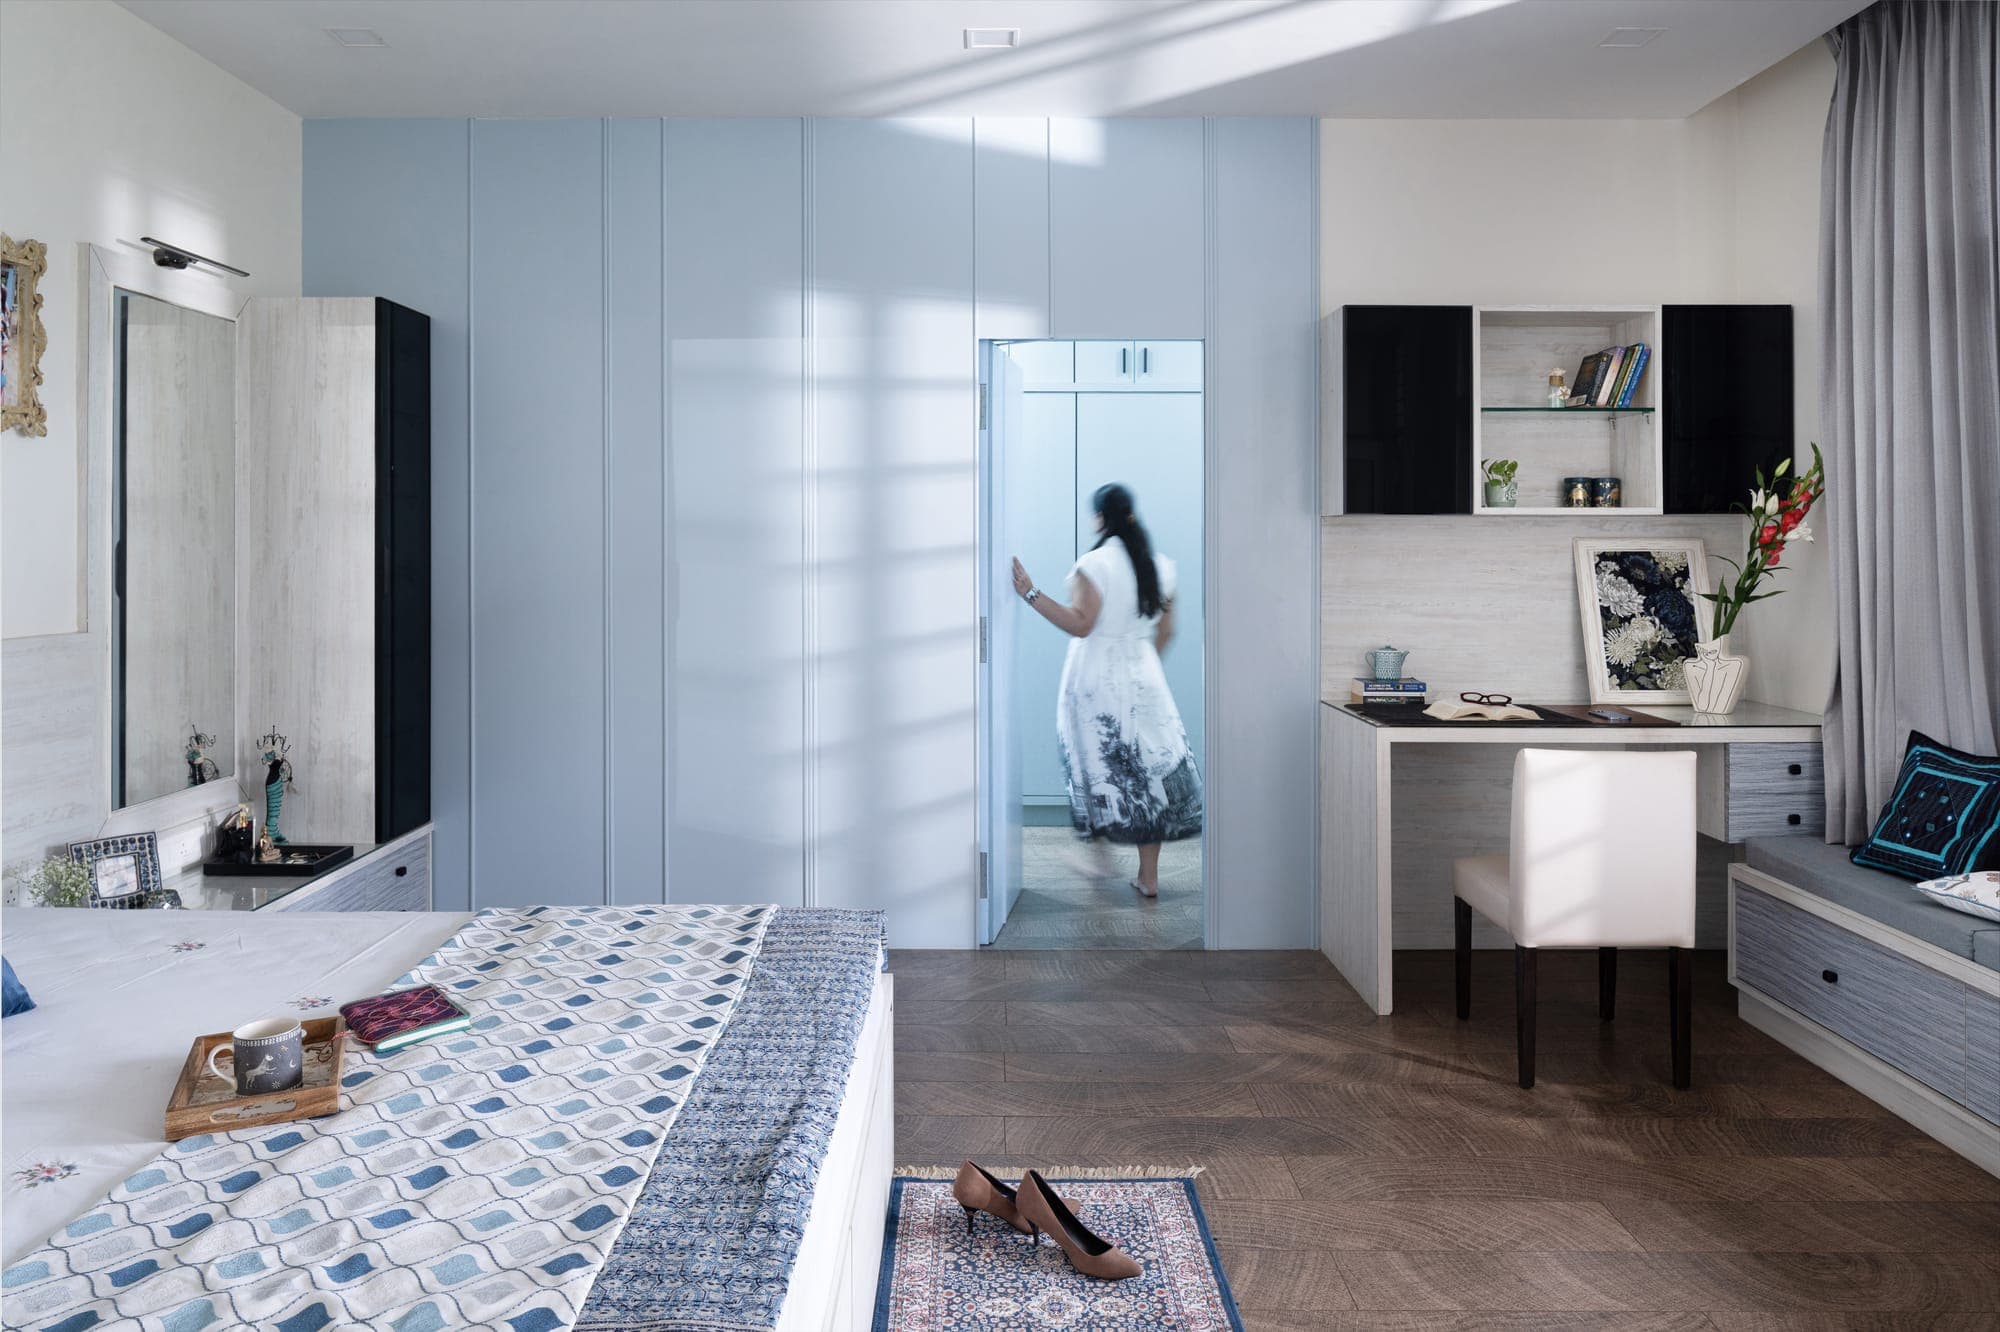
Bedroom with block print bedding and a white study desk, looking toward a pale blue wall and an open door
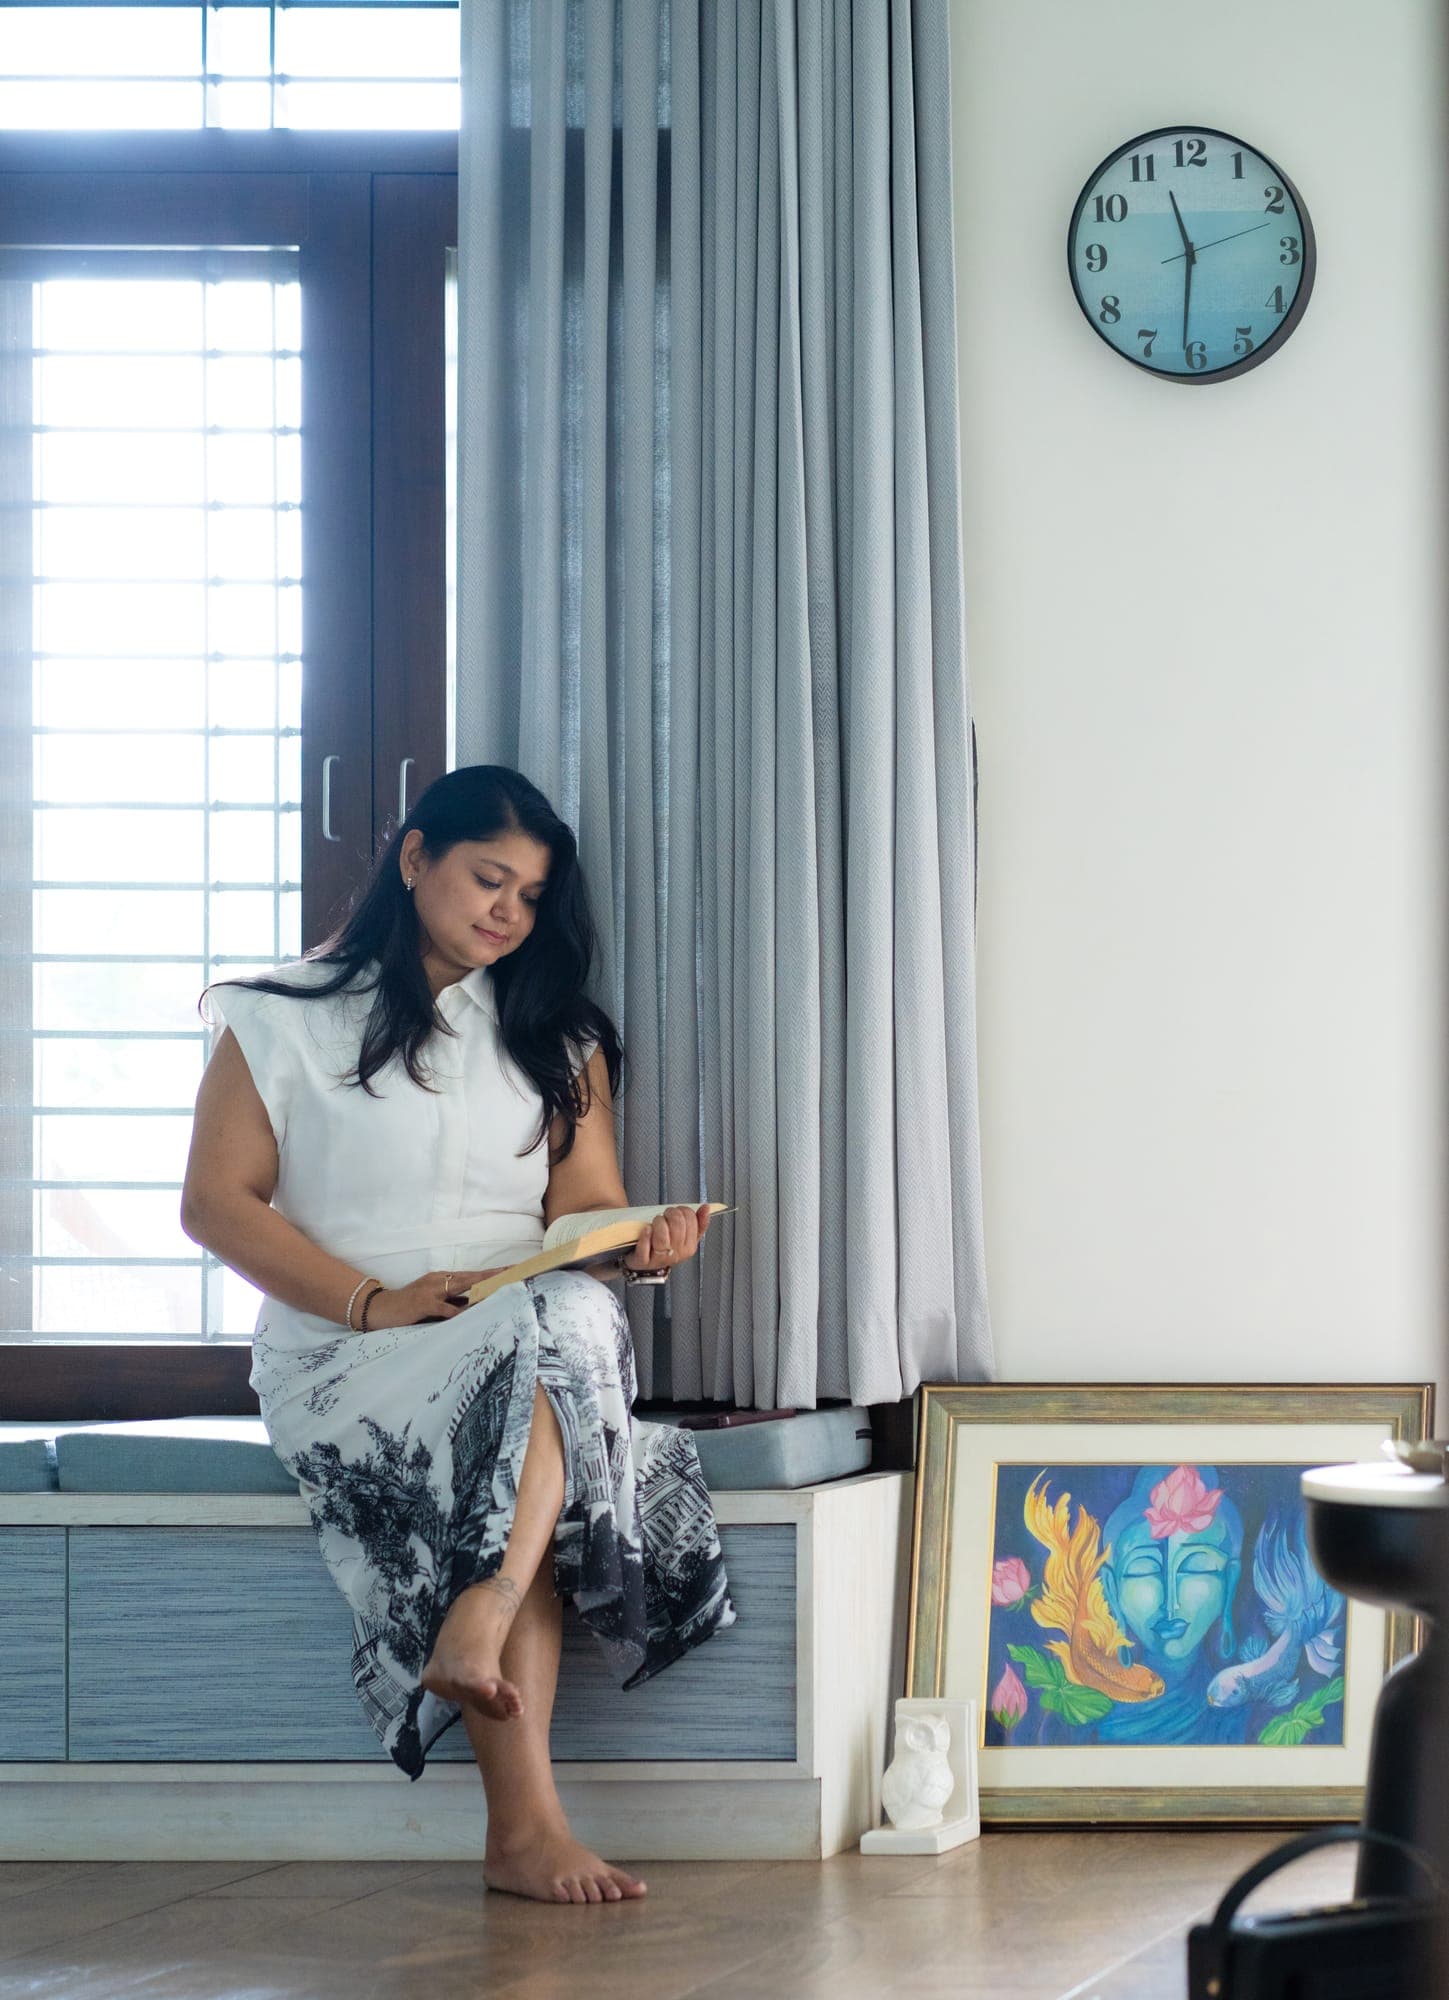
Window seat with a pale blue bench, grey curtains and a colourful framed painting
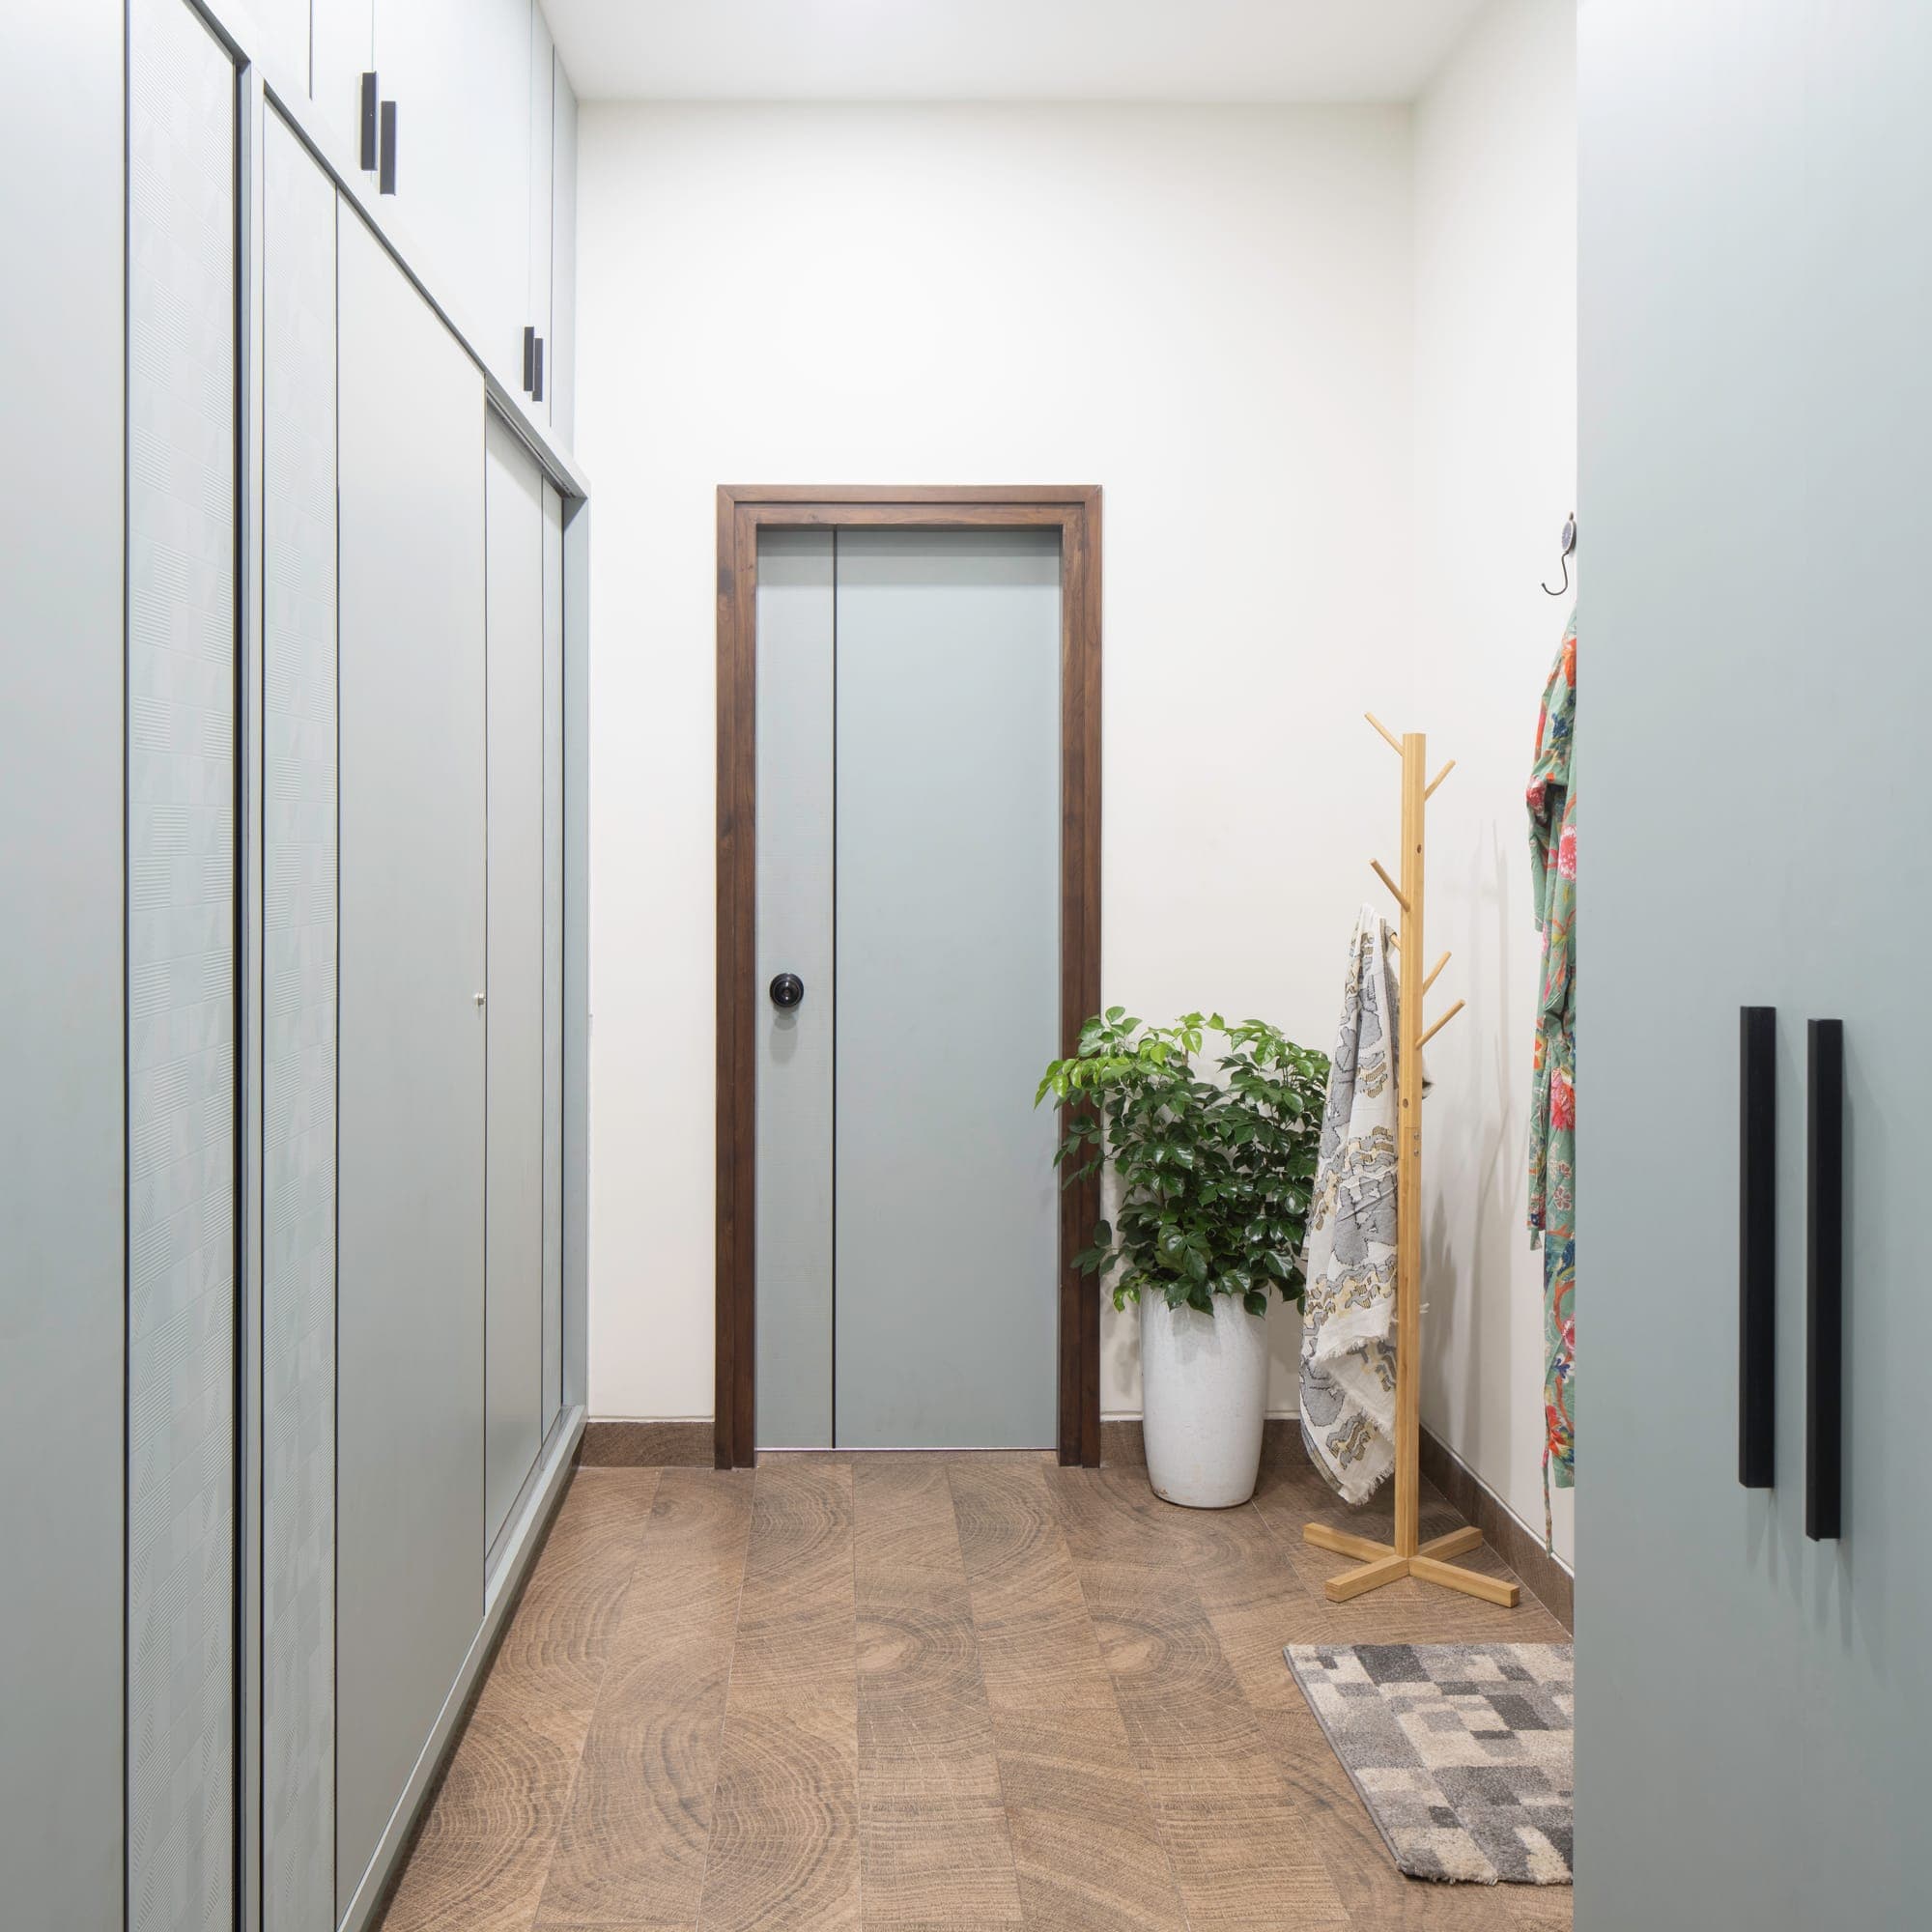
Passage with pale grey blue wardrobes, a door and a wooden coat stand beside a plant
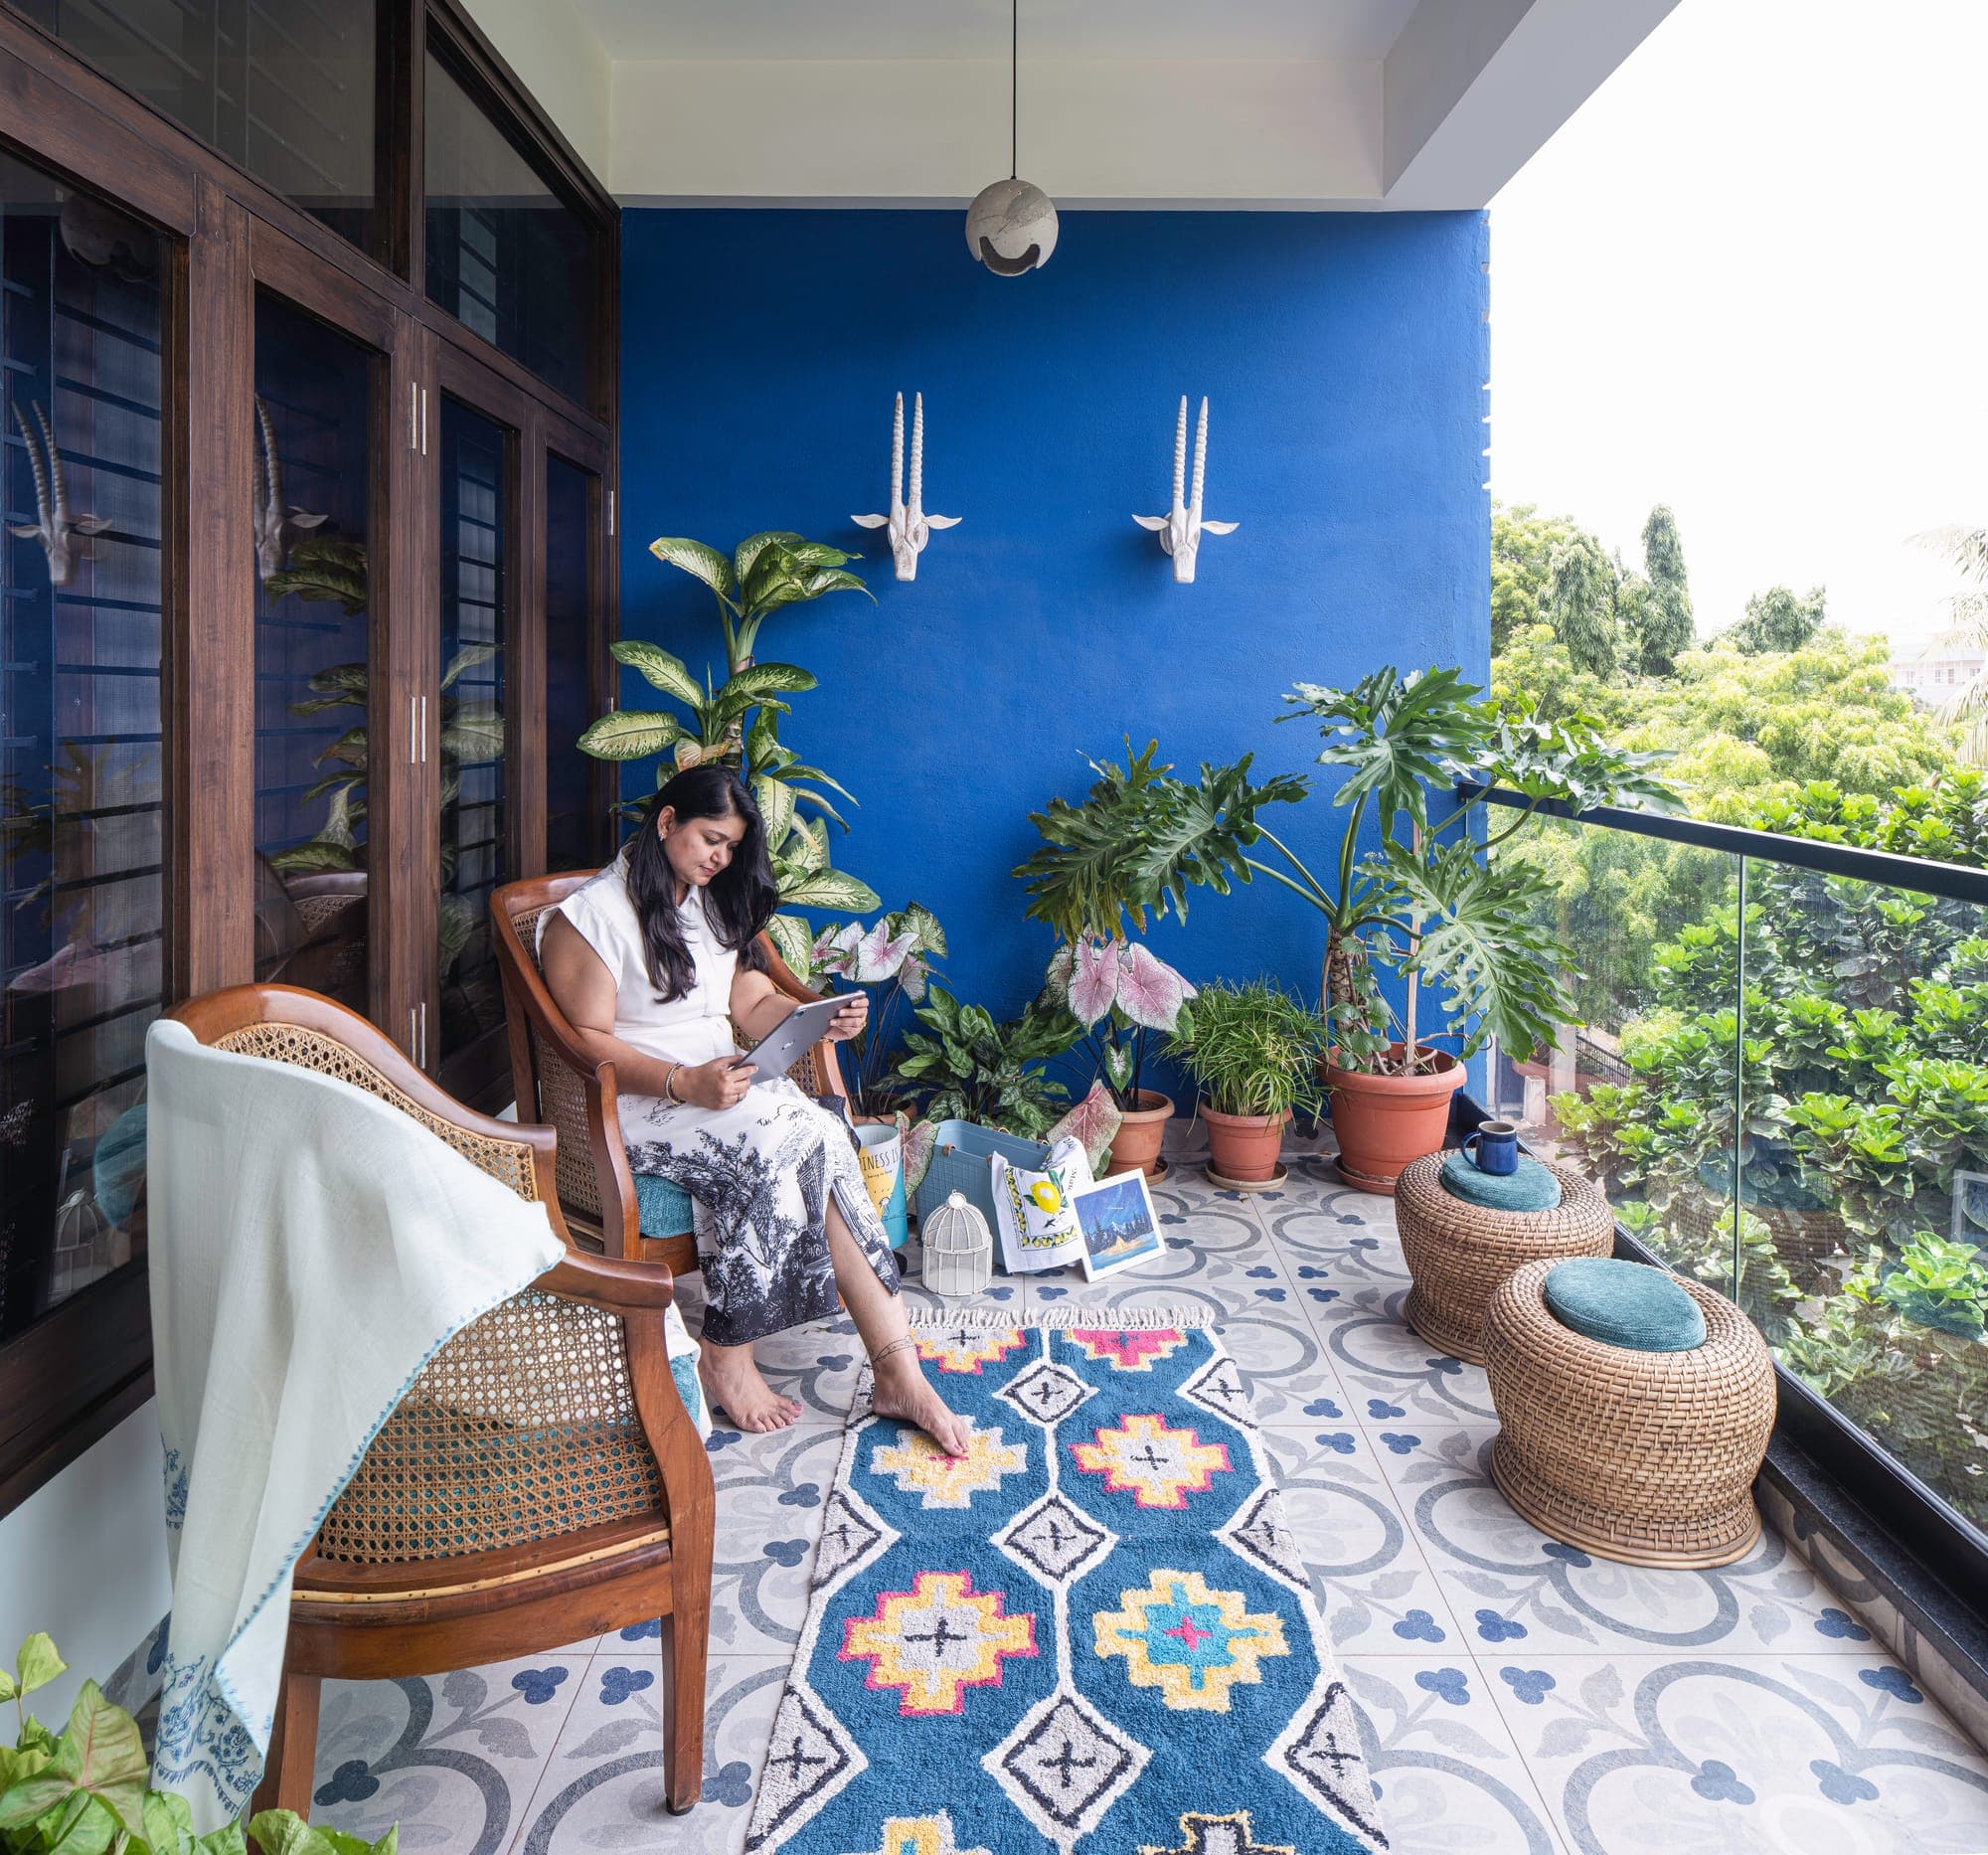
Balcony with a deep blue wall, cane chairs, woven stools, many potted plants and a patterned tile floor
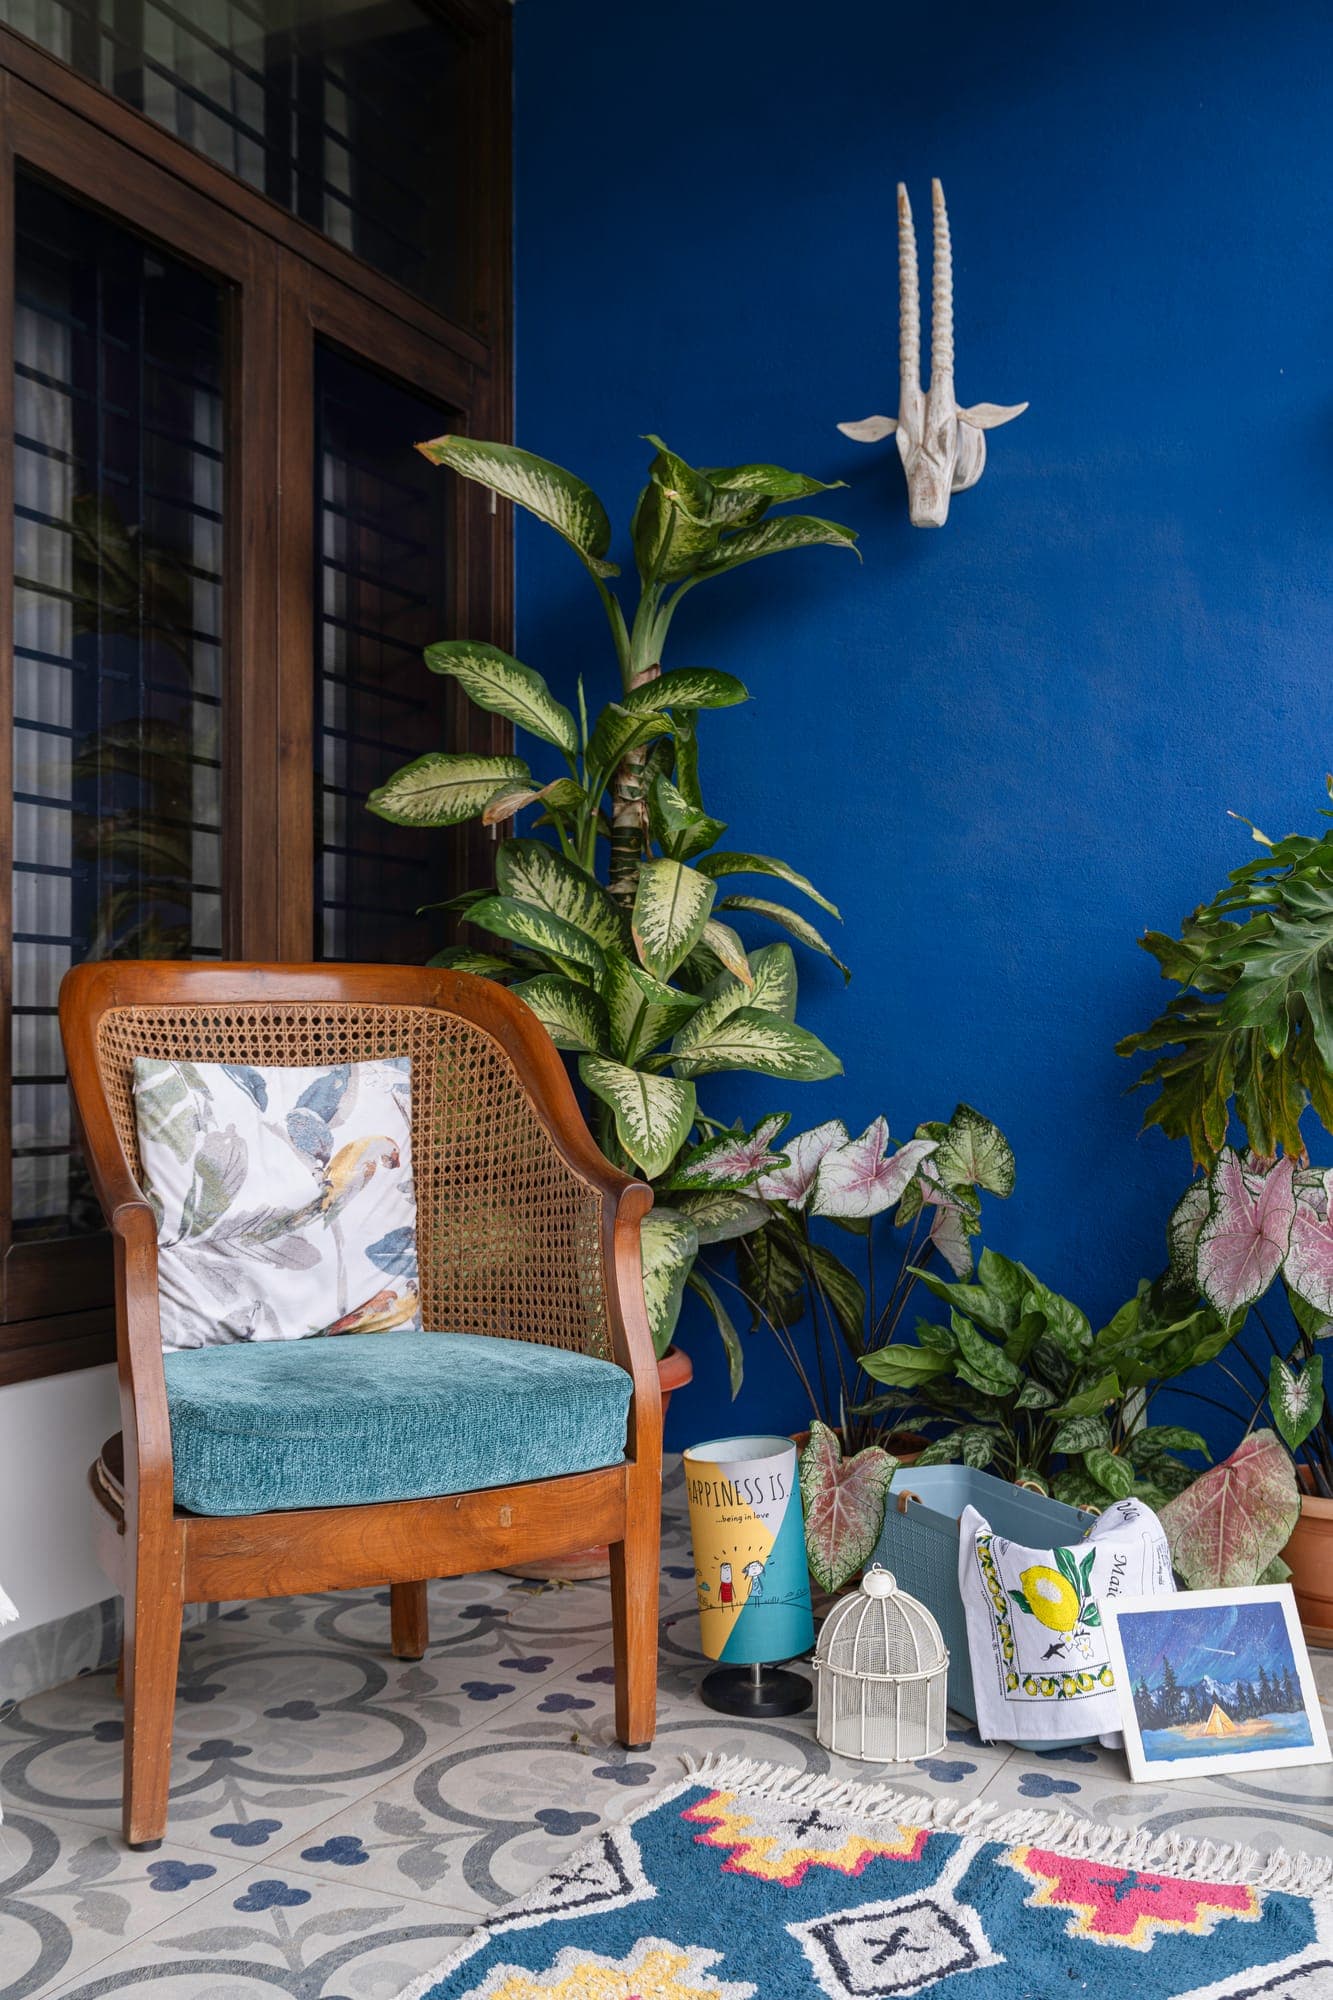
Cane armchair with a teal cushion against a blue wall, among plants on a patterned tile floor
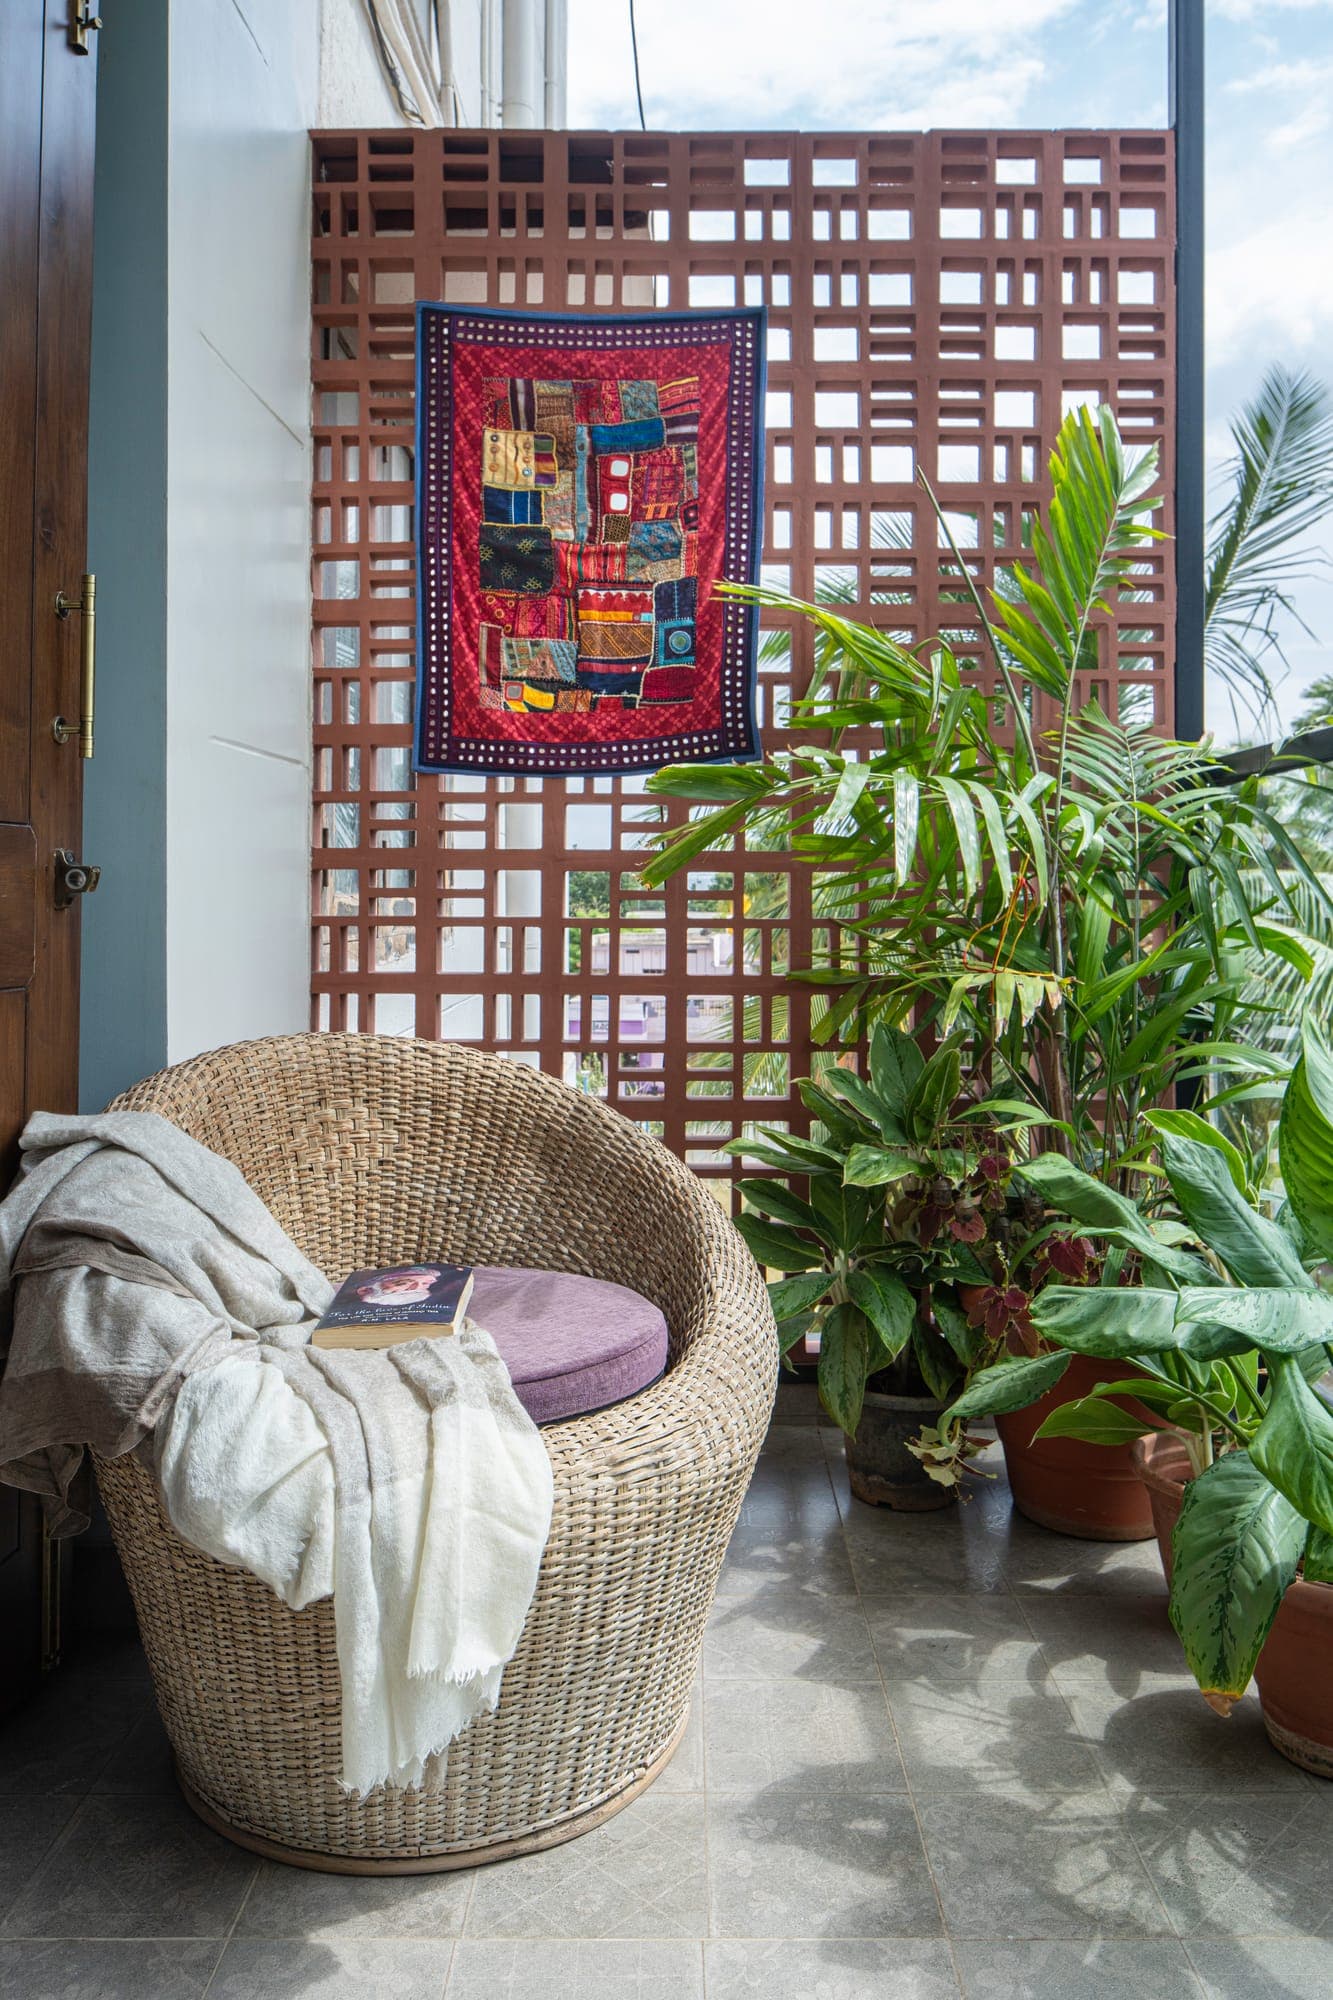
Round wicker chair beside a lattice screen hung with an embroidered textile, with large leafy plants
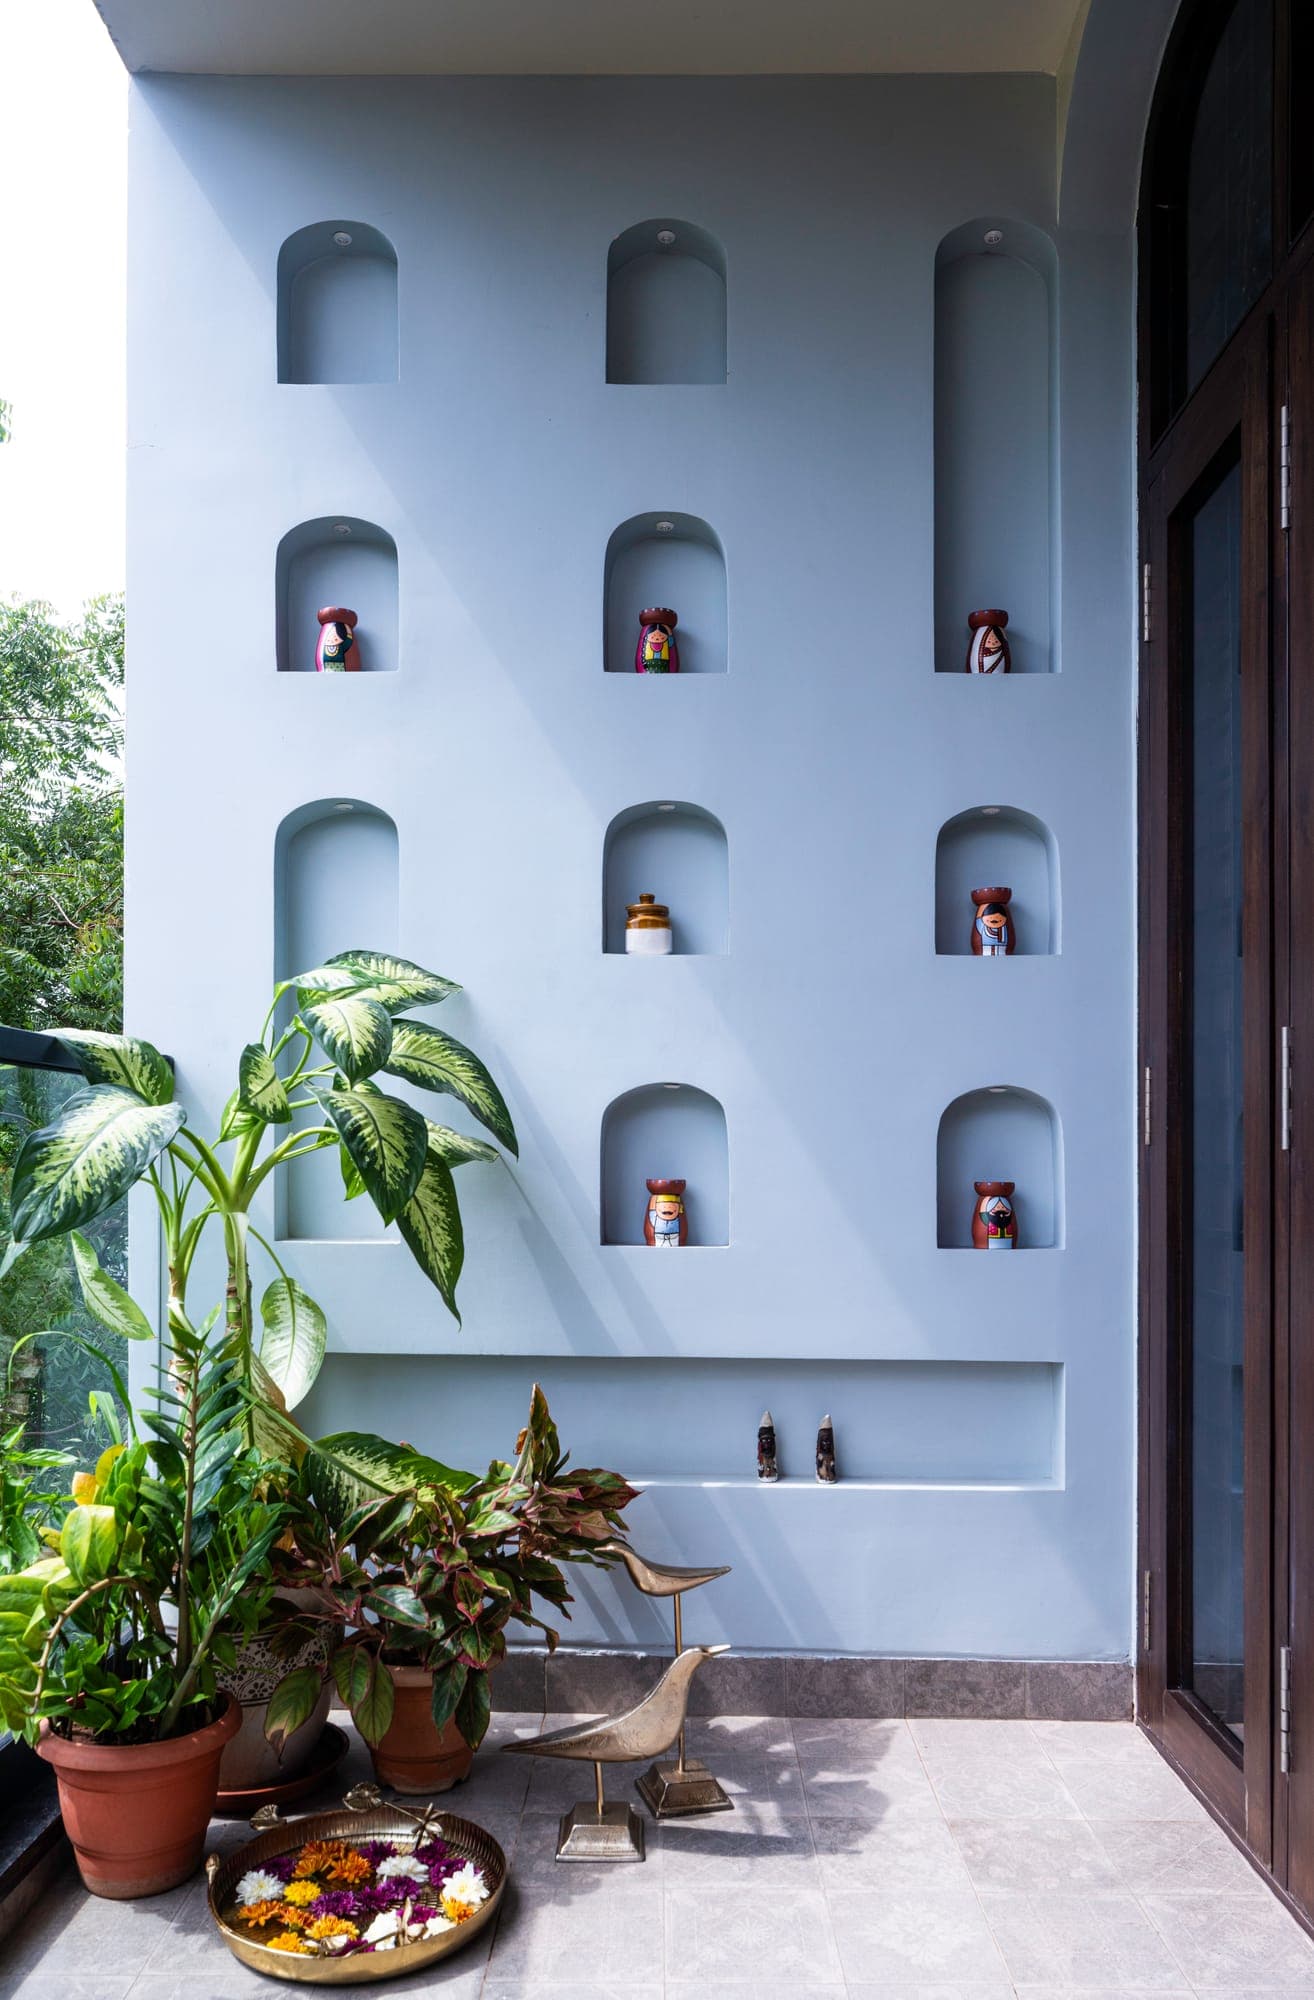
Pale blue wall with arched niches holding small lamps, with potted plants and a dark wood door
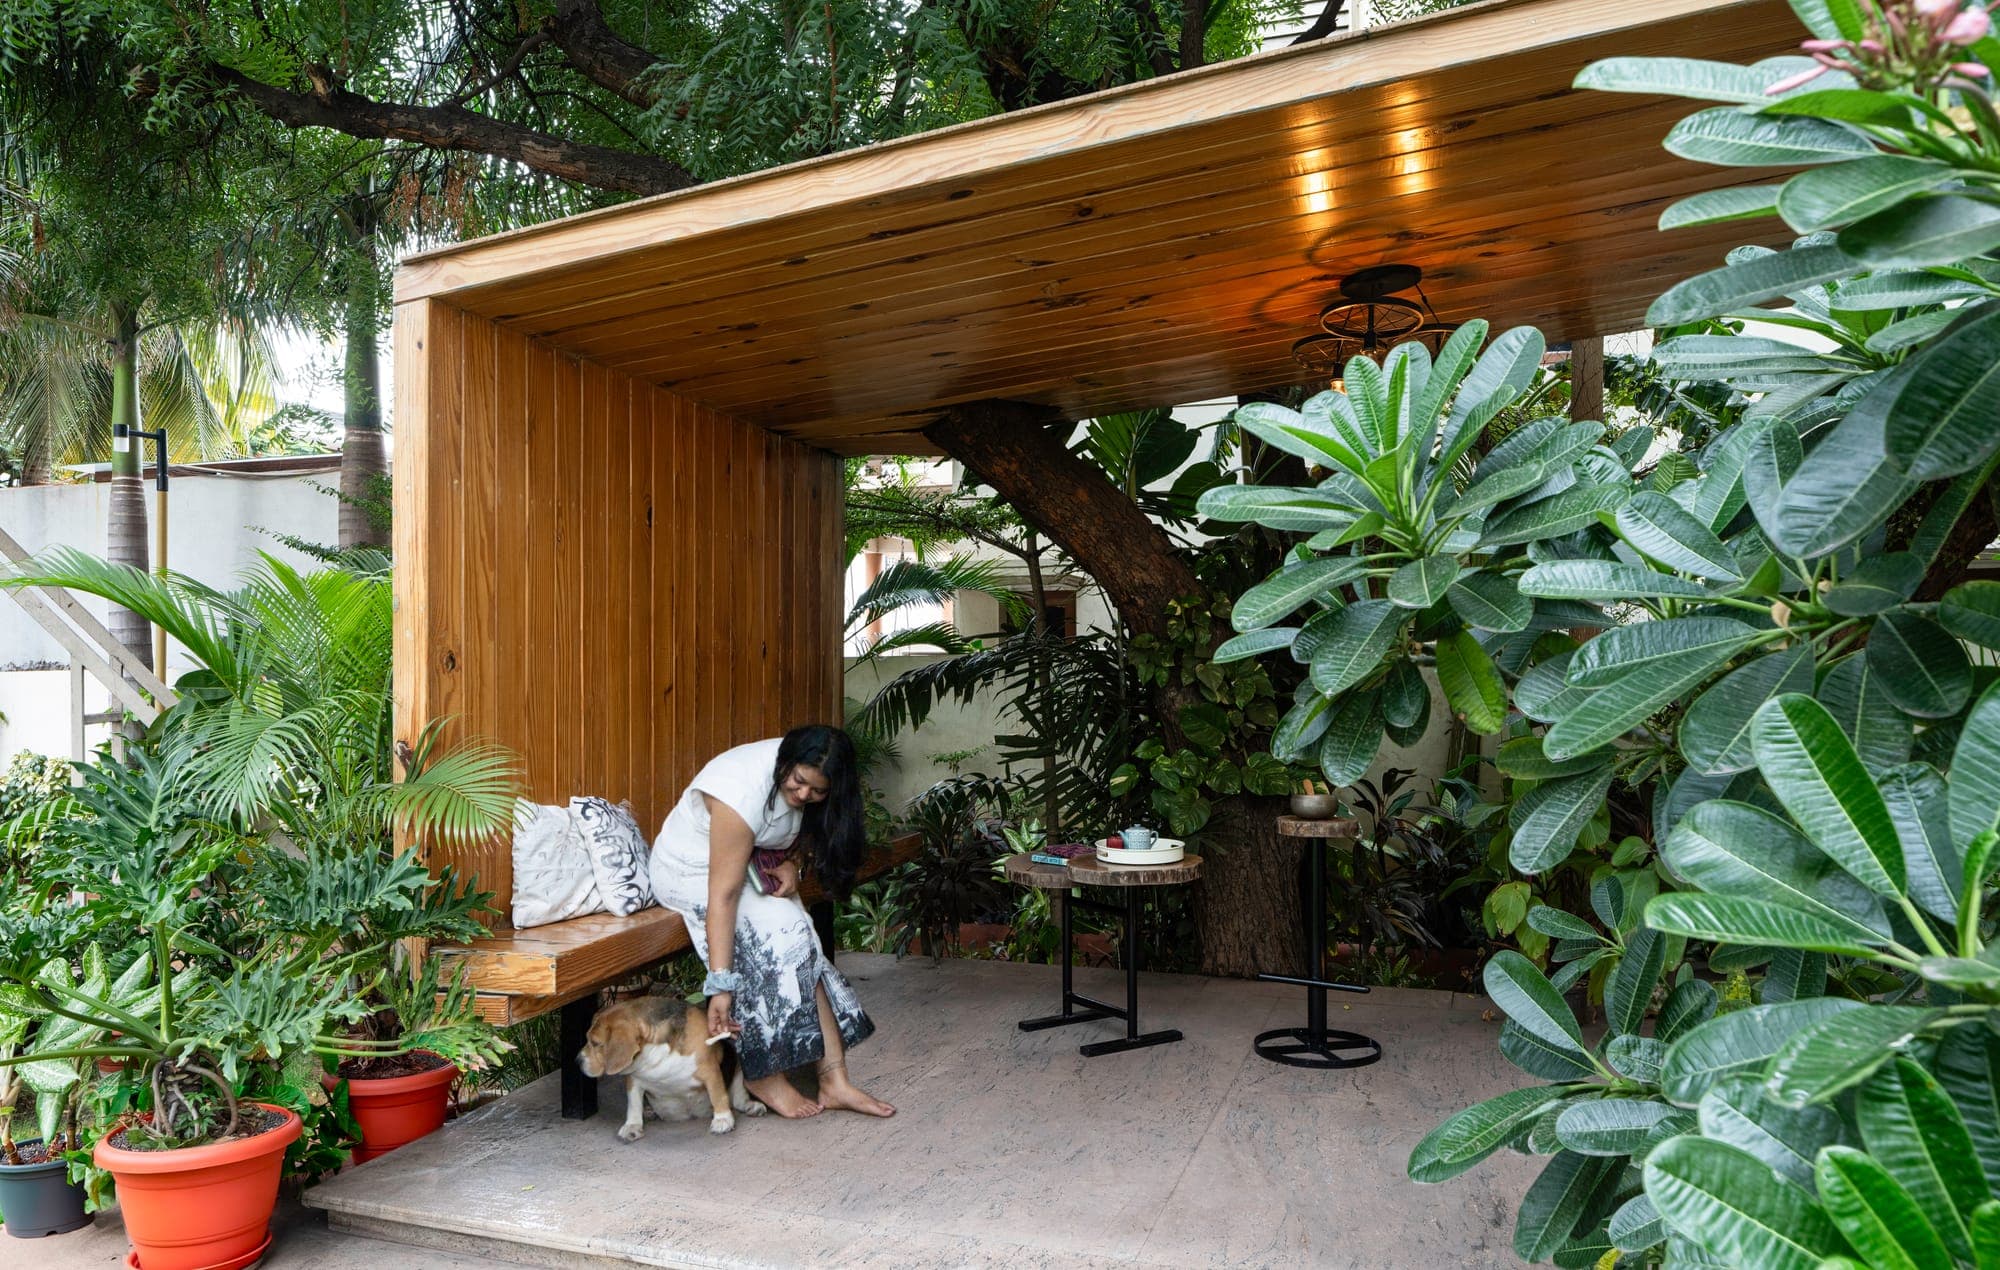
Timber garden pavilion with a lit wood ceiling, surrounded by tropical plants and a shaded seating area
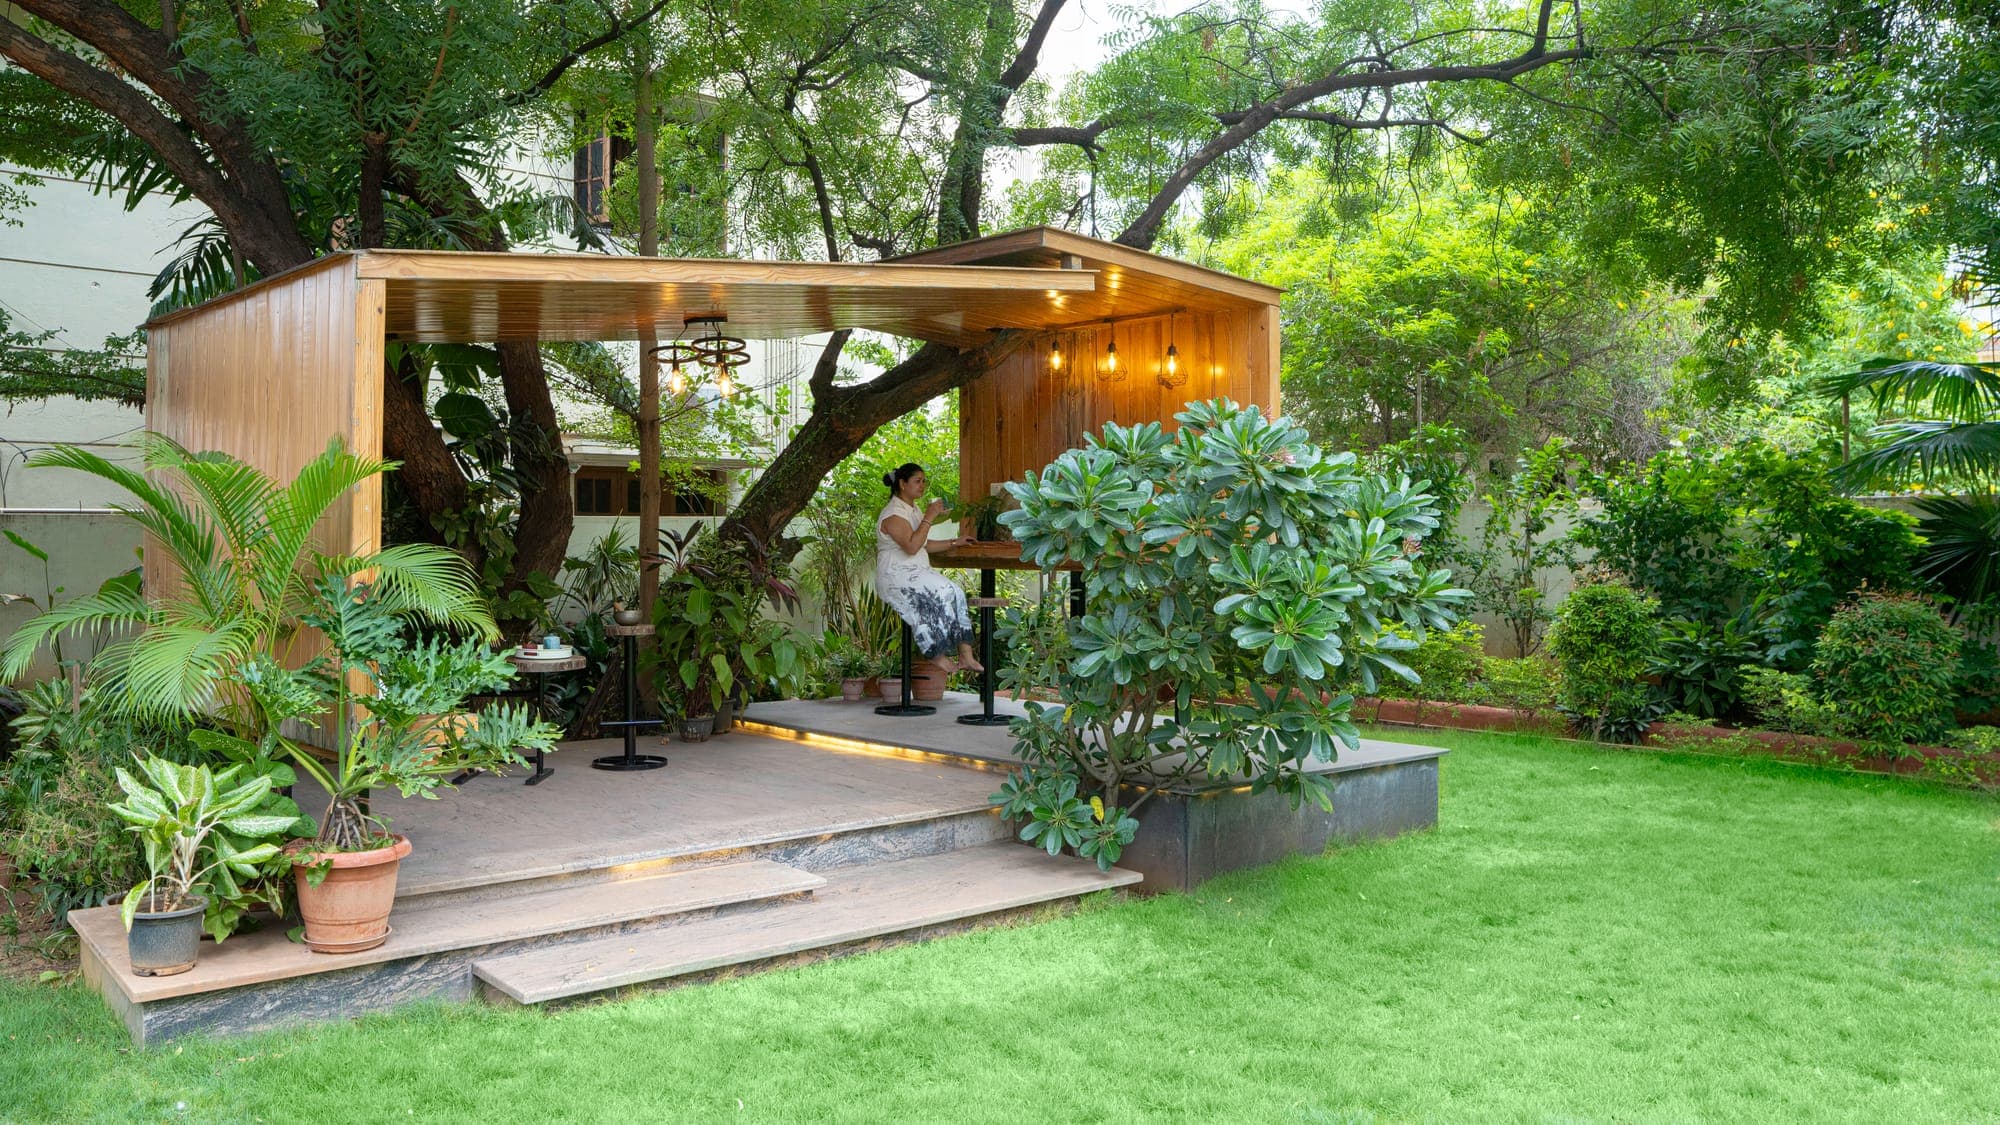
Wider view of the timber pavilion set in a lawn with mature trees and potted plants

01 / 24

Shyamkutir

Bungalow, Ballari
Type of work
Architecture & Interior
Area
6,200 sq ft
Year
2025
View project Shyamkutir
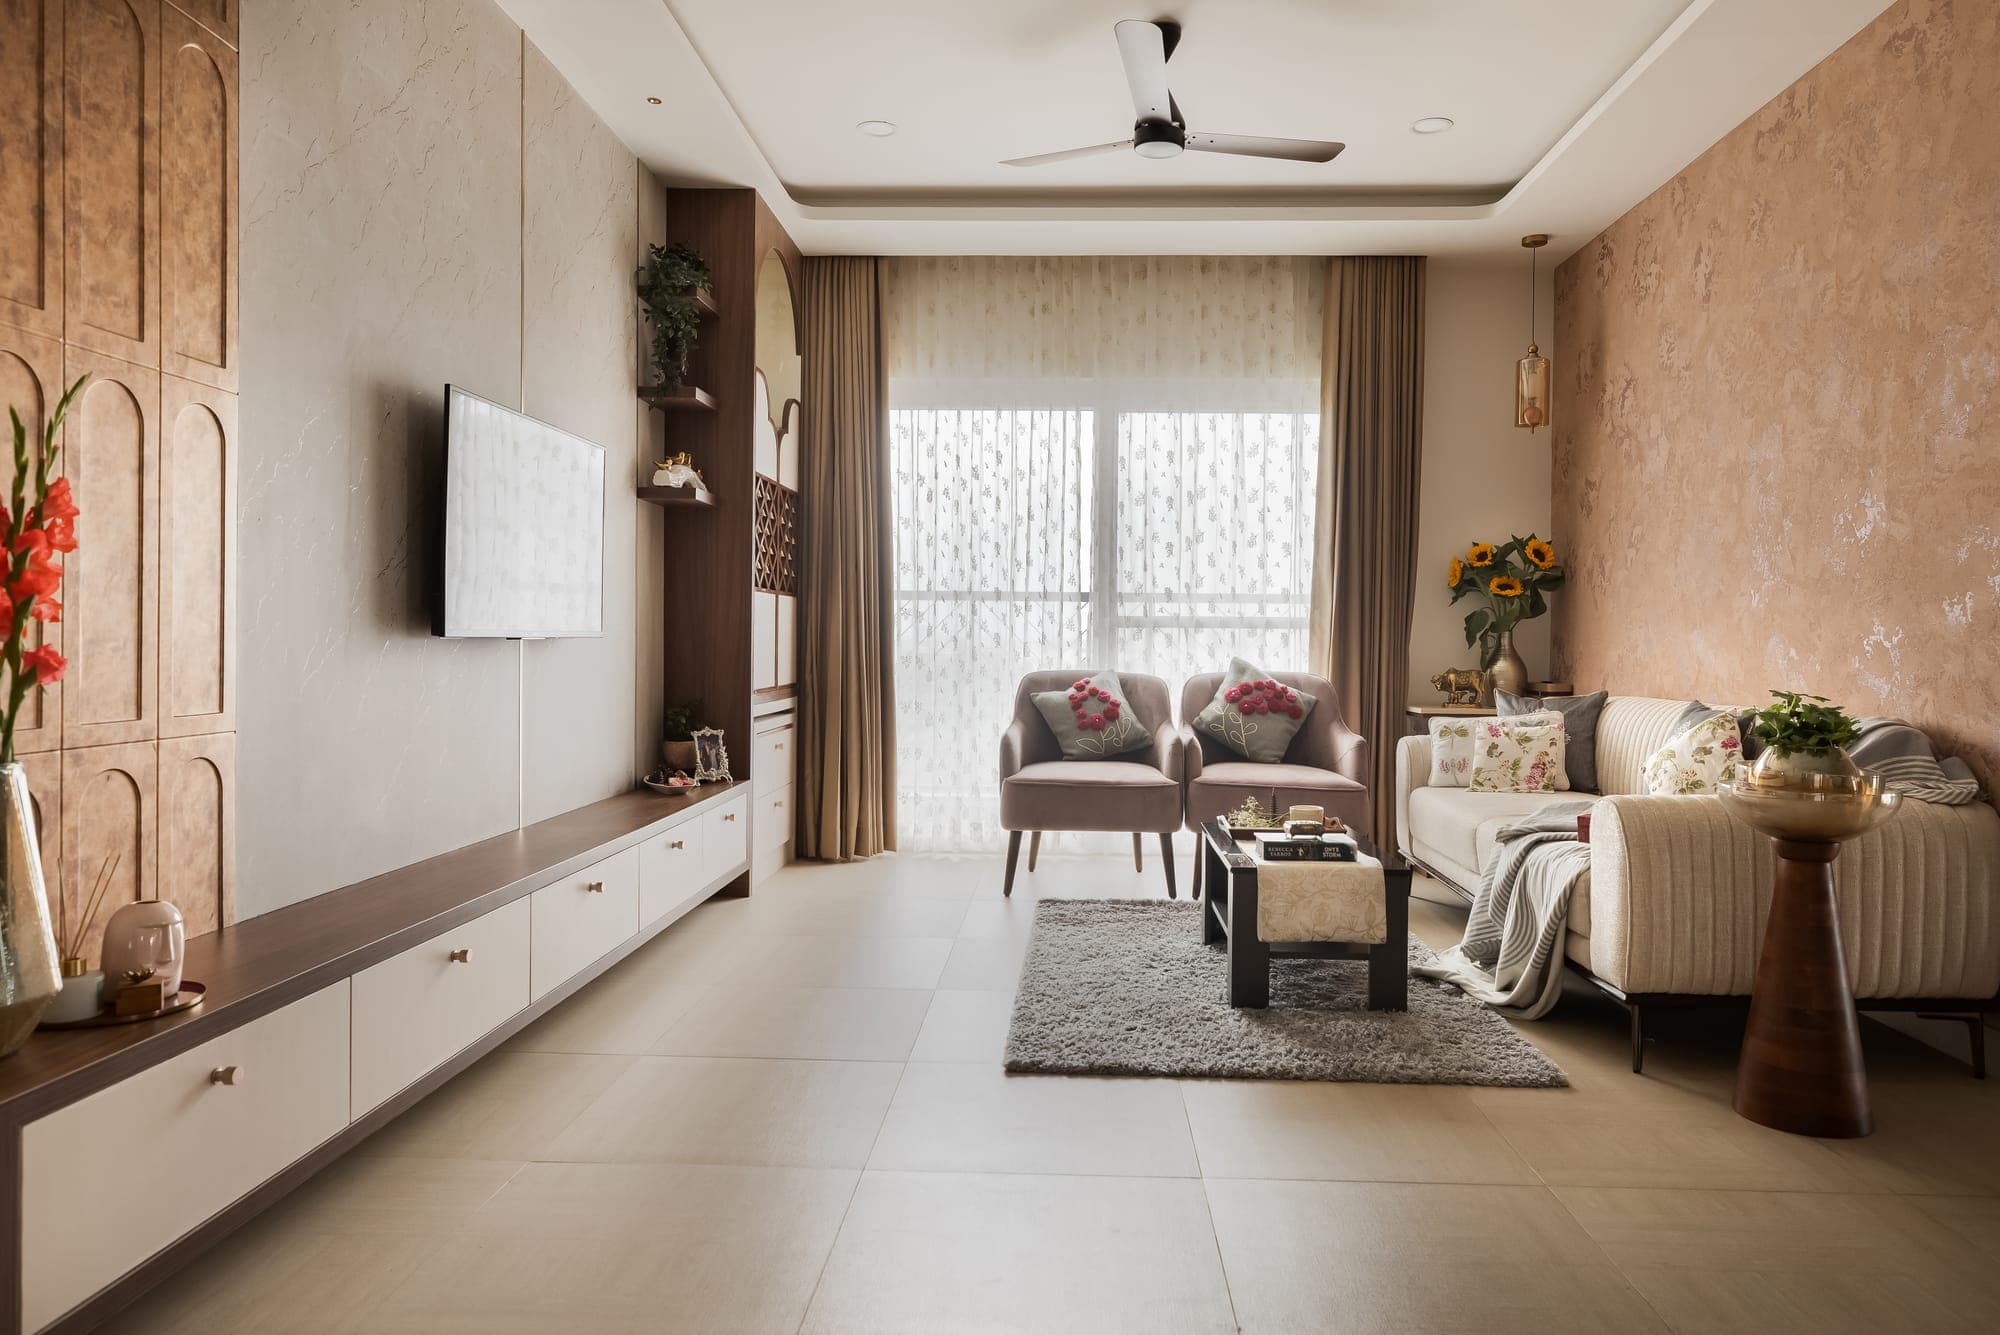
Long living room with a pink plaster wall on the right, a cream sofa and two blush armchairs, a wall mounted TV and a low wooden console on the left
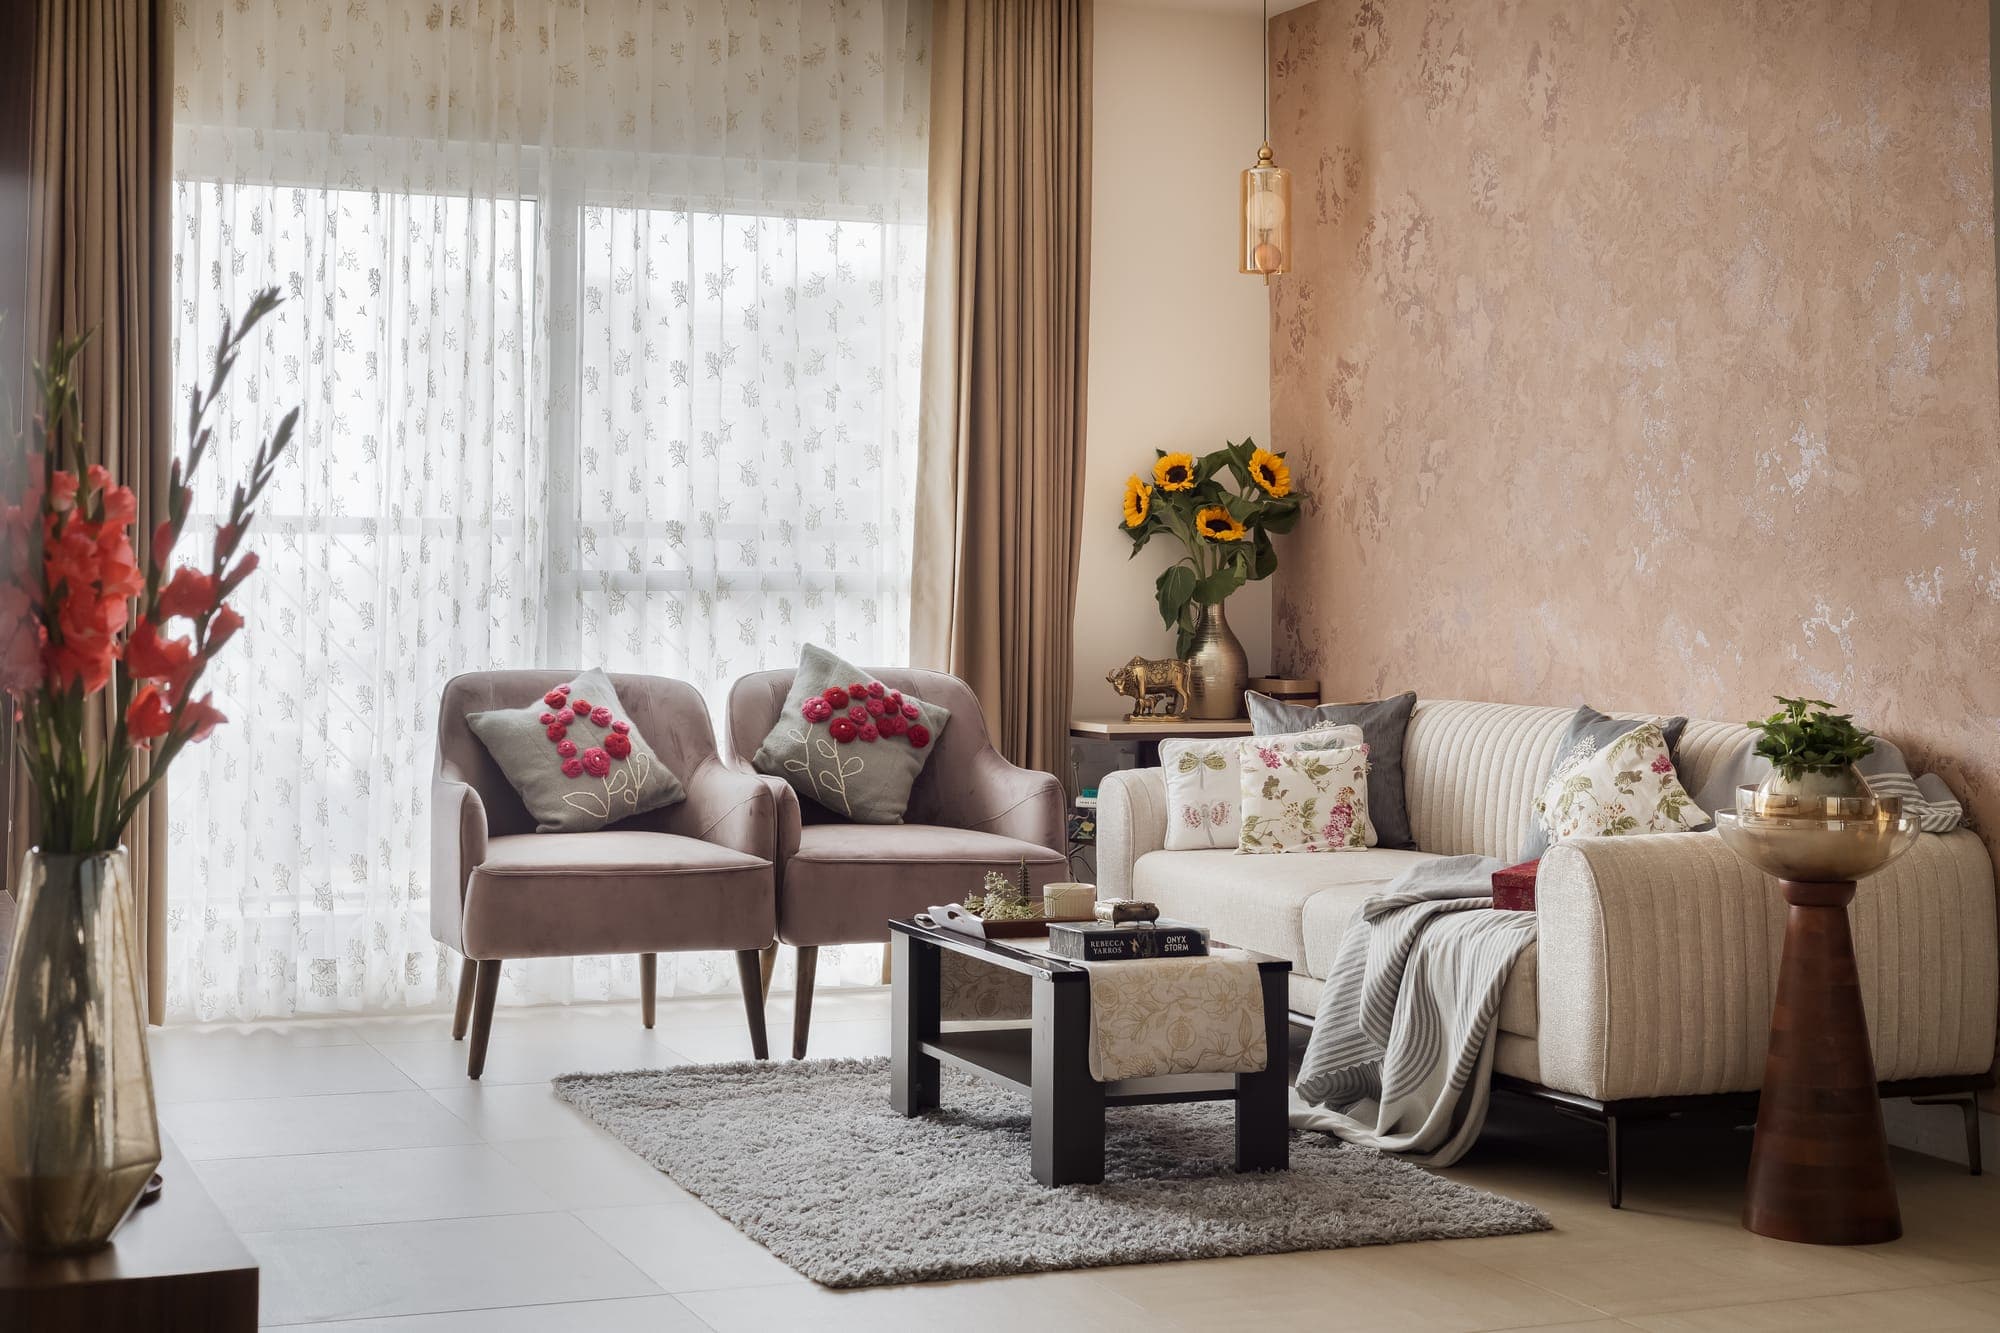
Seating area with blush armchairs and a striped cream sofa beside a pink plaster wall, a grey rug and a dark coffee table in front of a sheer curtained window
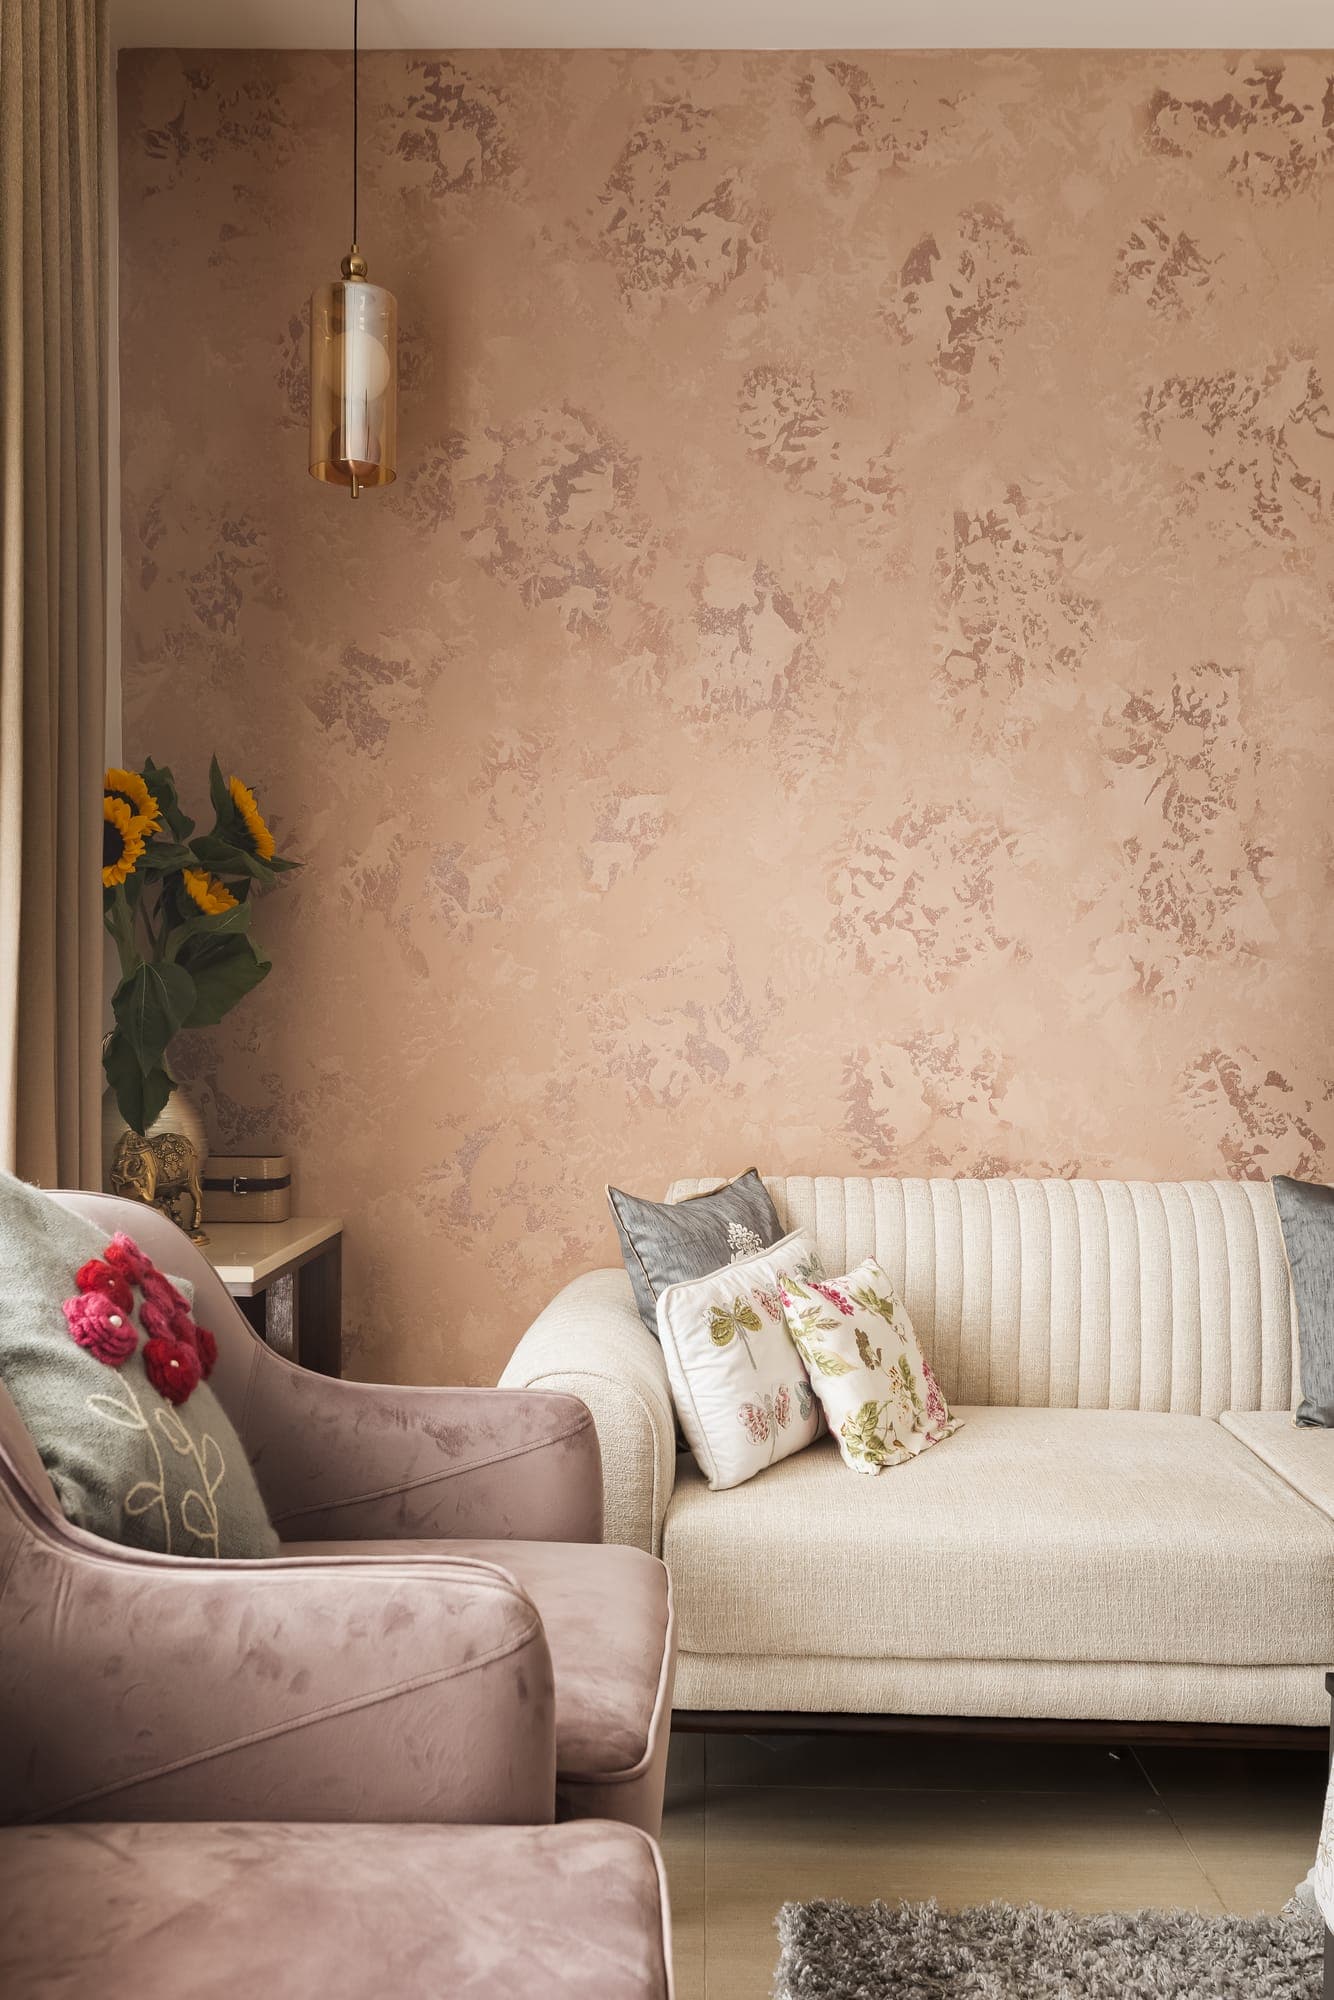
Corner of the living room with a pink textured wall, a striped cream sofa with a knitted throw, a black framed coffee table and sunflowers in a vase
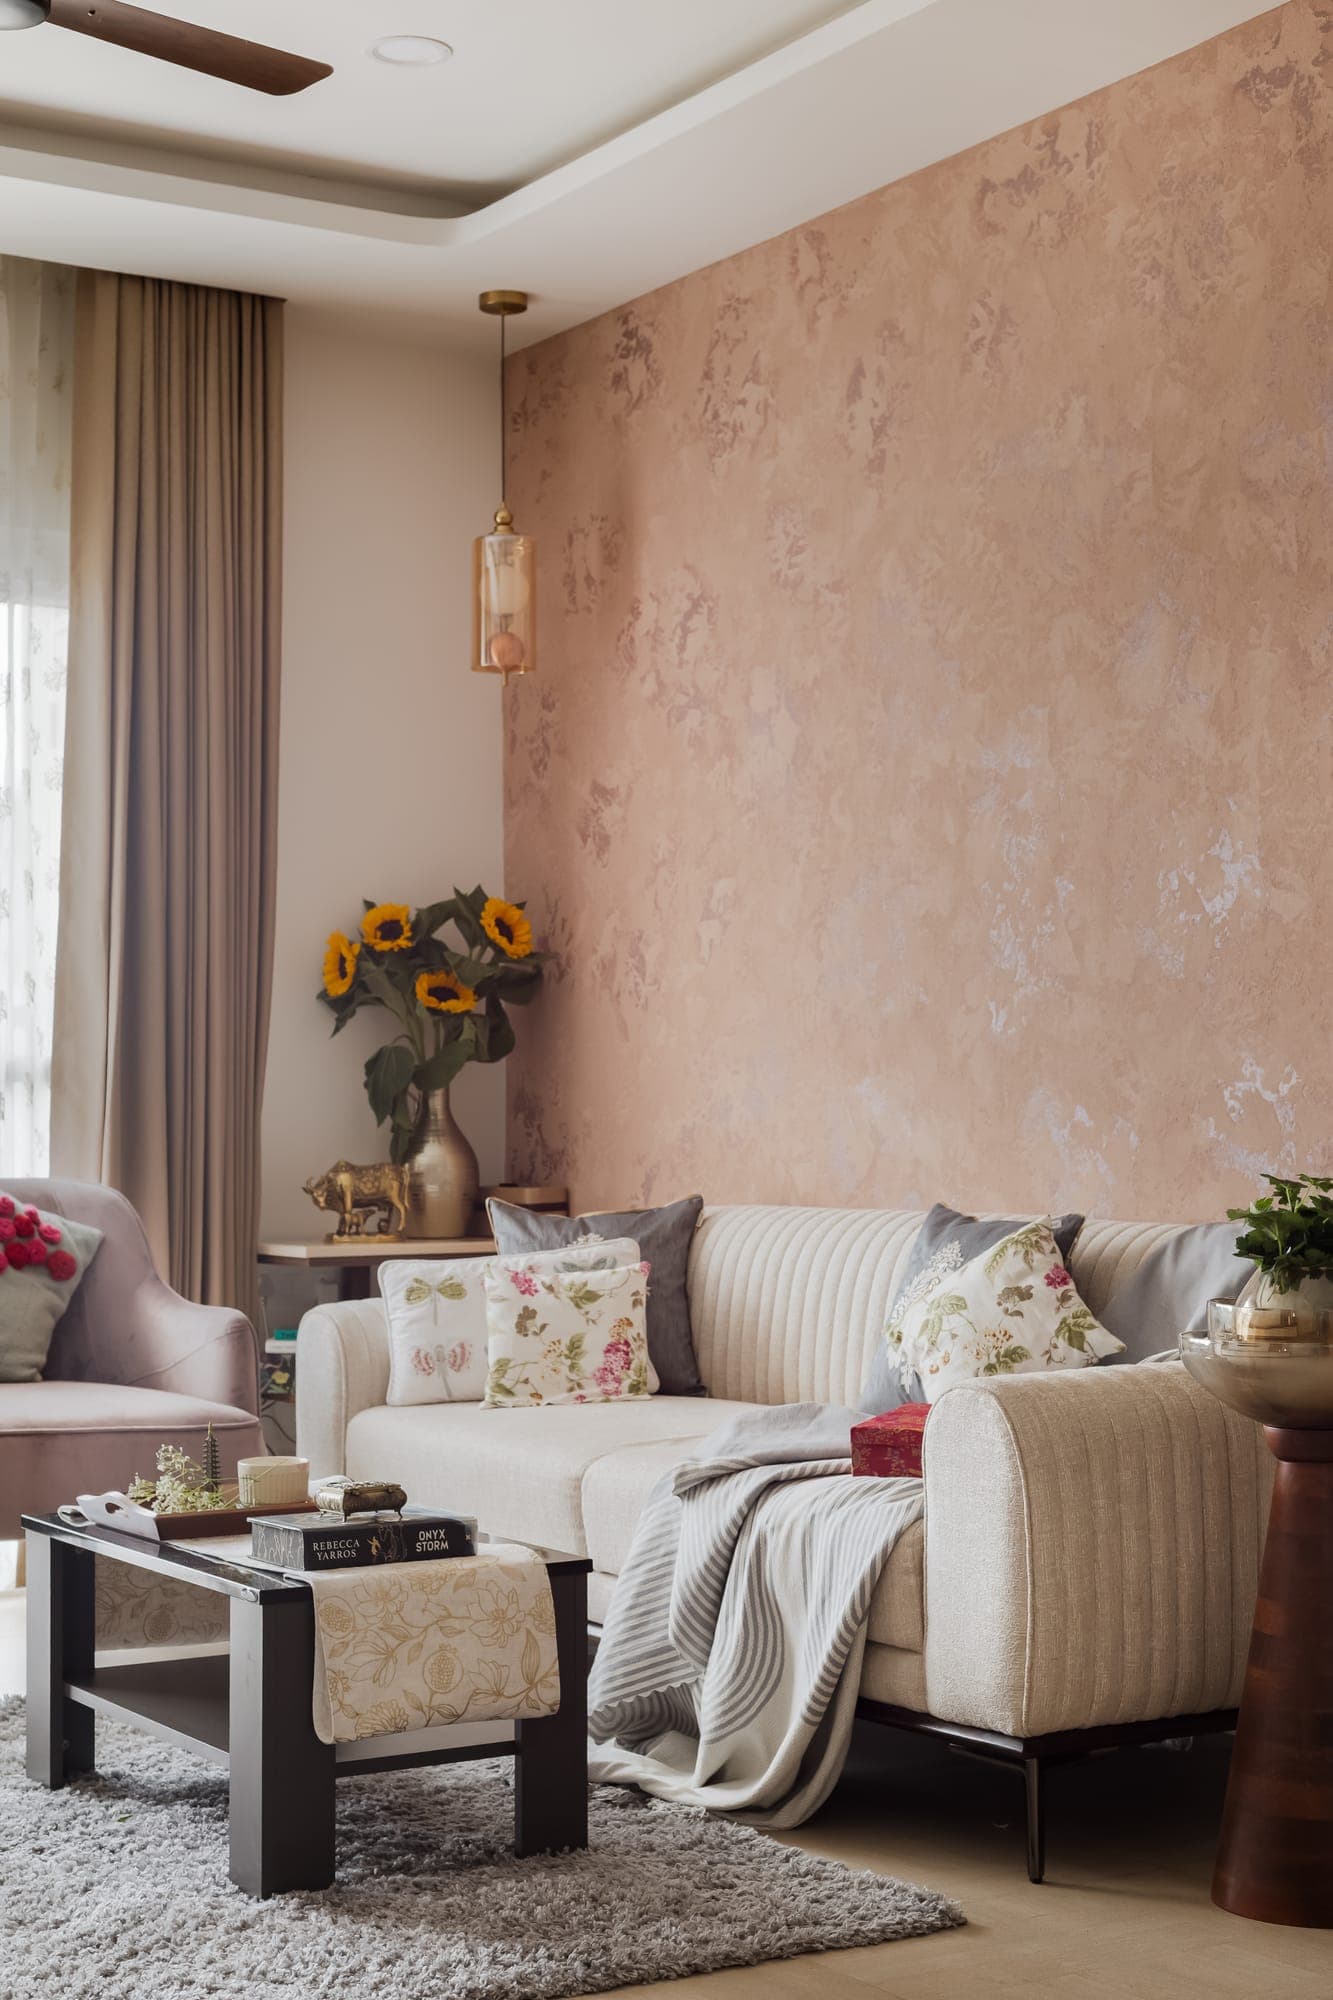
Pink plaster wall with a faint floral pattern behind a cream sofa and a blush armchair with printed cushions, a brass pendant light hanging beside it
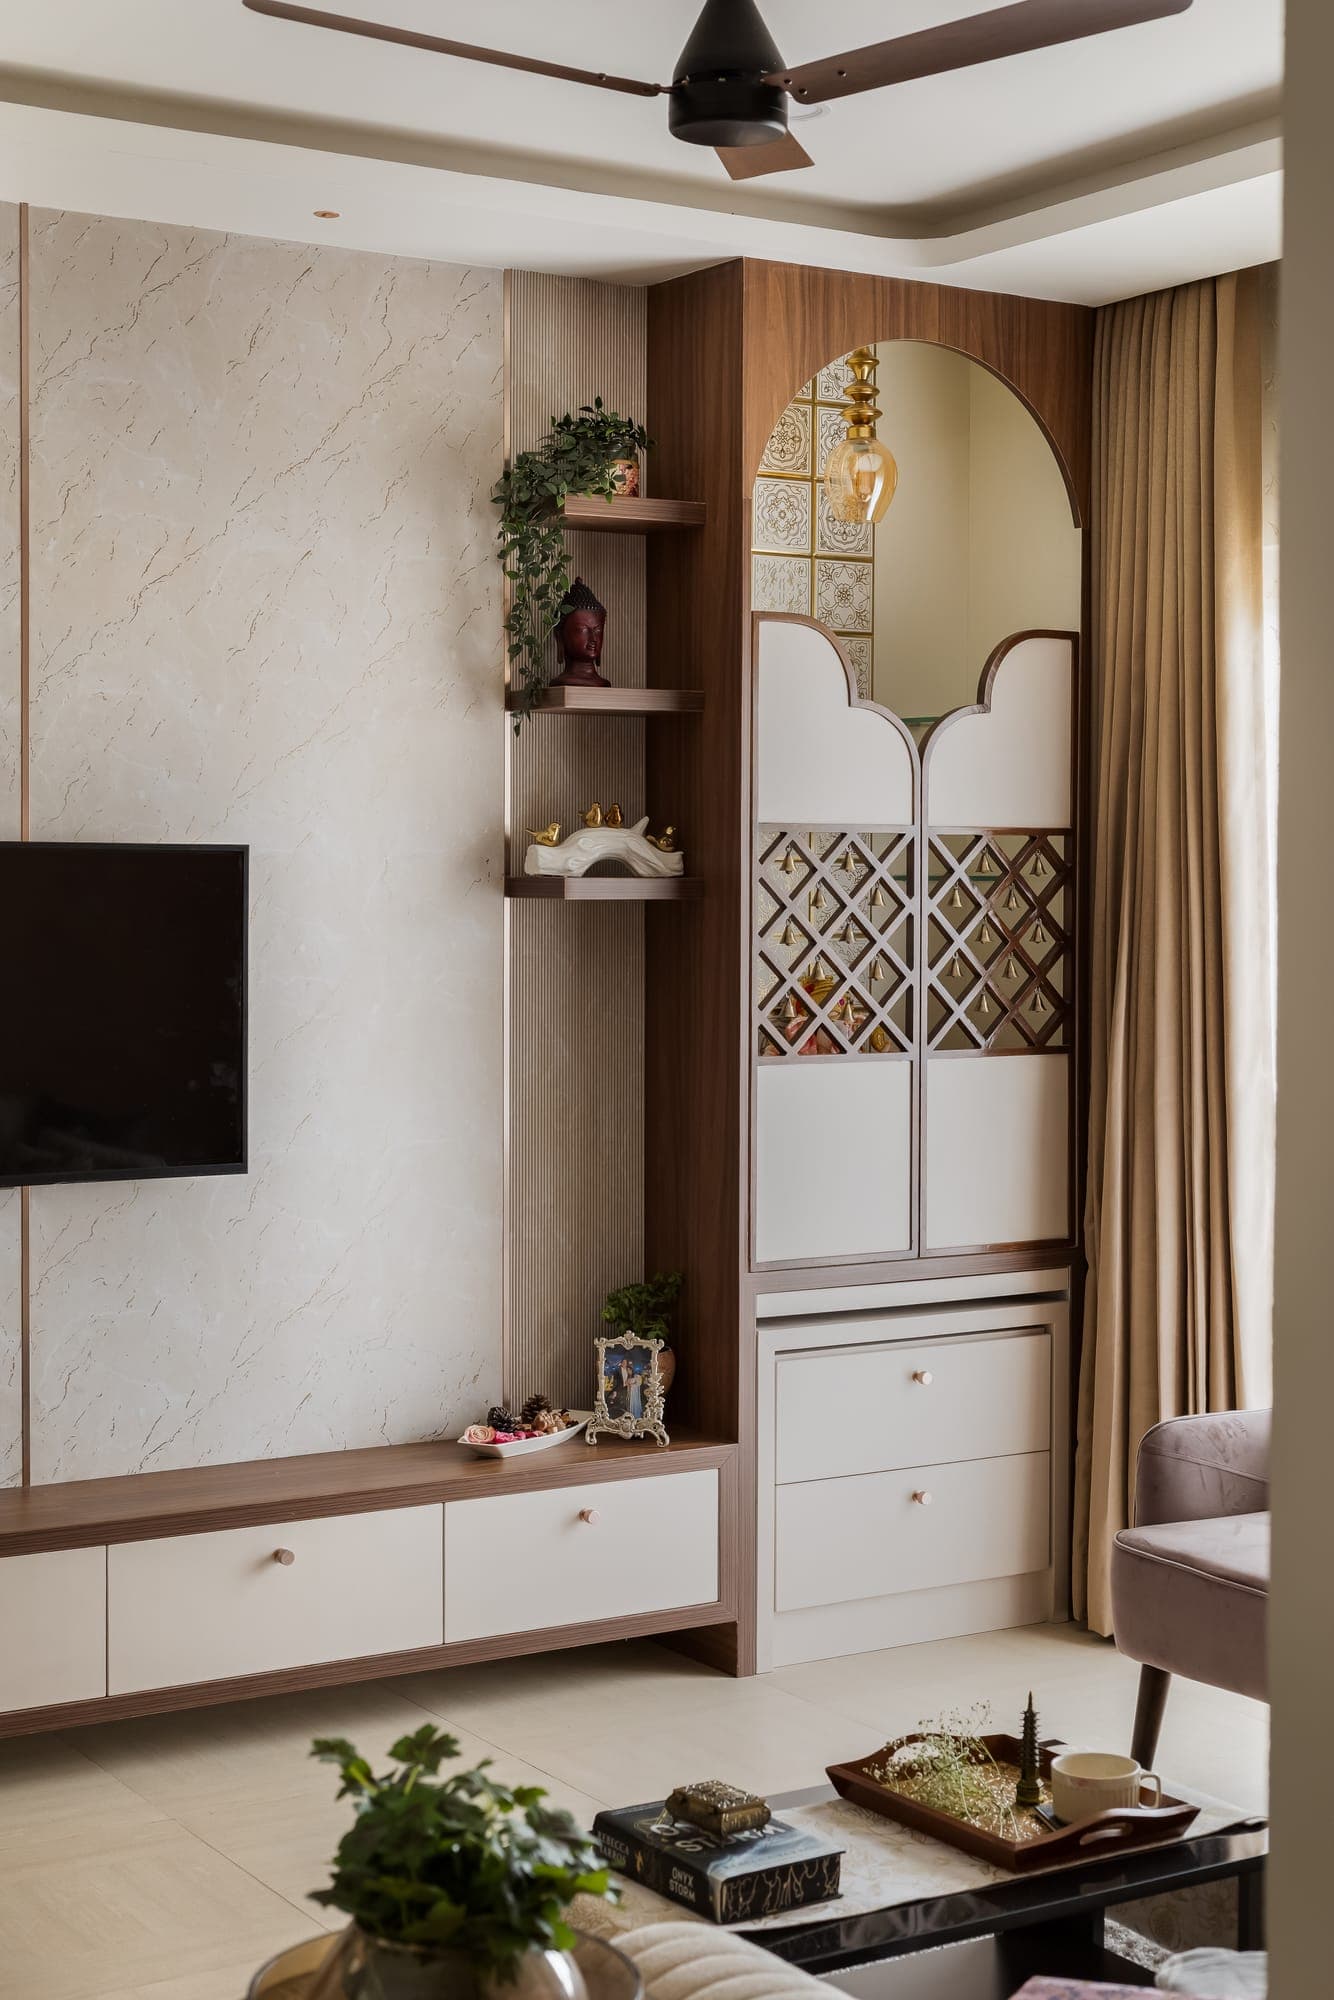
TV wall with a wall mounted television, an arched mirror niche, a wooden slatted rack and open shelves, with a low console and curtains at the side
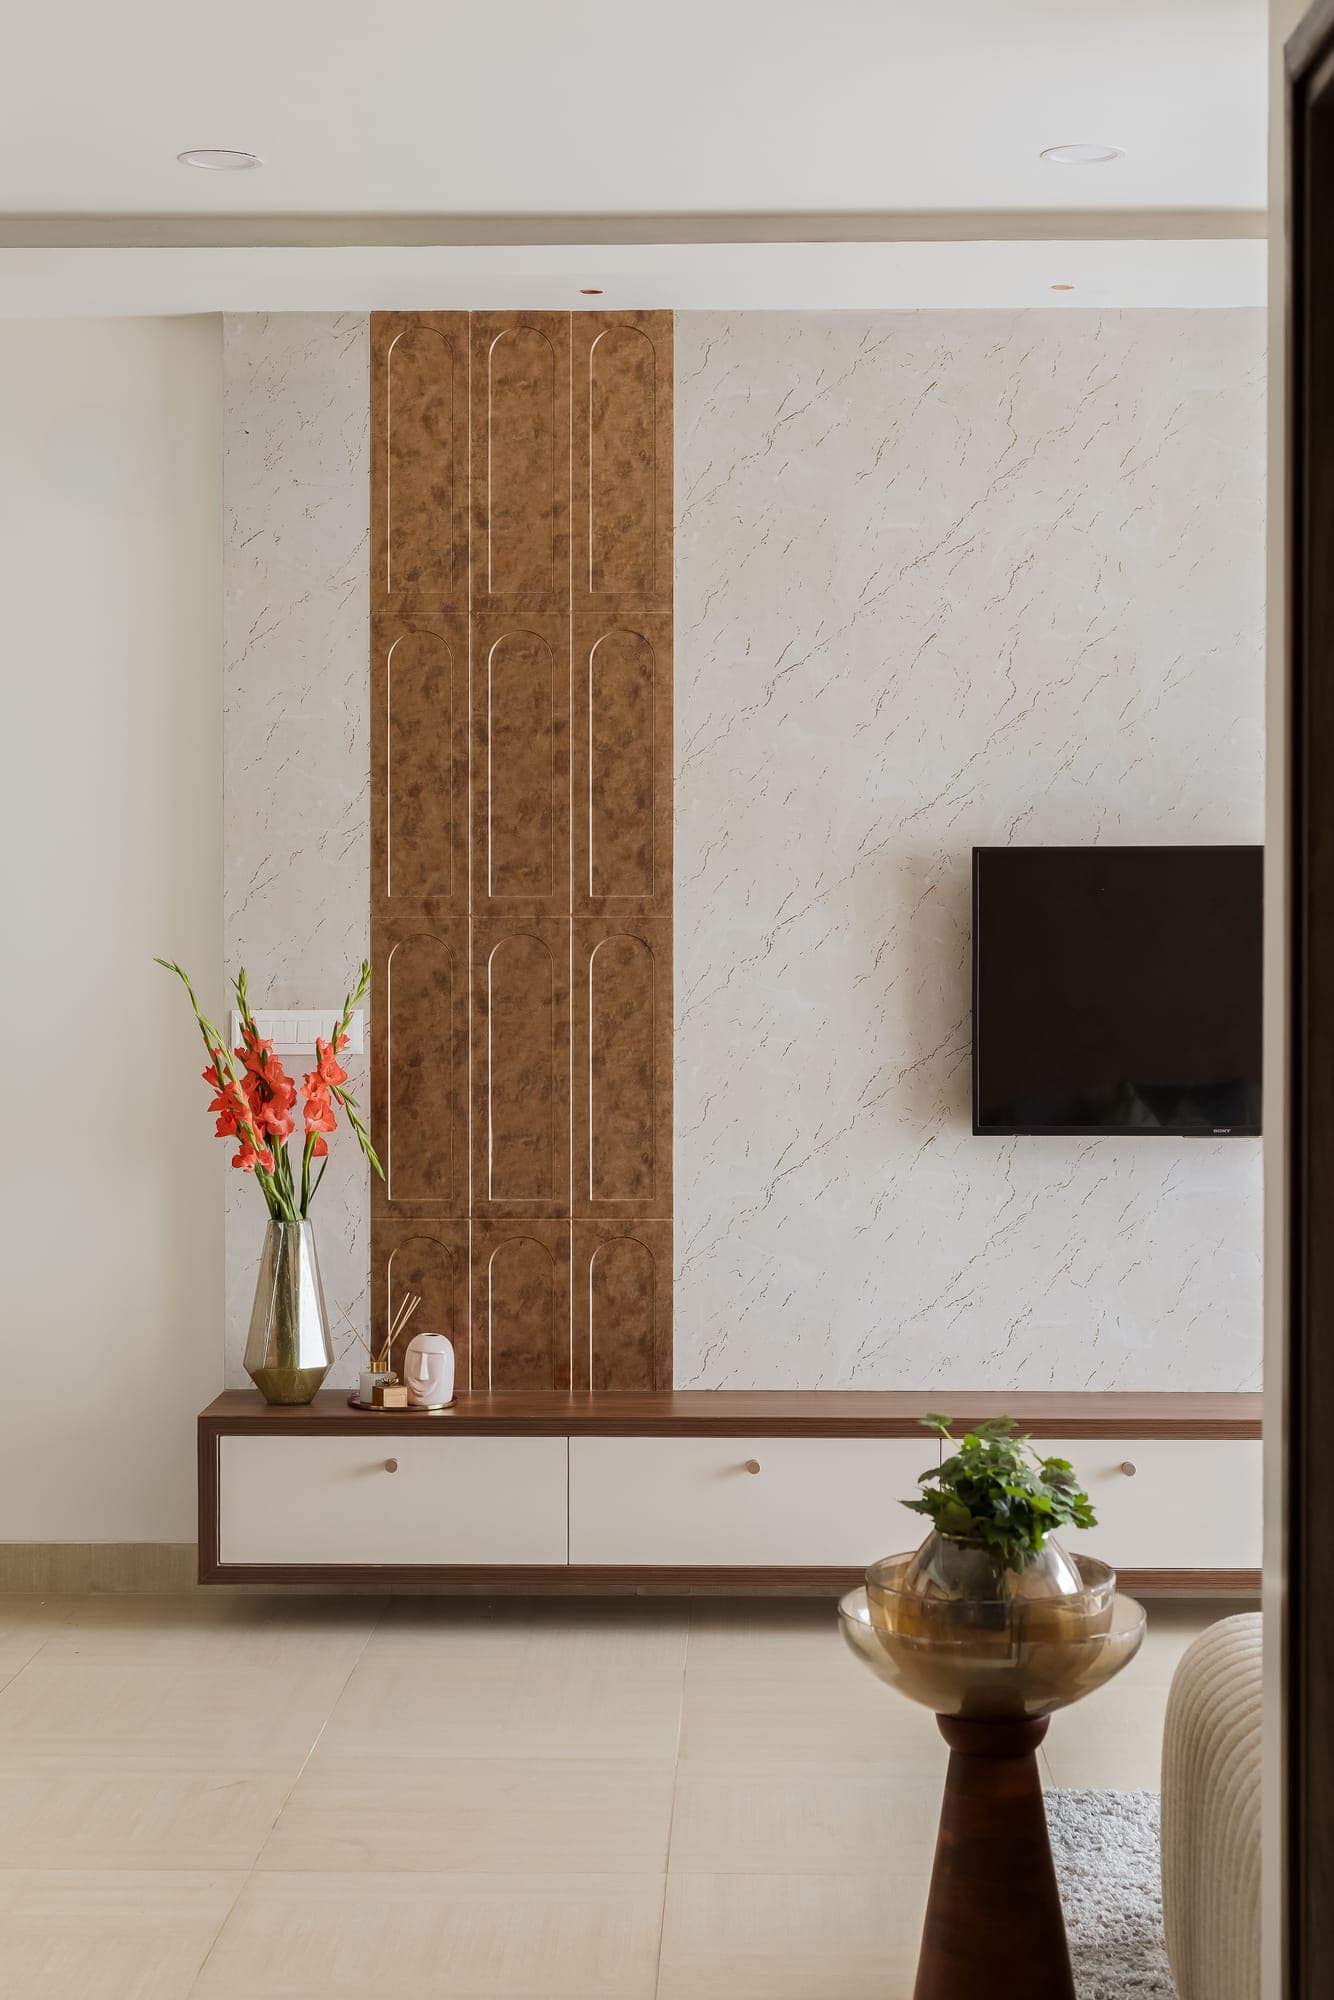
Cream marble patterned TV wall with a vertical timber panel, a wall mounted TV, a floating white and wood console and a red gladiolus in a vase
Dining area with a stone top table and grey upholstered chairs under a crystal chandelier, an arched timber opening and a painted pink counter on the right
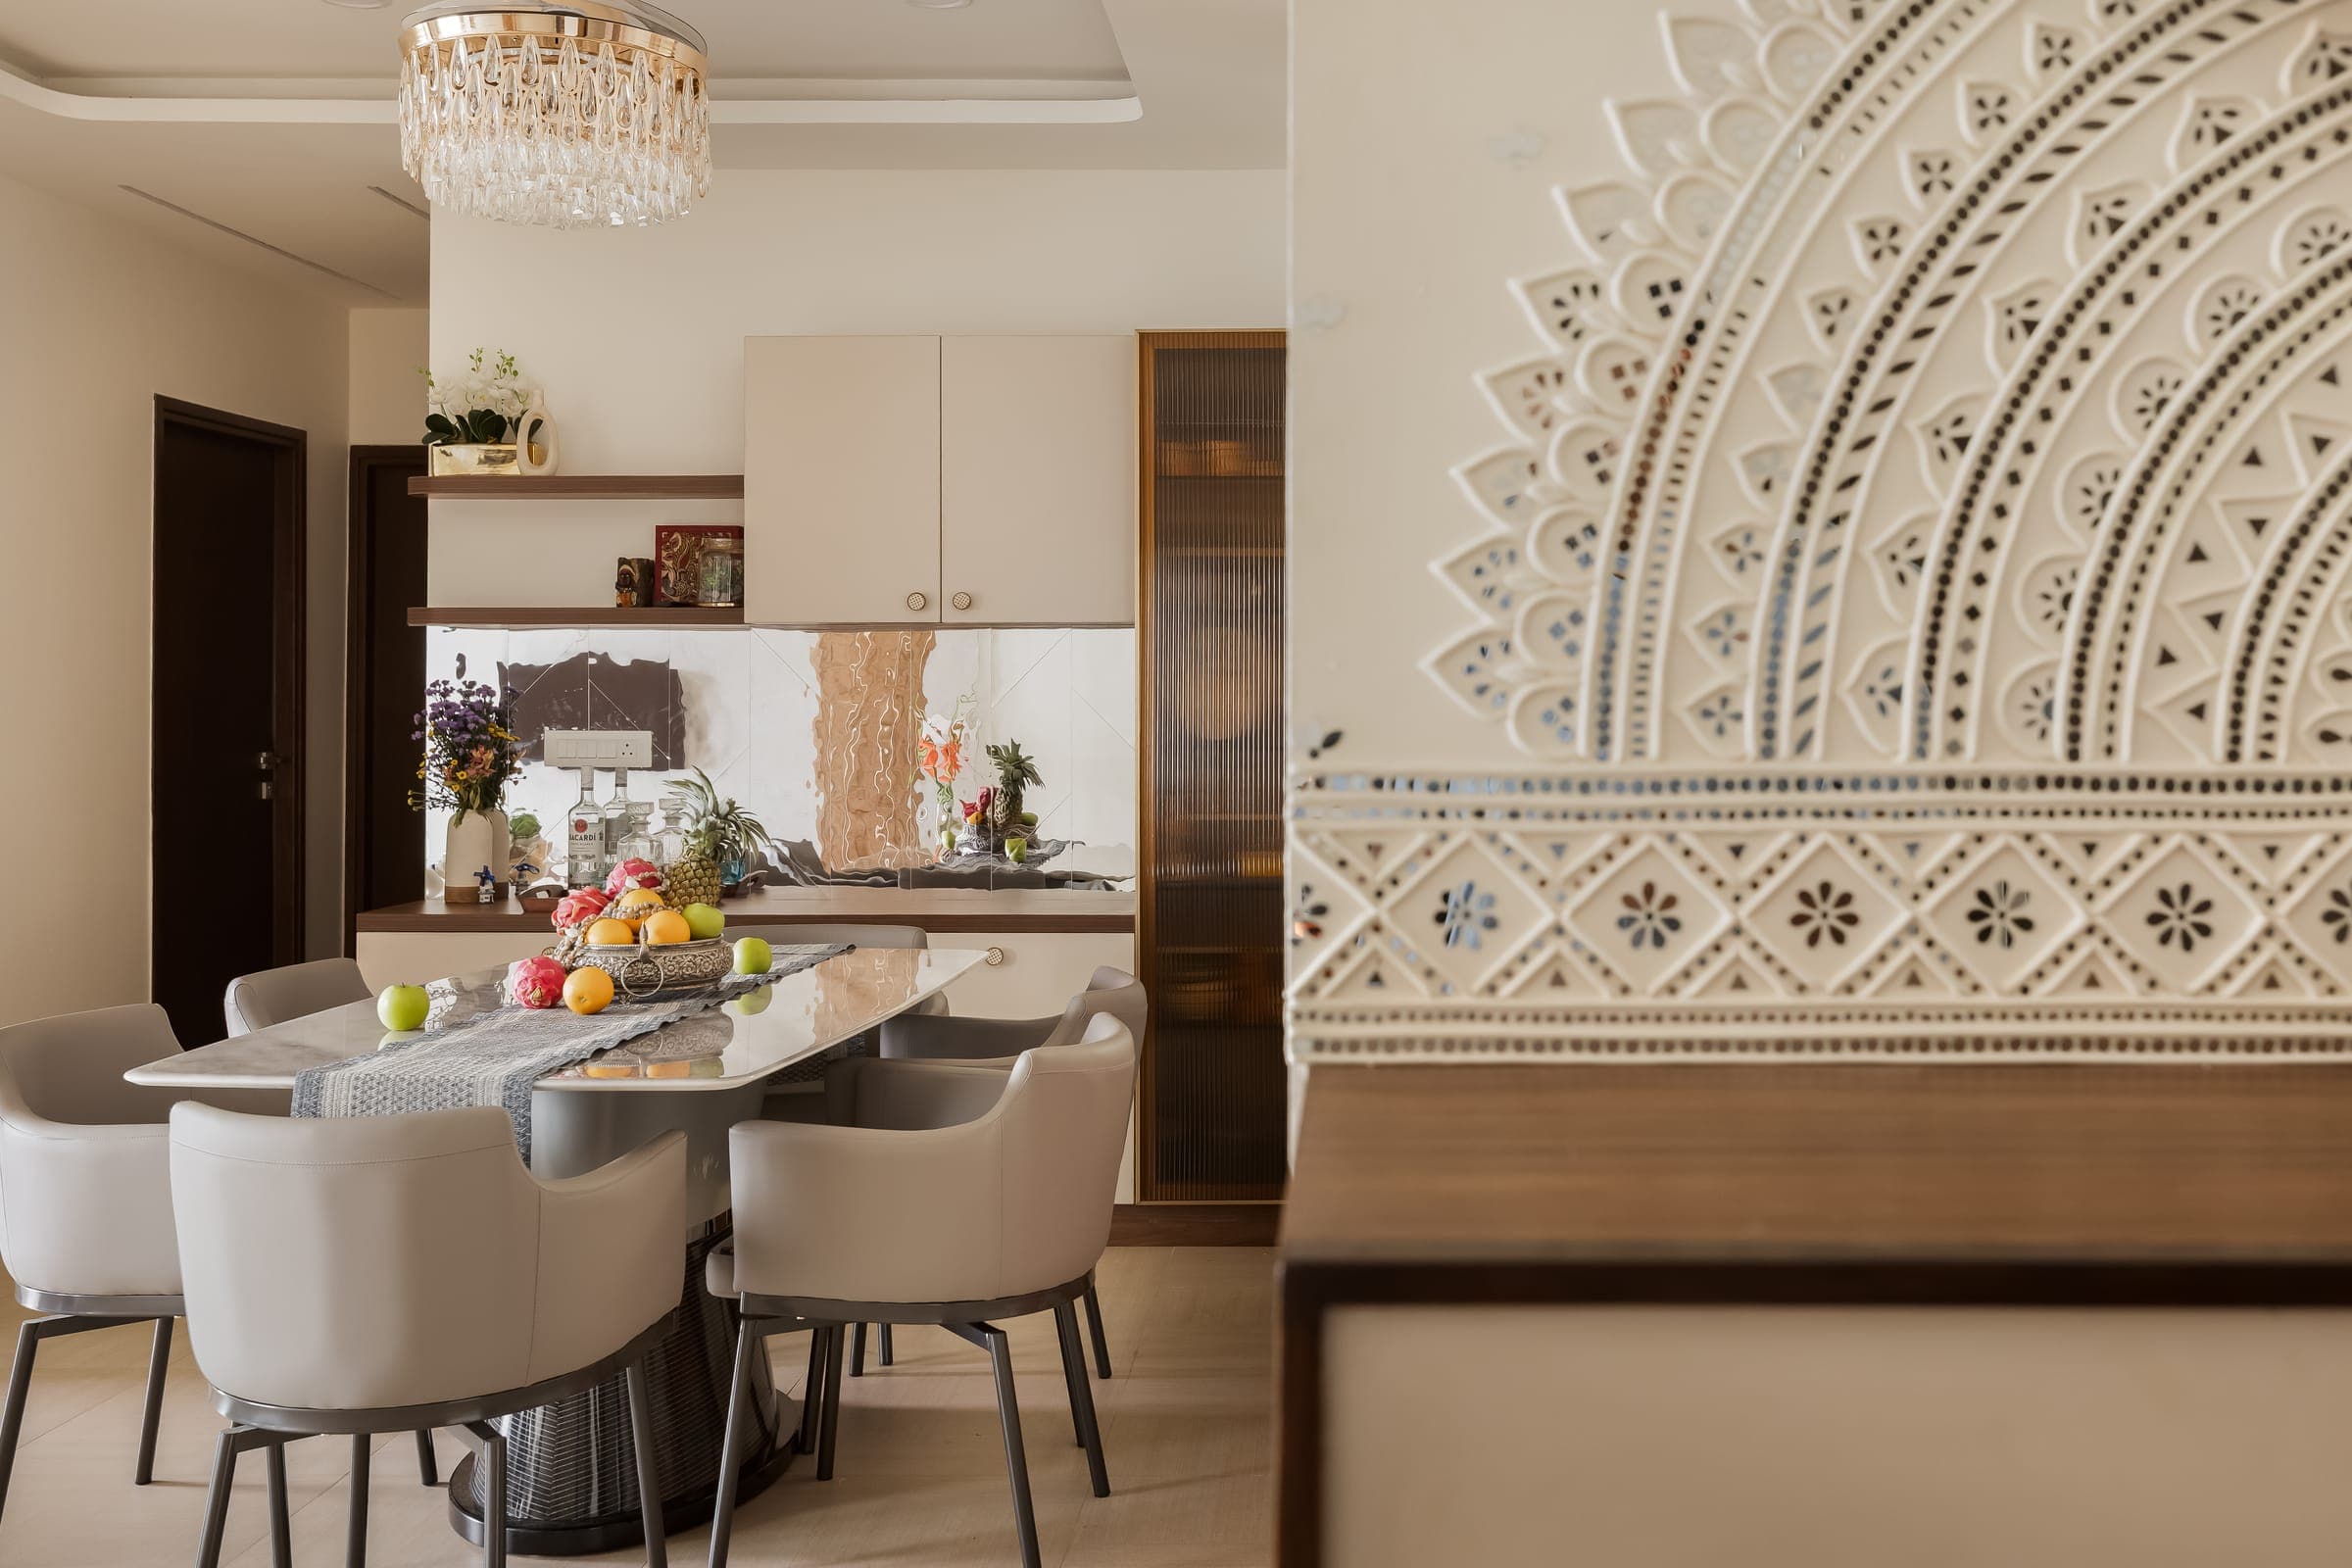
Dining table set with fruit and grey chairs, beside a large carved white mural with a fan shaped pattern on the wall
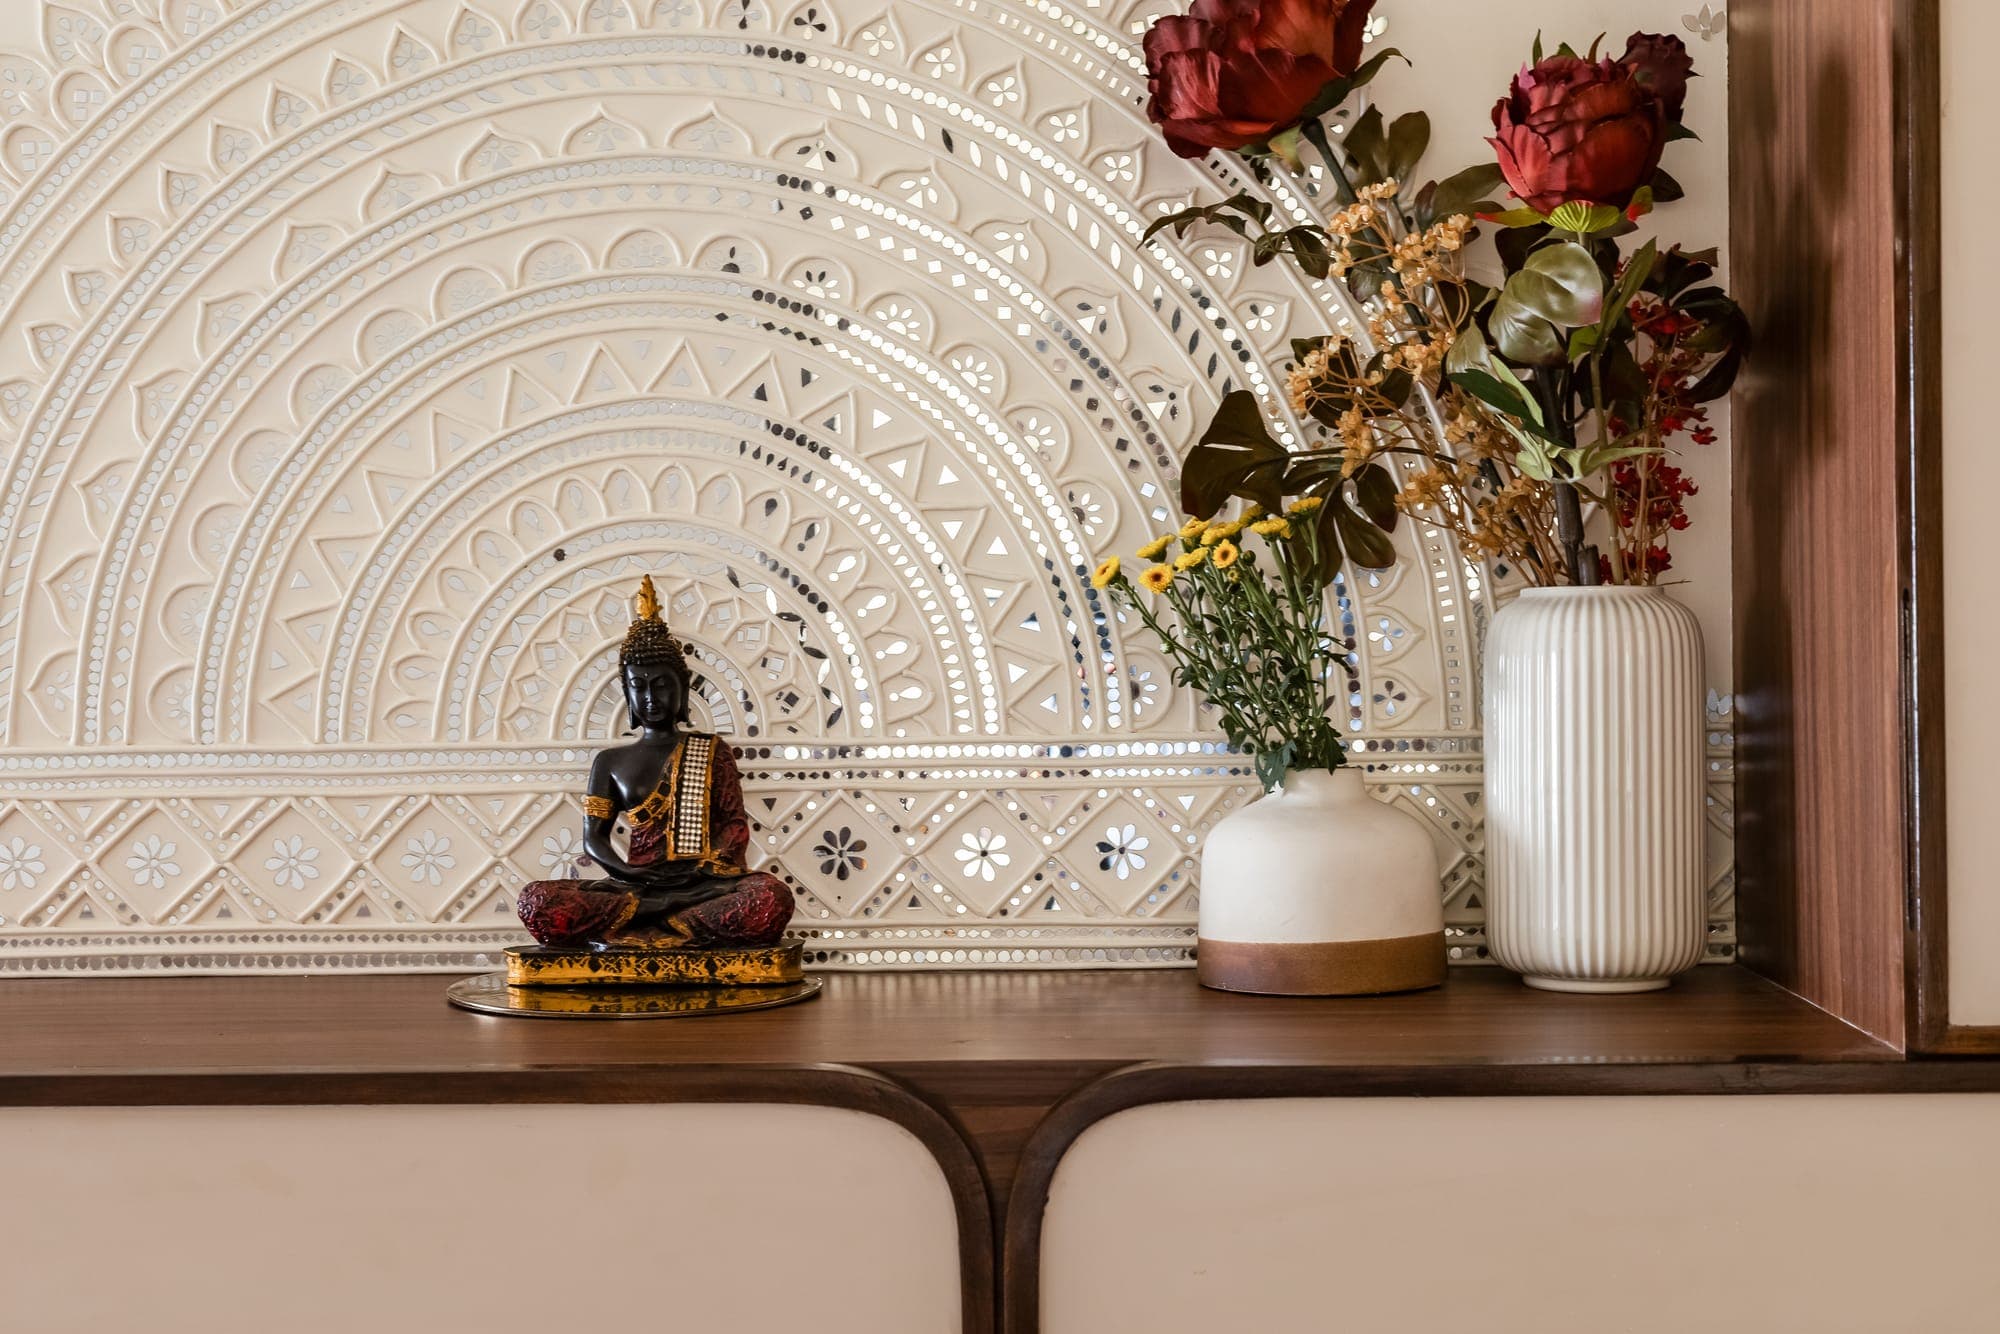
Carved white relief mural above a console with a brass Buddha figure, dried flowers and white vases
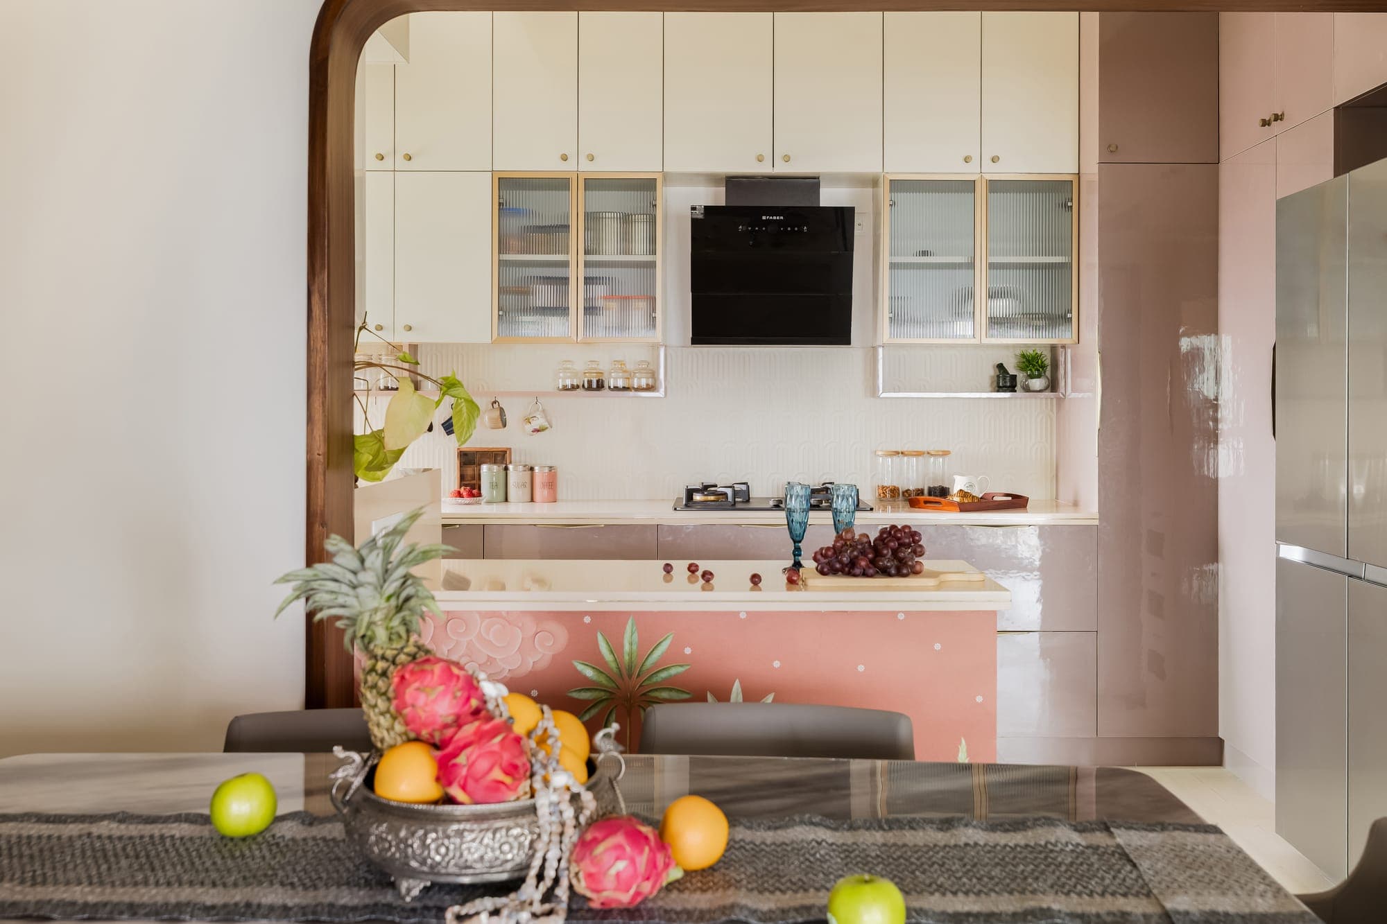
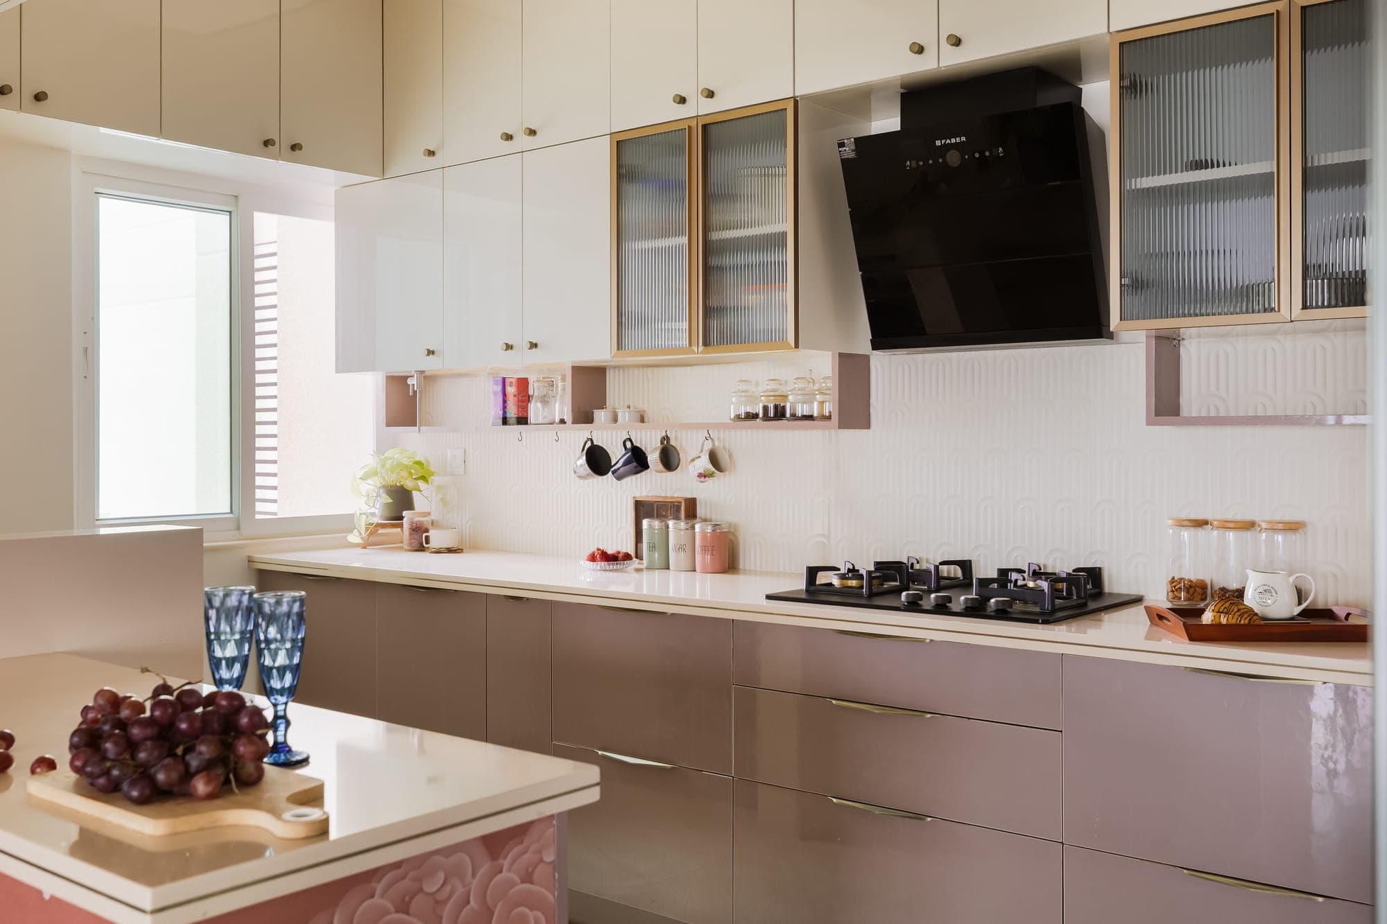
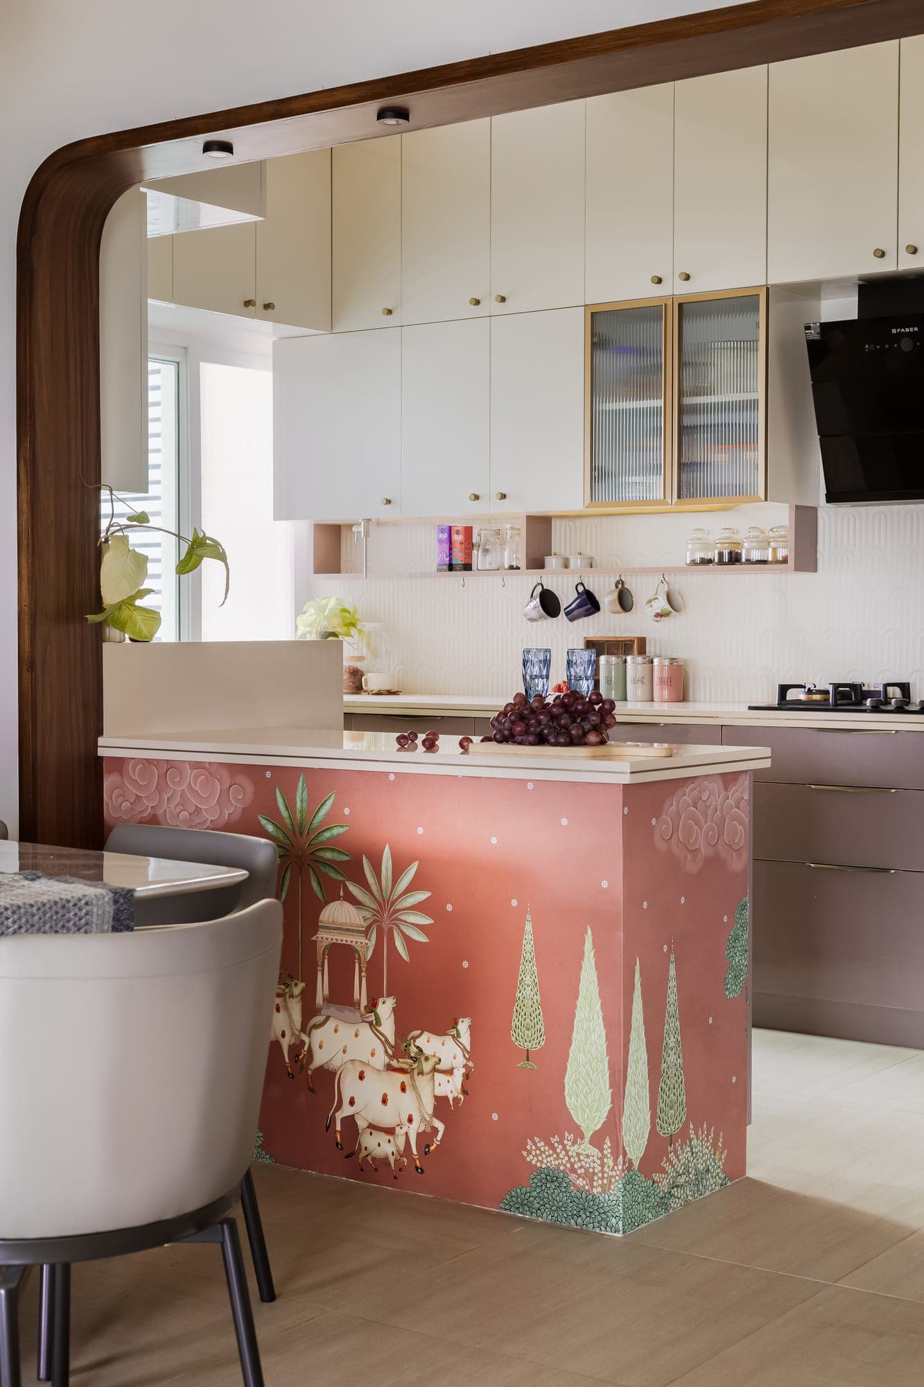
Kitchen seen through a timber arch, with cream upper cabinets with glass fronts, a black chimney hood and a pink painted counter in the foreground
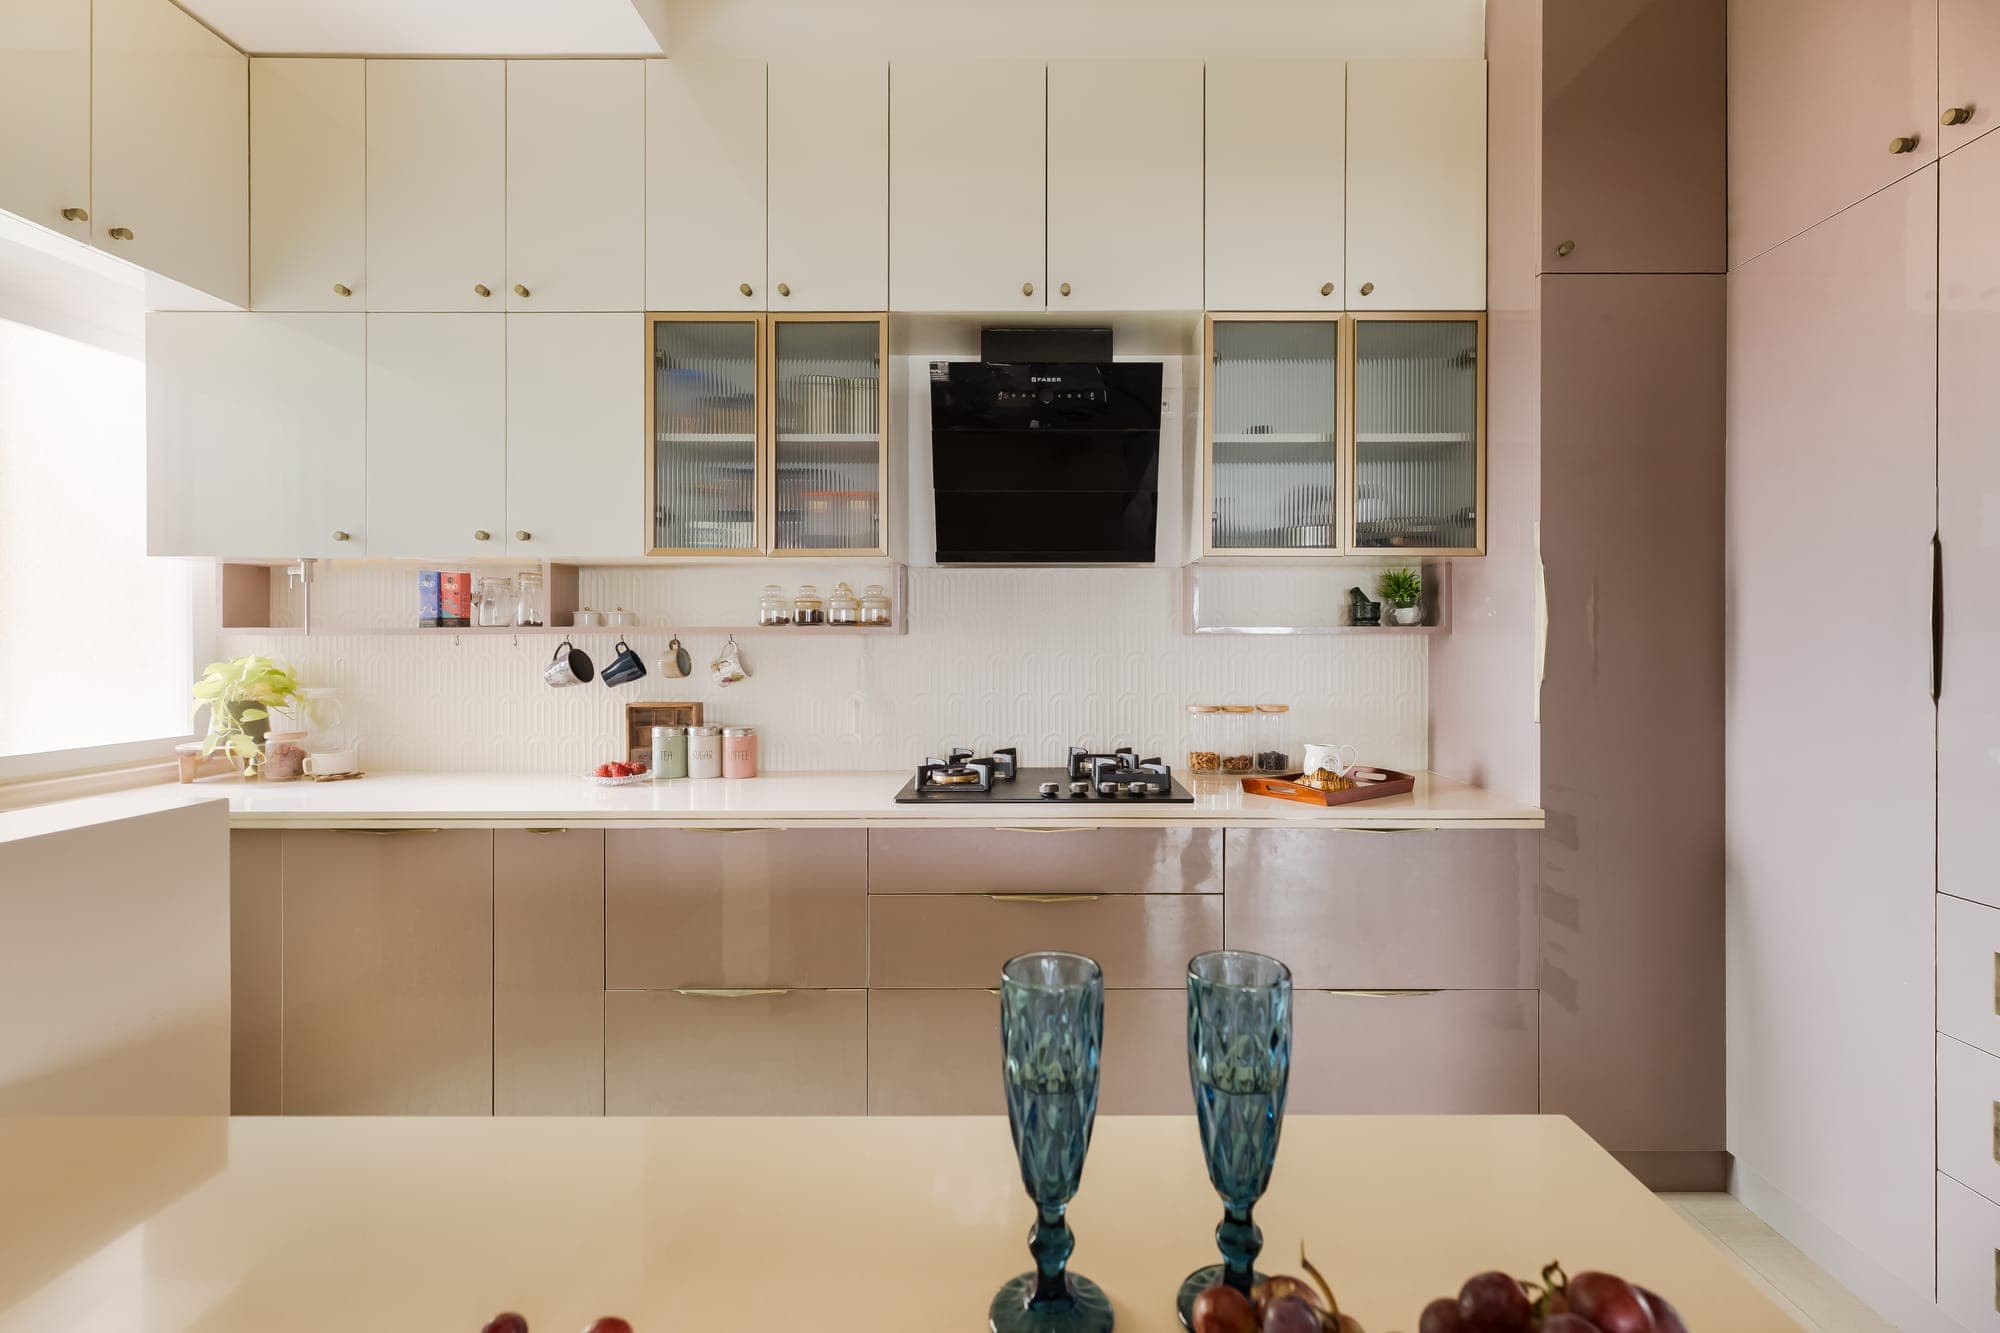
Kitchen with cream overhead cabinets, a black hood, a white backsplash and mauve lower cabinets with a cream counter
Corner of the kitchen with glass fronted cream cabinets, a gas hob, mauve lower cabinets and a pink patterned counter front with a bowl of grapes
Pink counter painted with a folk style mural of trees and animals, with the kitchen cabinets and a dining chair behind it
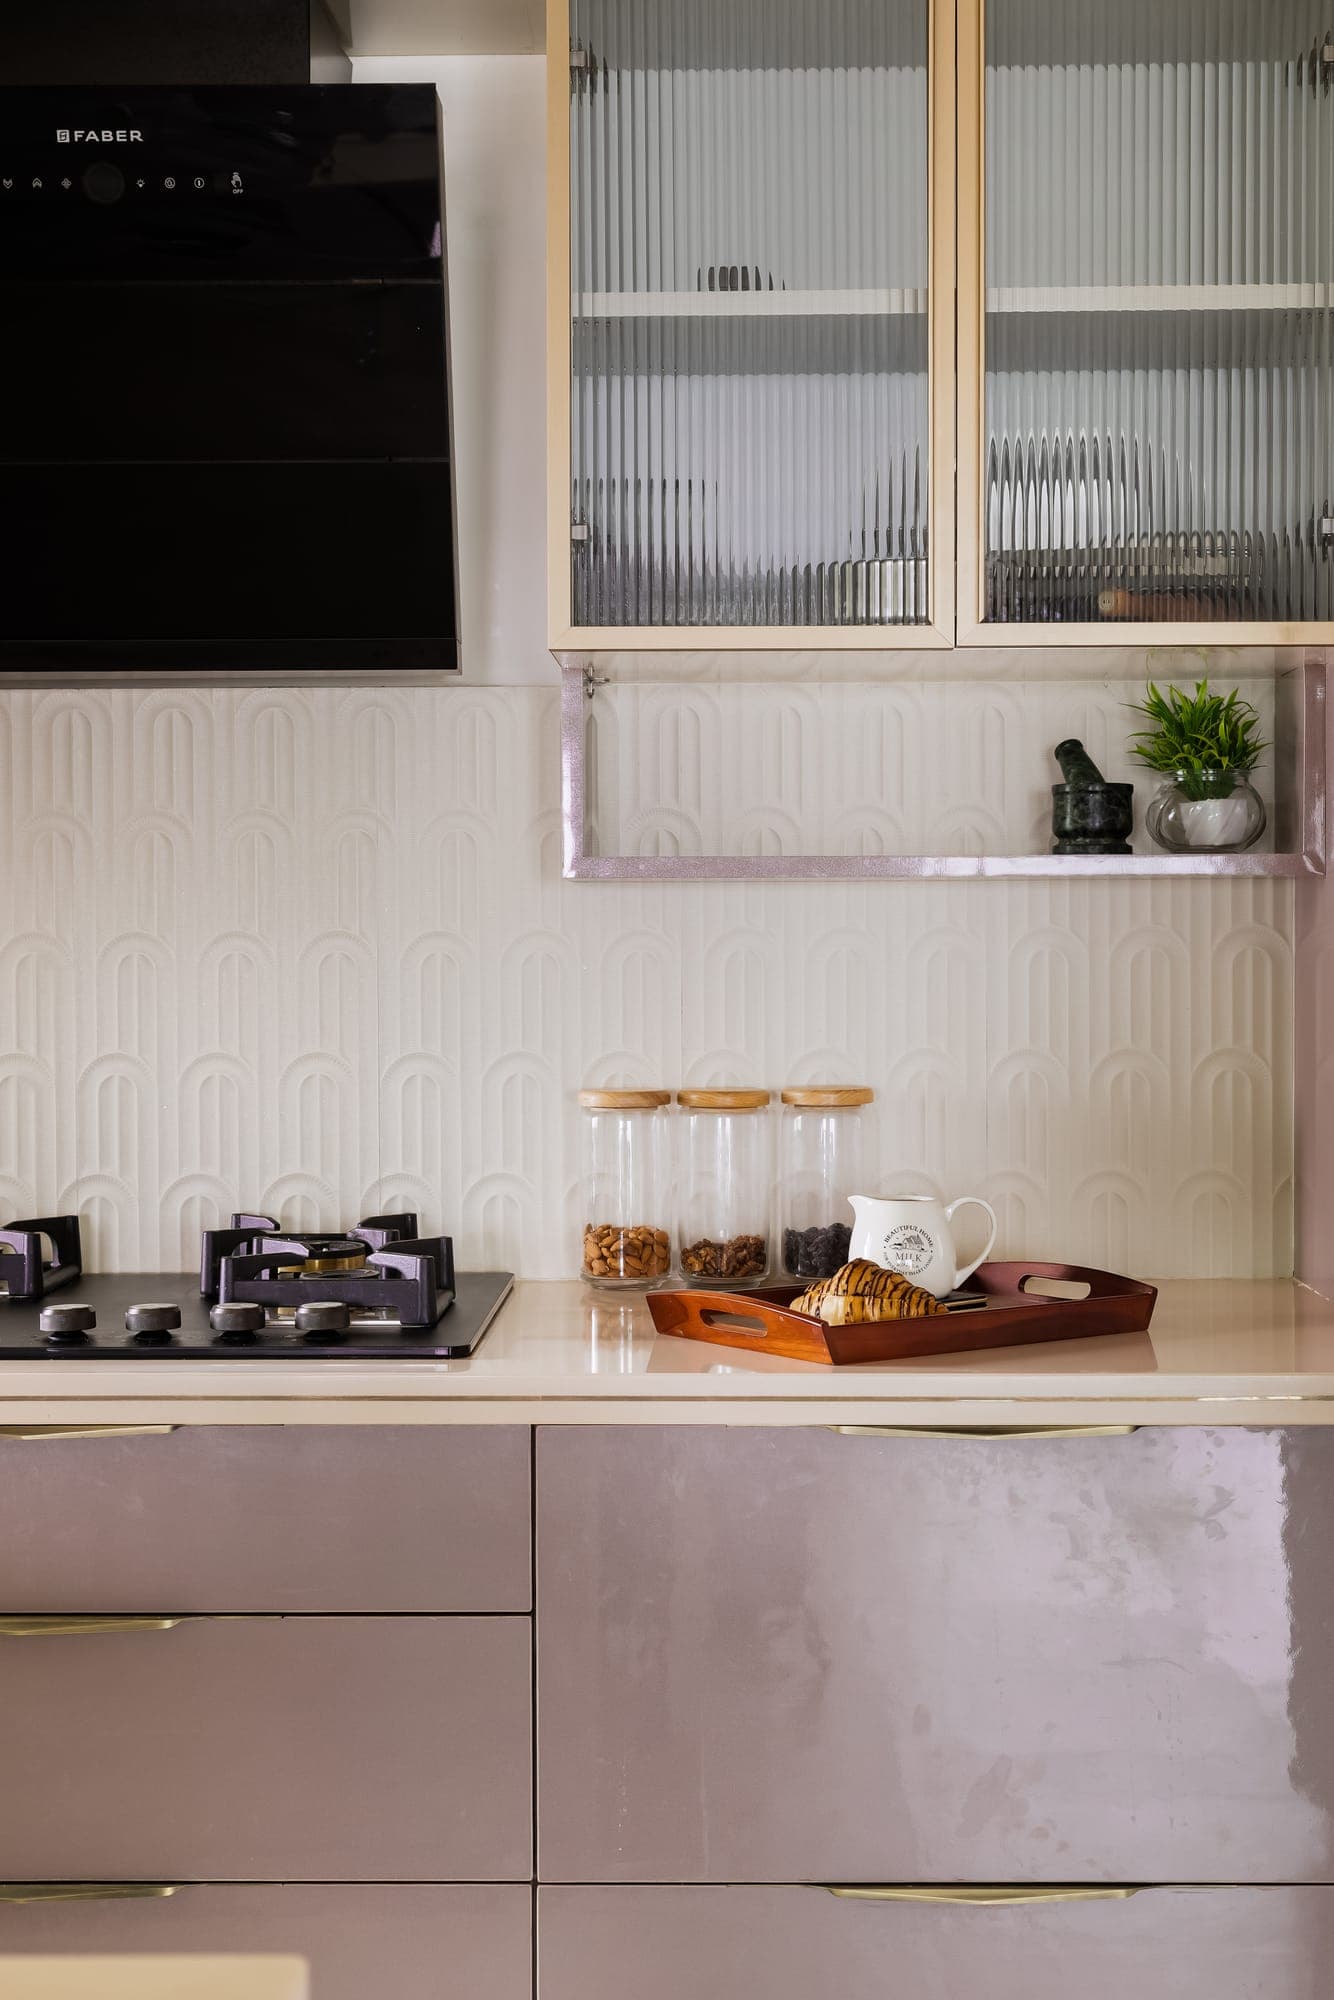
Kitchen detail with a black hood, ribbed glass fronted cabinets, a white tiled backsplash, a gas hob and mauve drawers
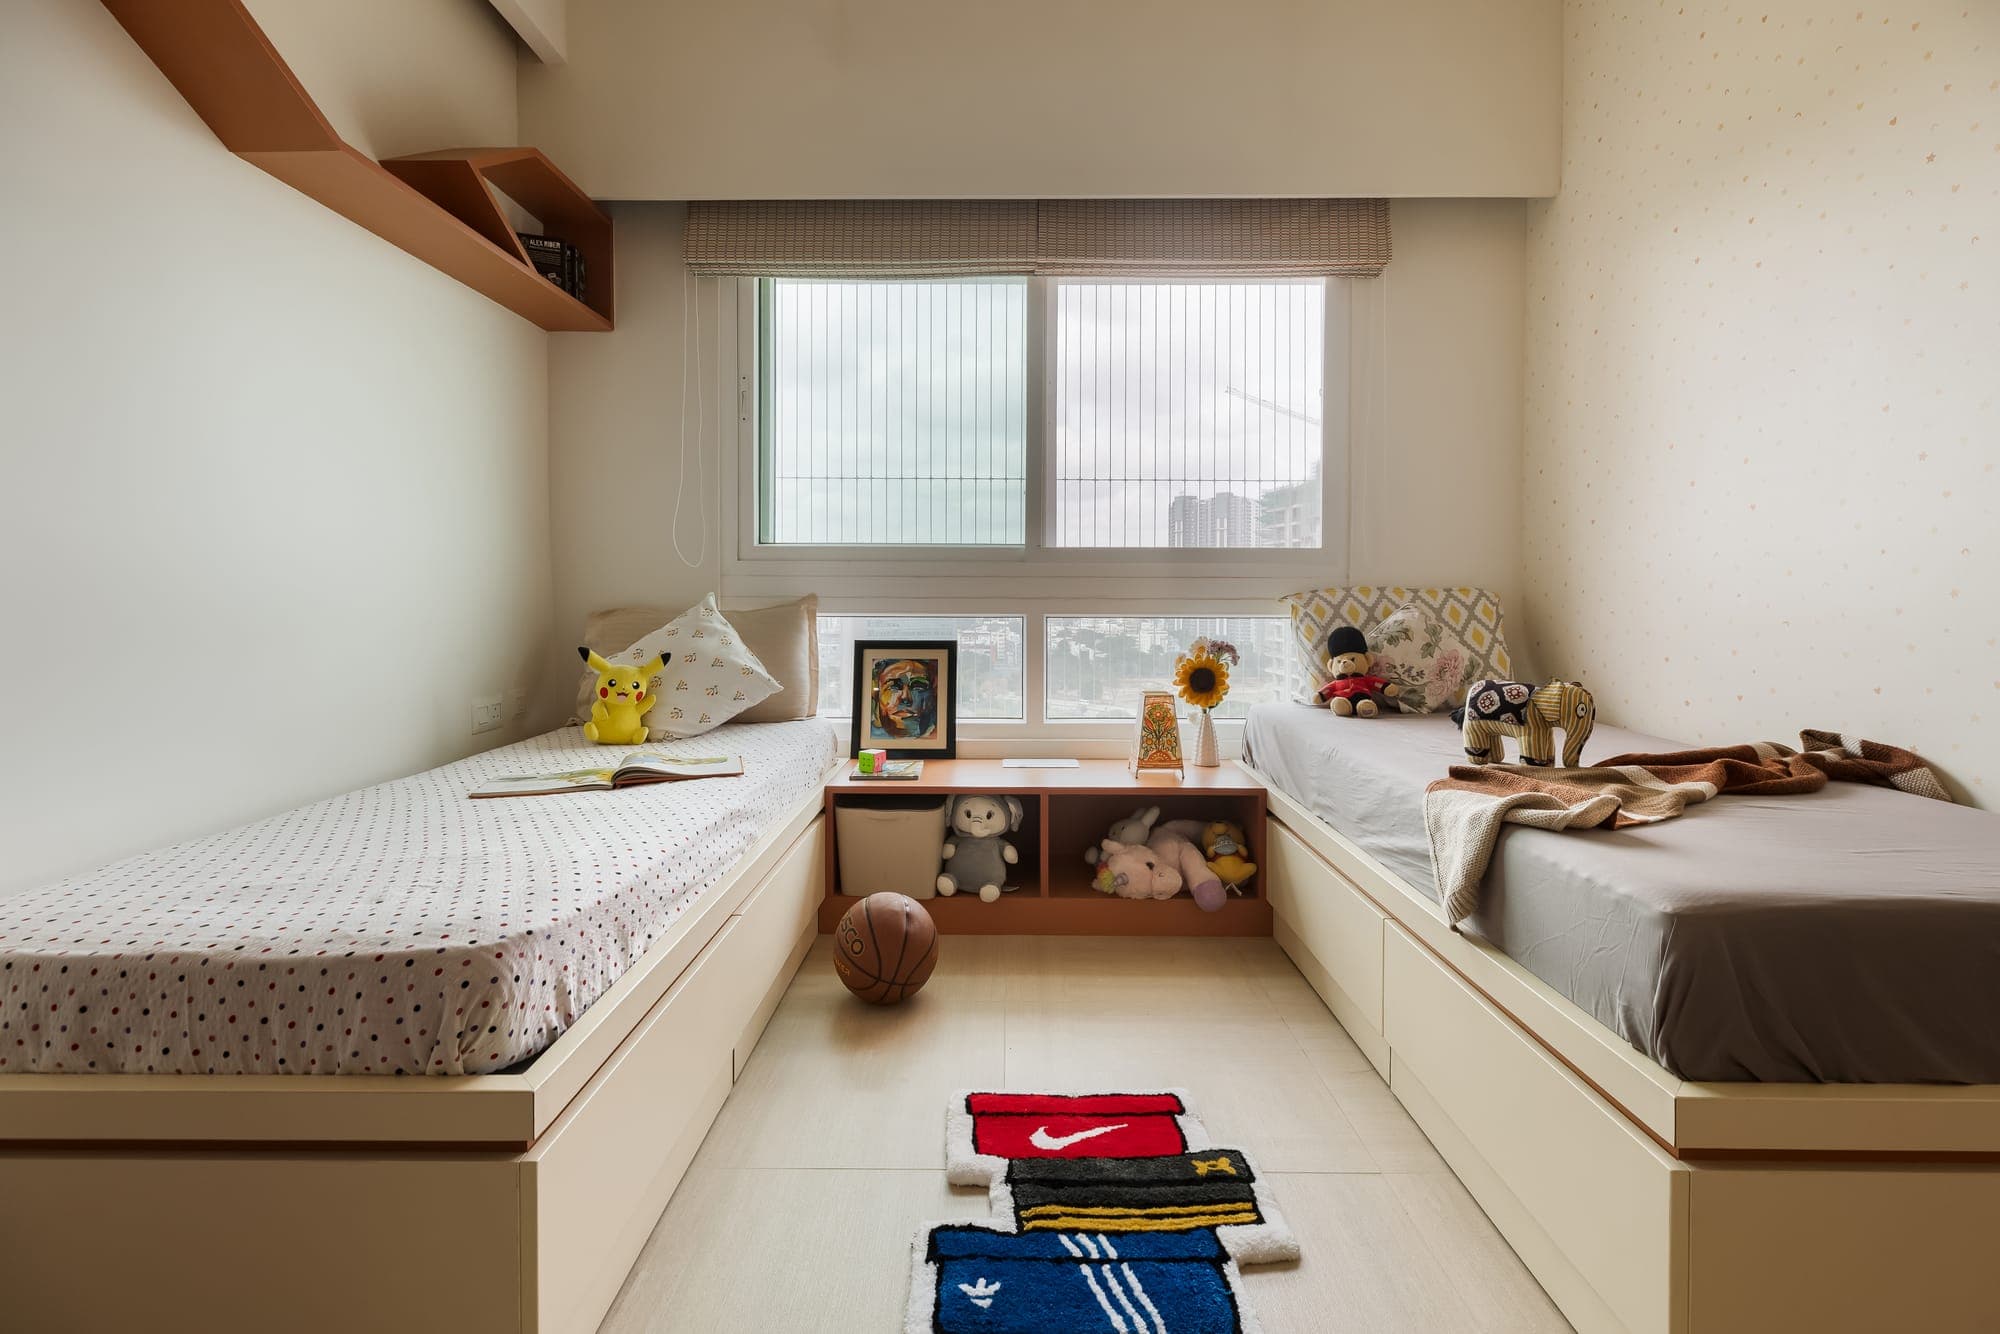
Narrow children's room with two cream daybeds with storage drawers facing each other, a wooden shelf and a window at the far end
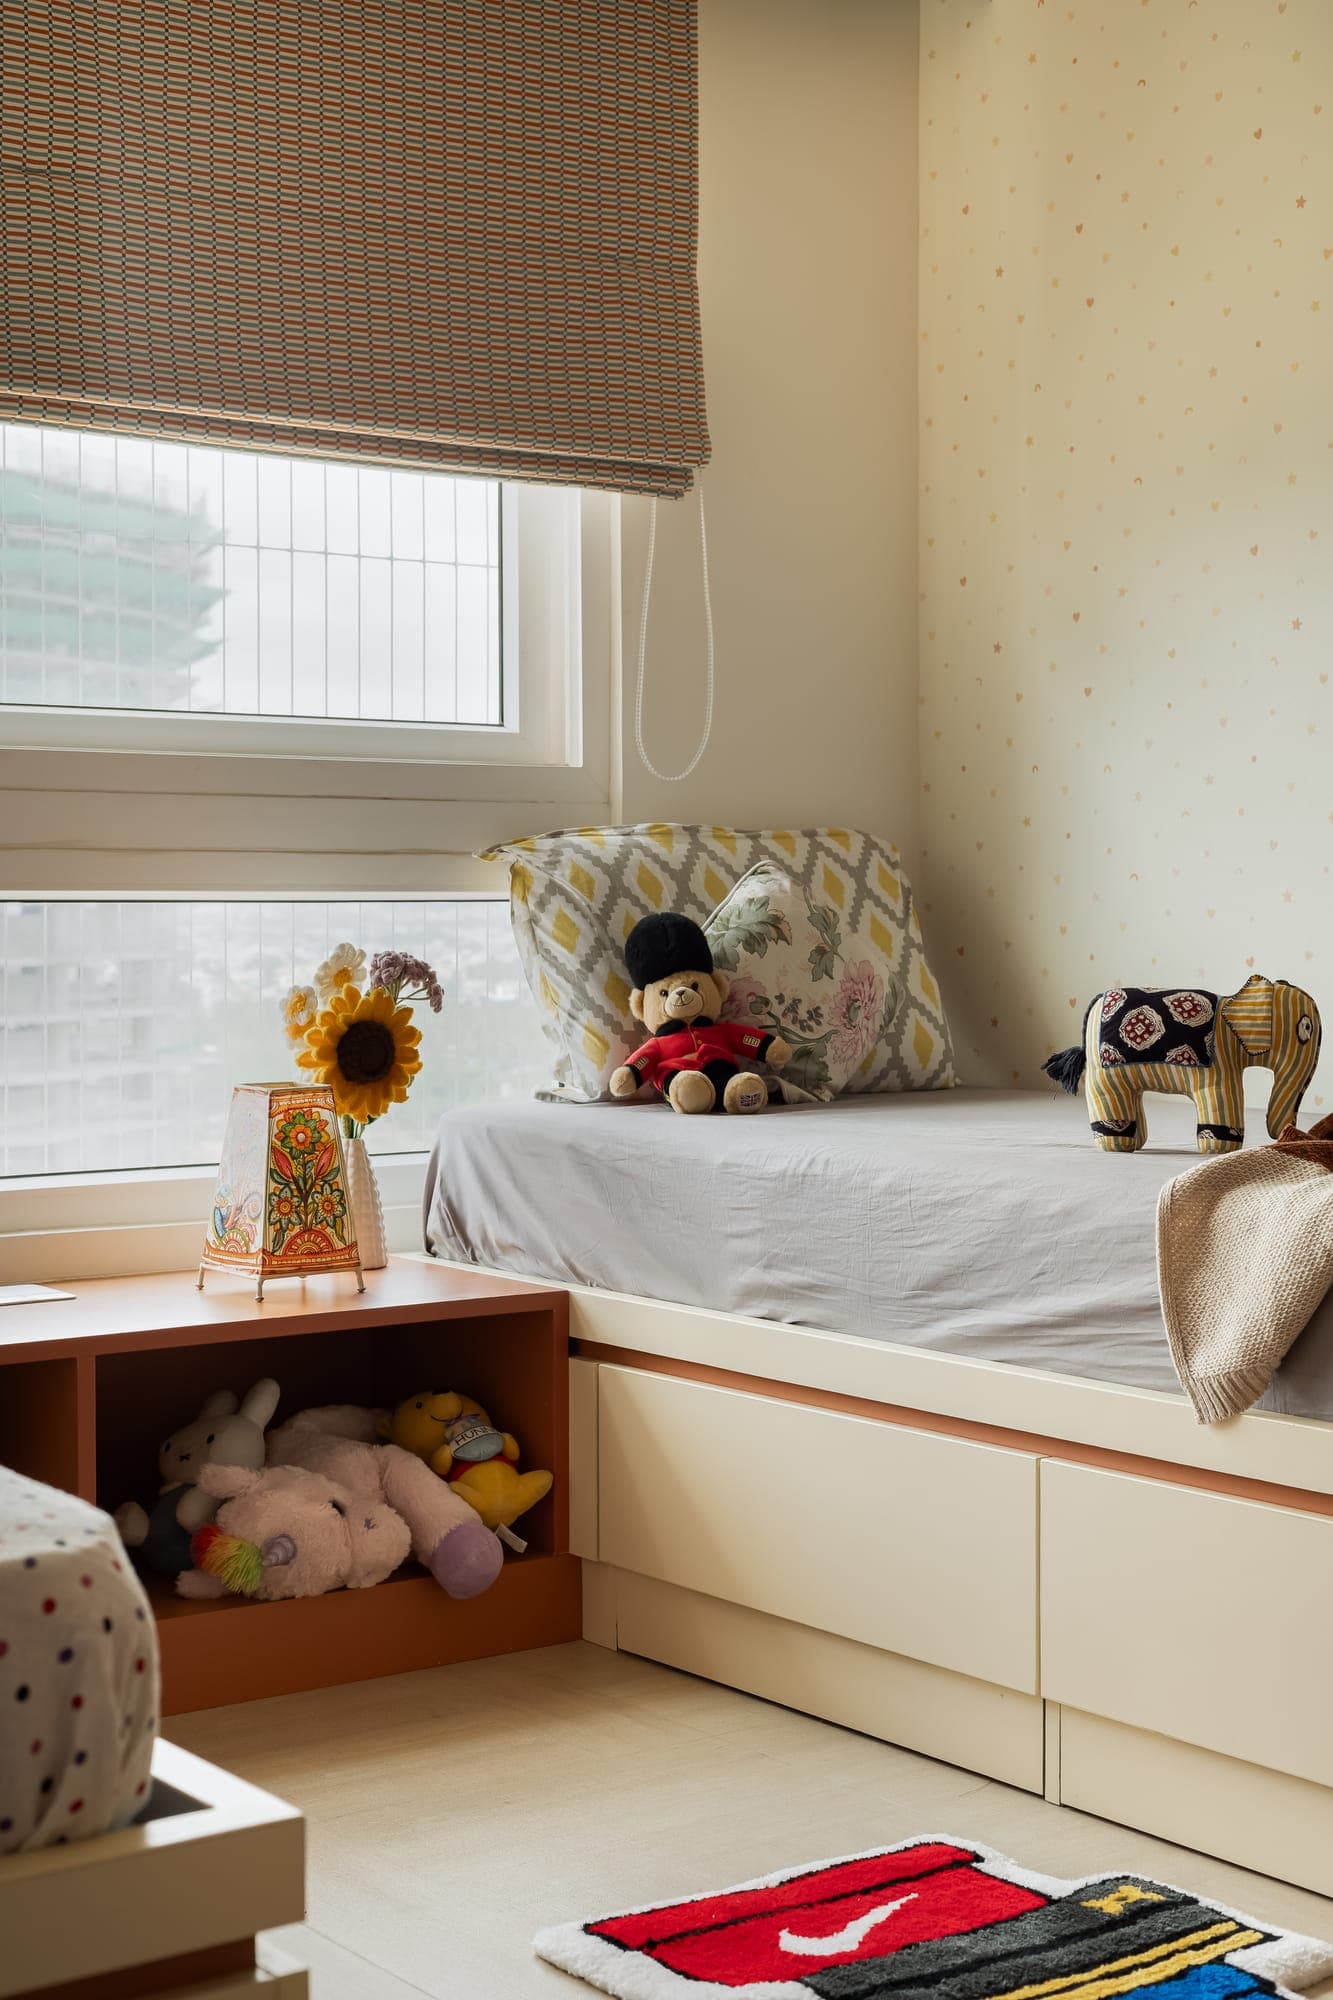
Daybed with soft toys, a sunflower and a roman blind at the window, with a toy storage shelf under the bed platform
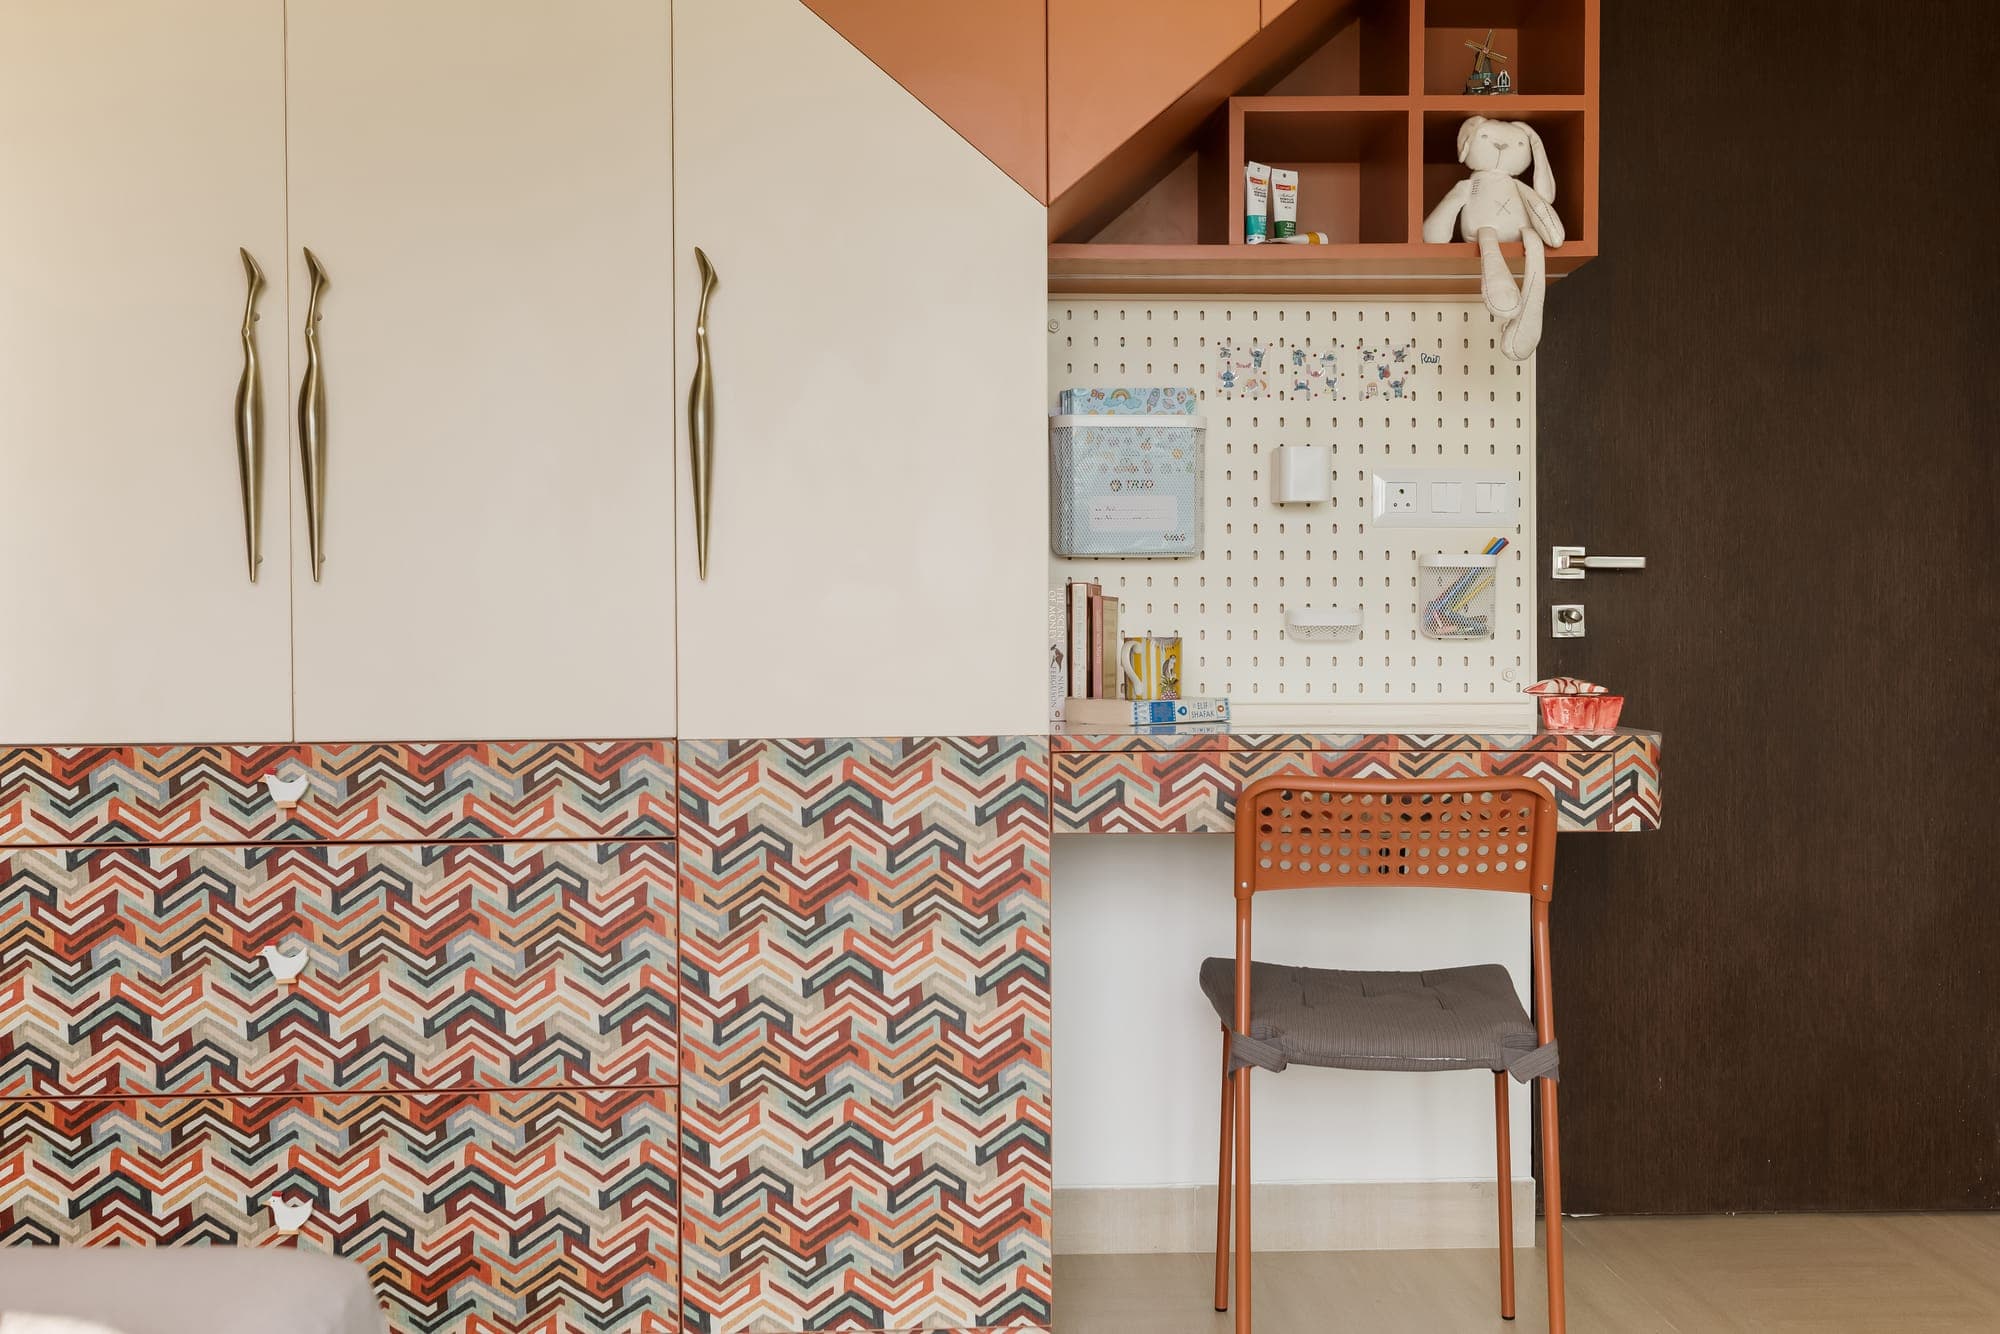
Study corner with cream wardrobe doors, a zigzag patterned lower panel in red and orange, a pegboard wall and an orange framed desk
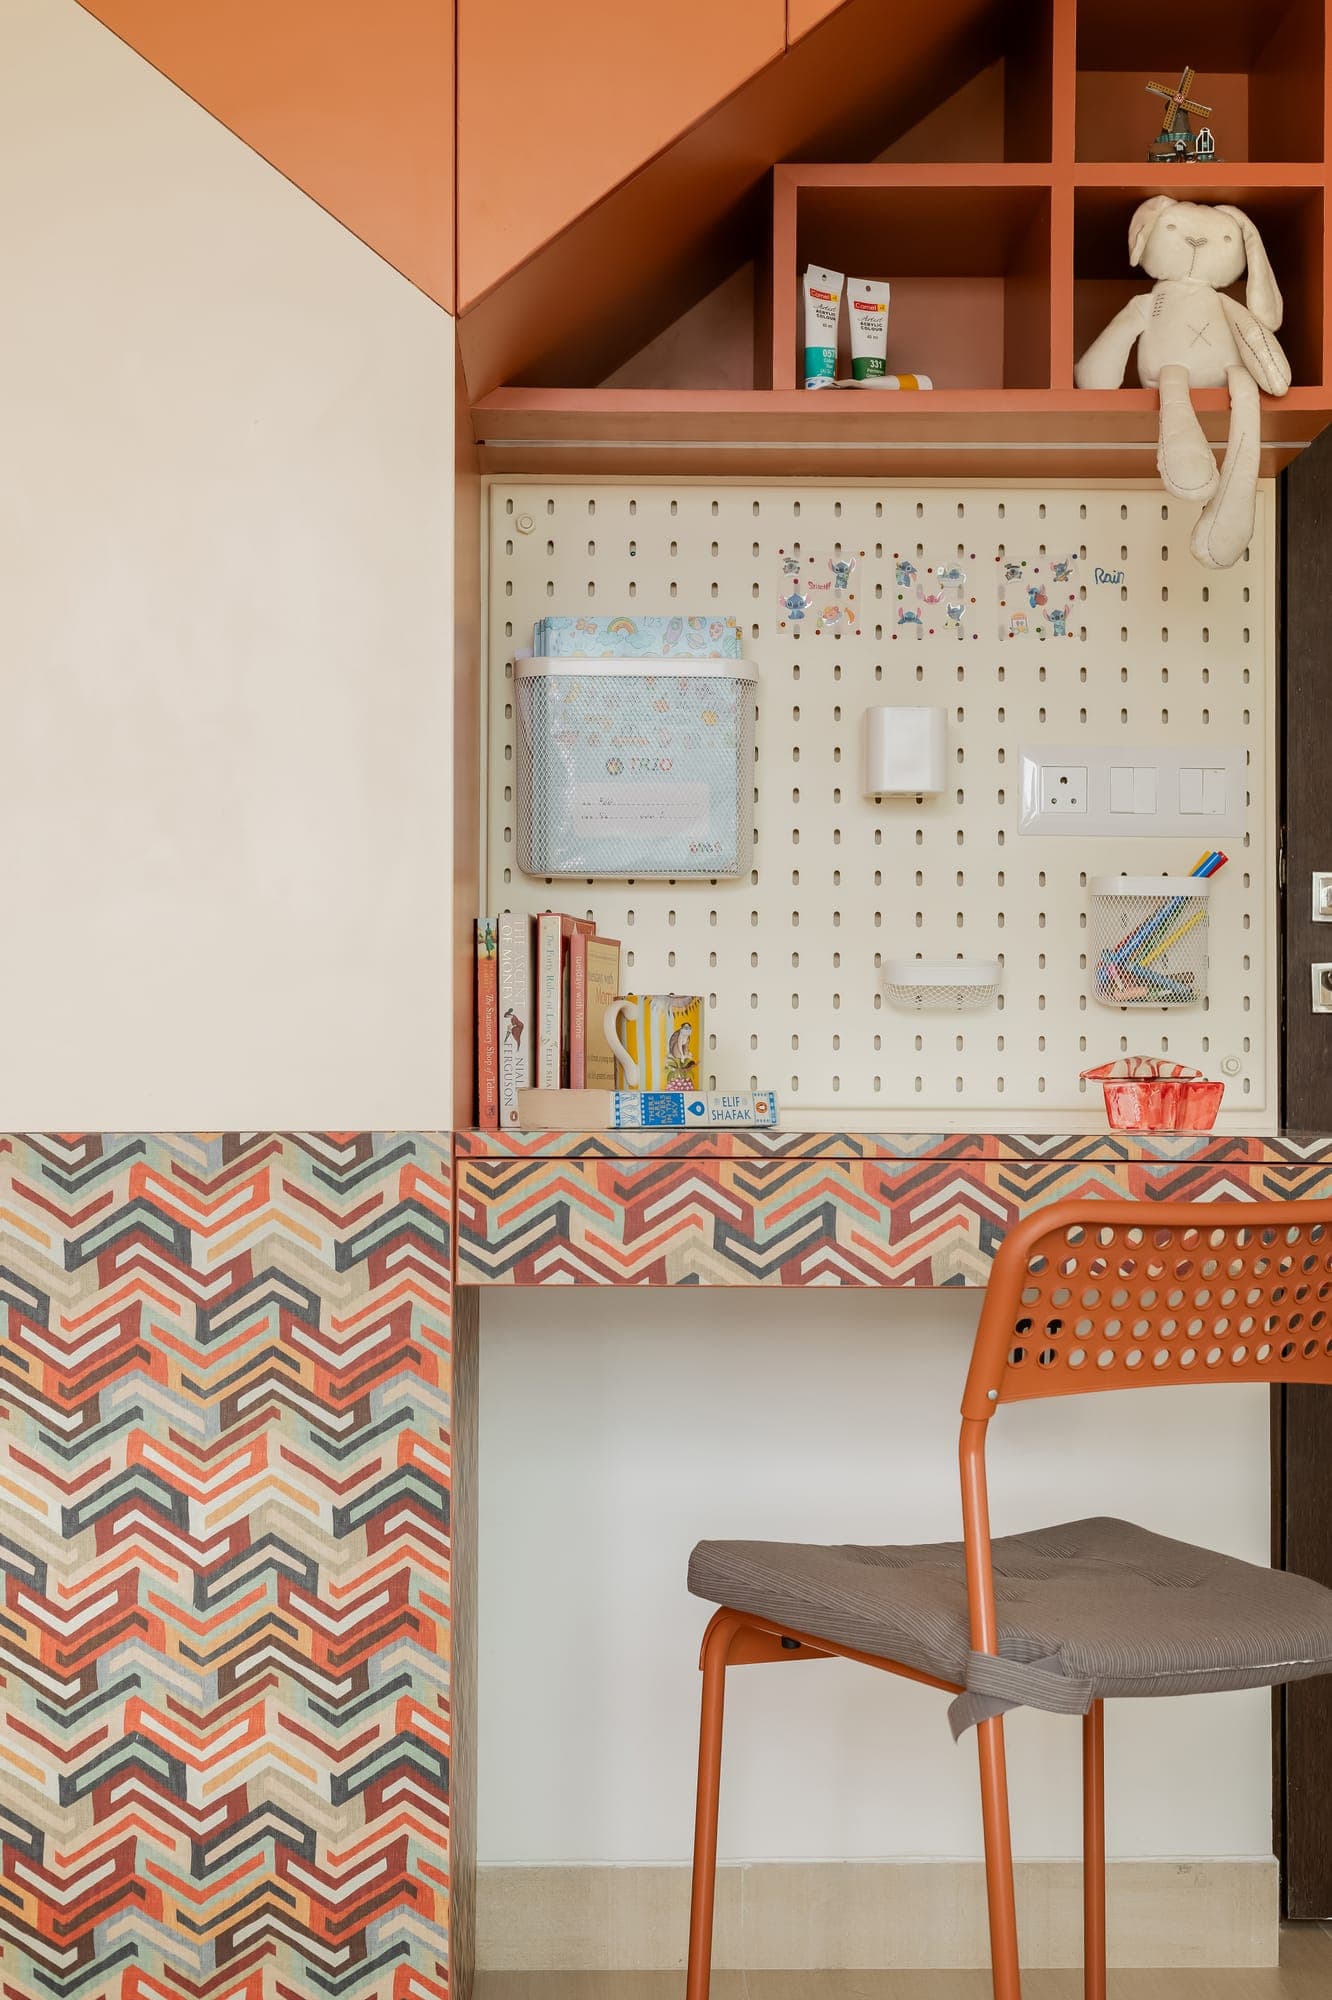
Pegboard desk with an orange chair, open orange shelf cubbies above, and a red and cream zigzag patterned panel
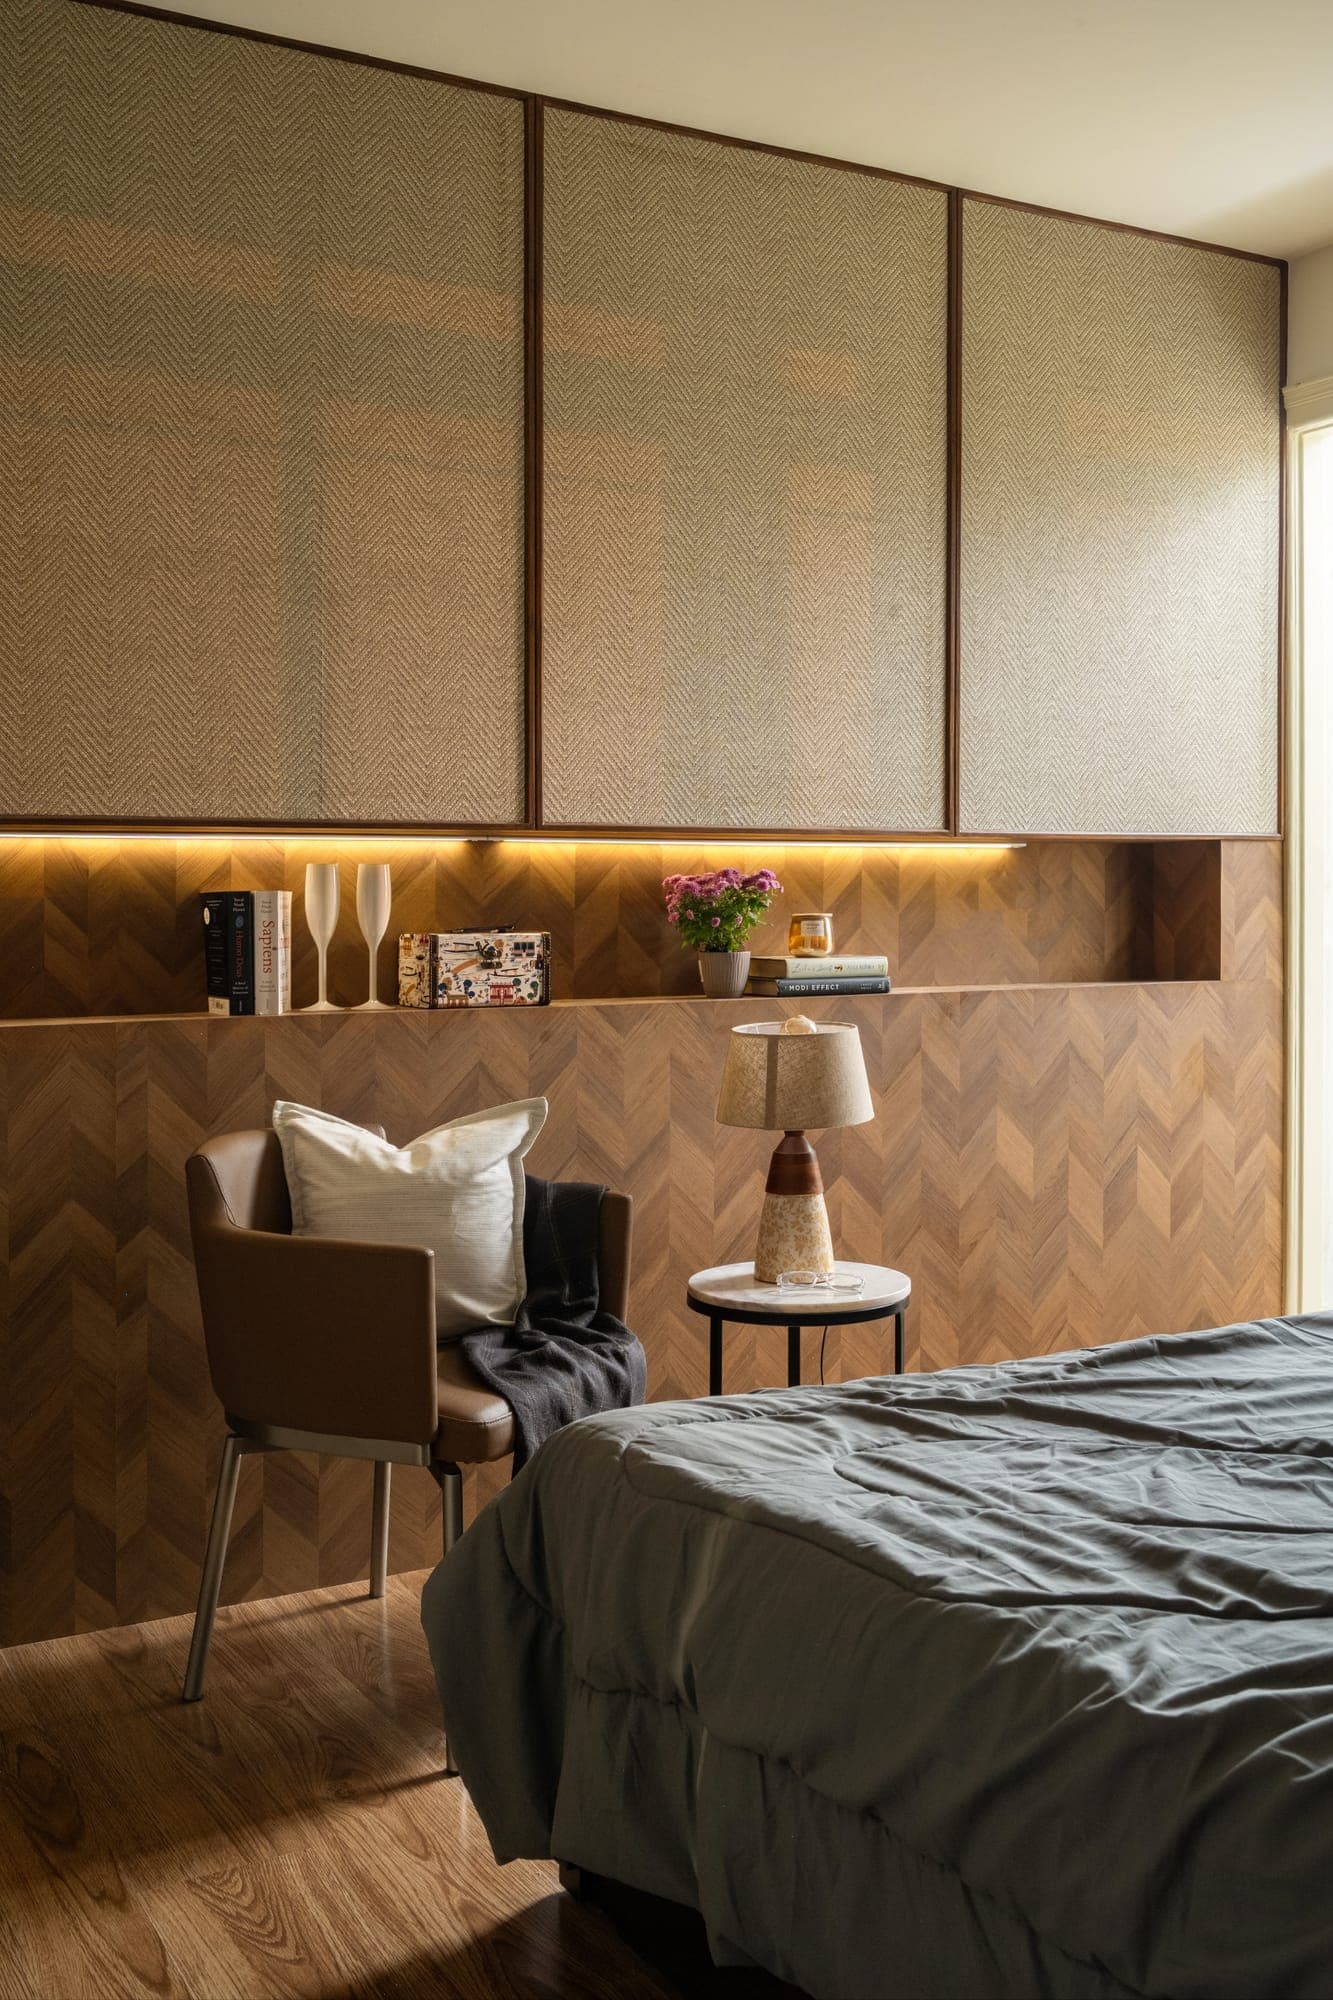
Bedroom with a grey upholstered bed, a floral wallpaper headboard wall, a long wooden console under the window and a grey and wood wardrobe
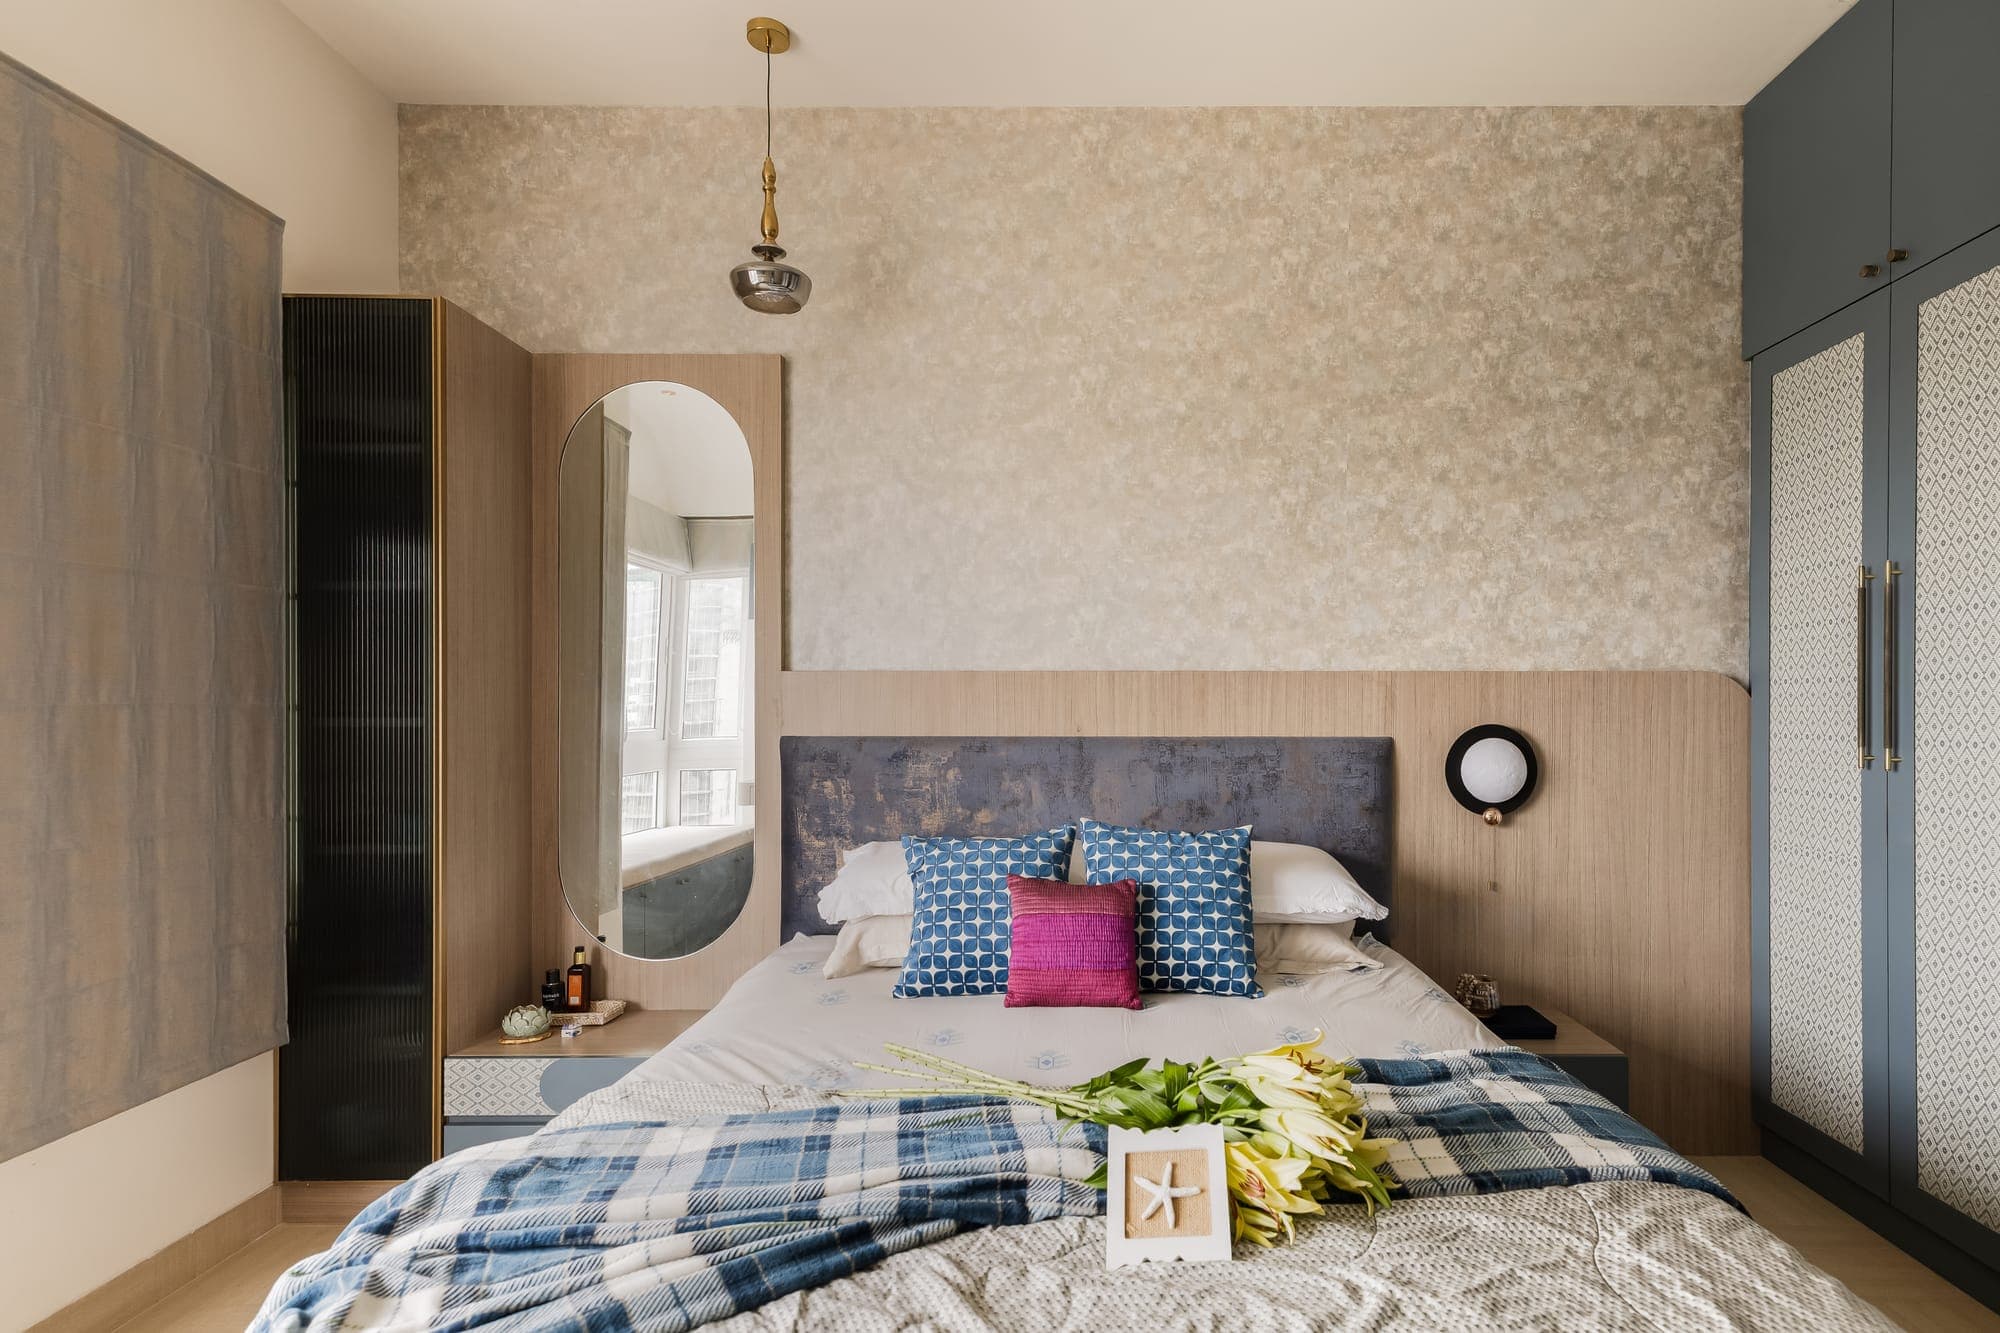
Bed with a grey padded headboard, a plaid blanket, blue and pink cushions, floral wallpaper, an oval mirror and blue grey wardrobe doors
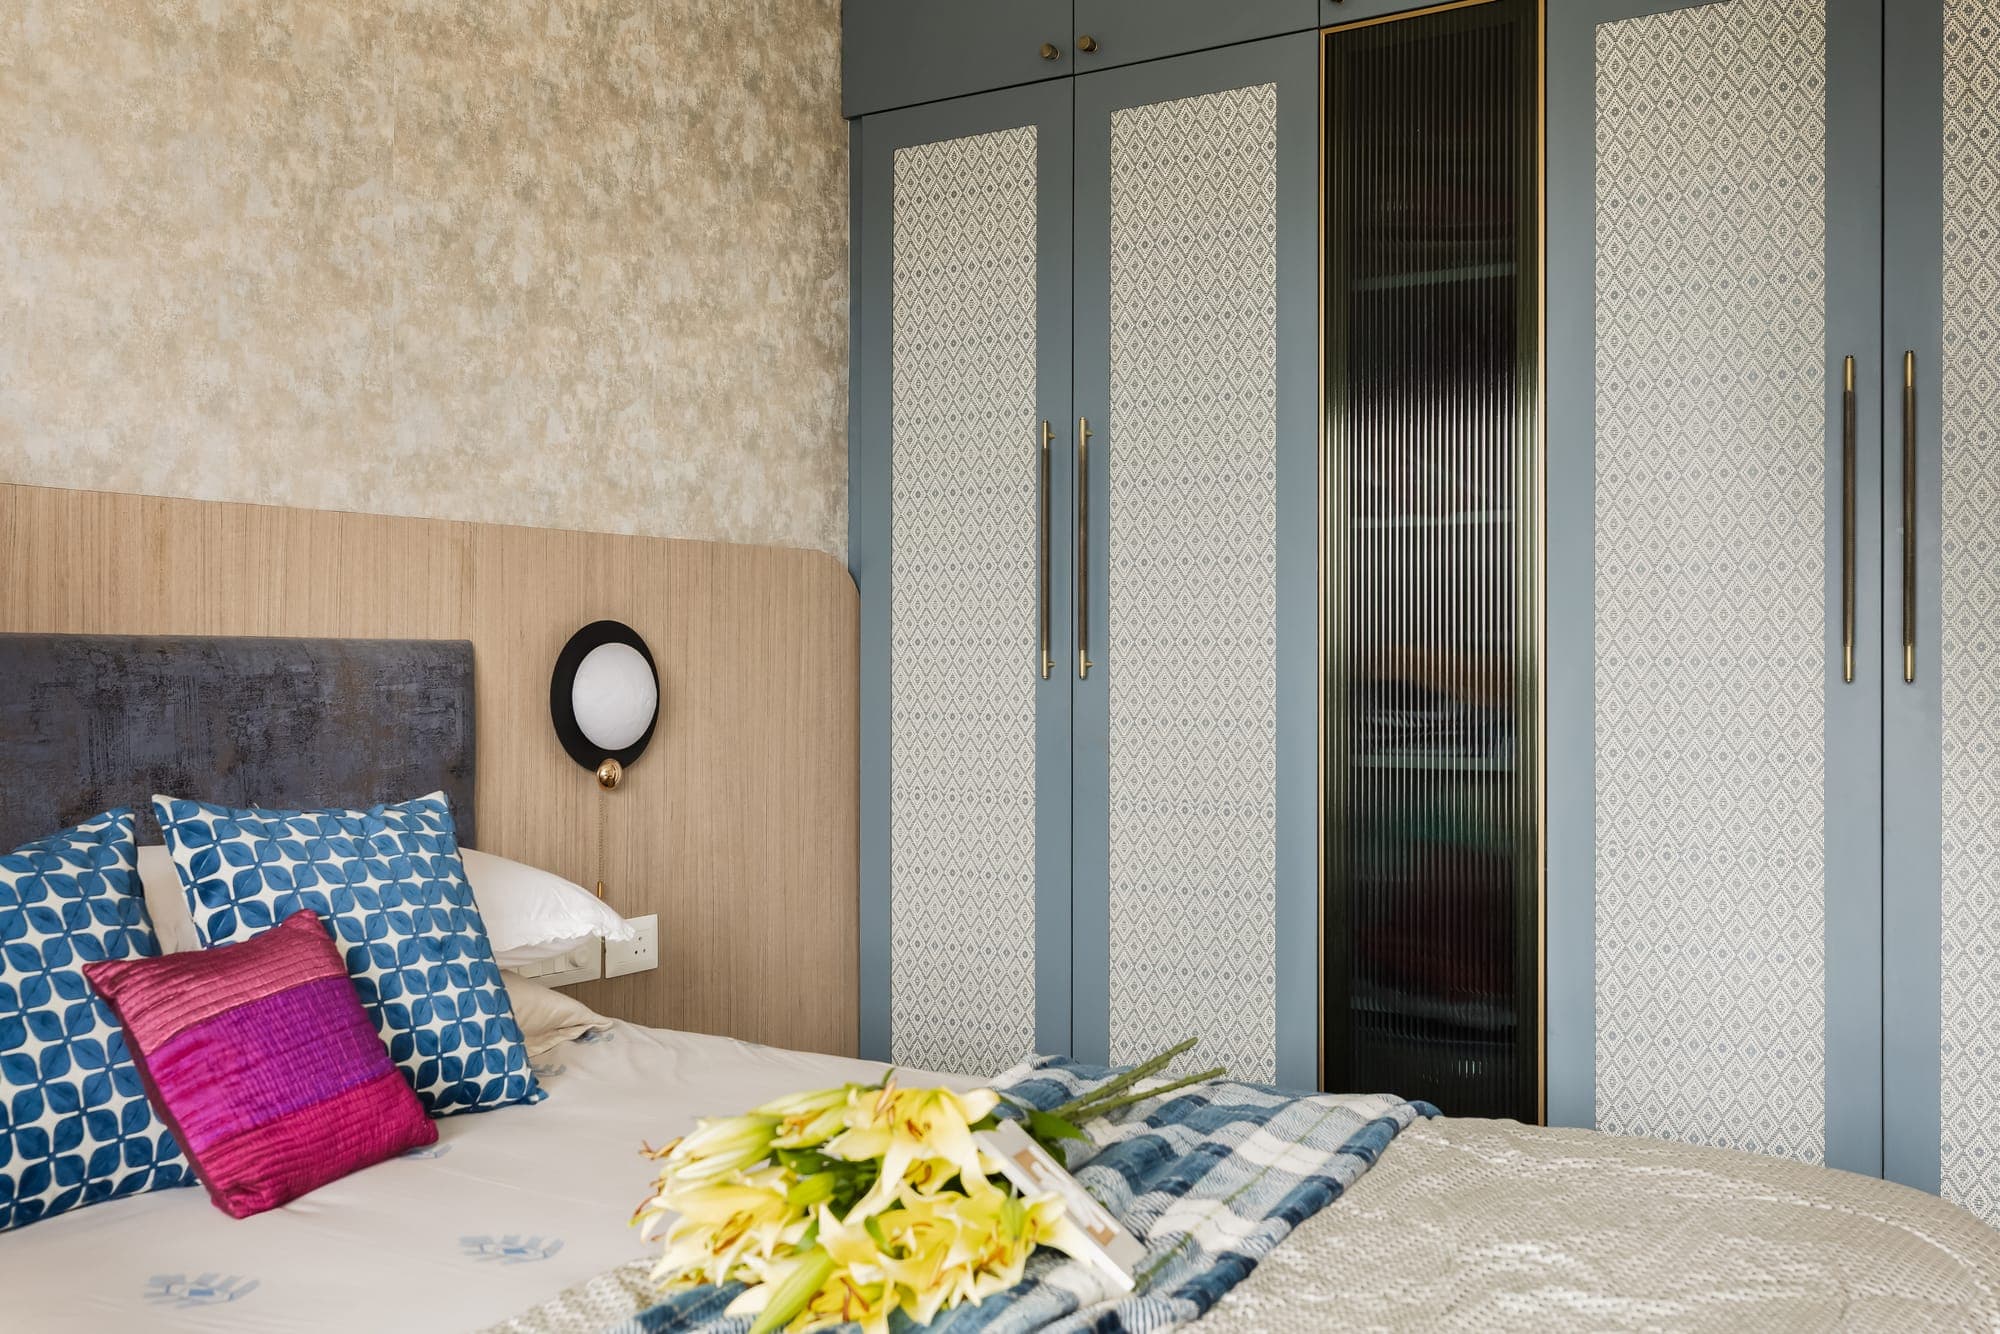
Close view of the bed with blue and pink cushions and yellow flowers, next to a blue grey wardrobe with cane panelled doors
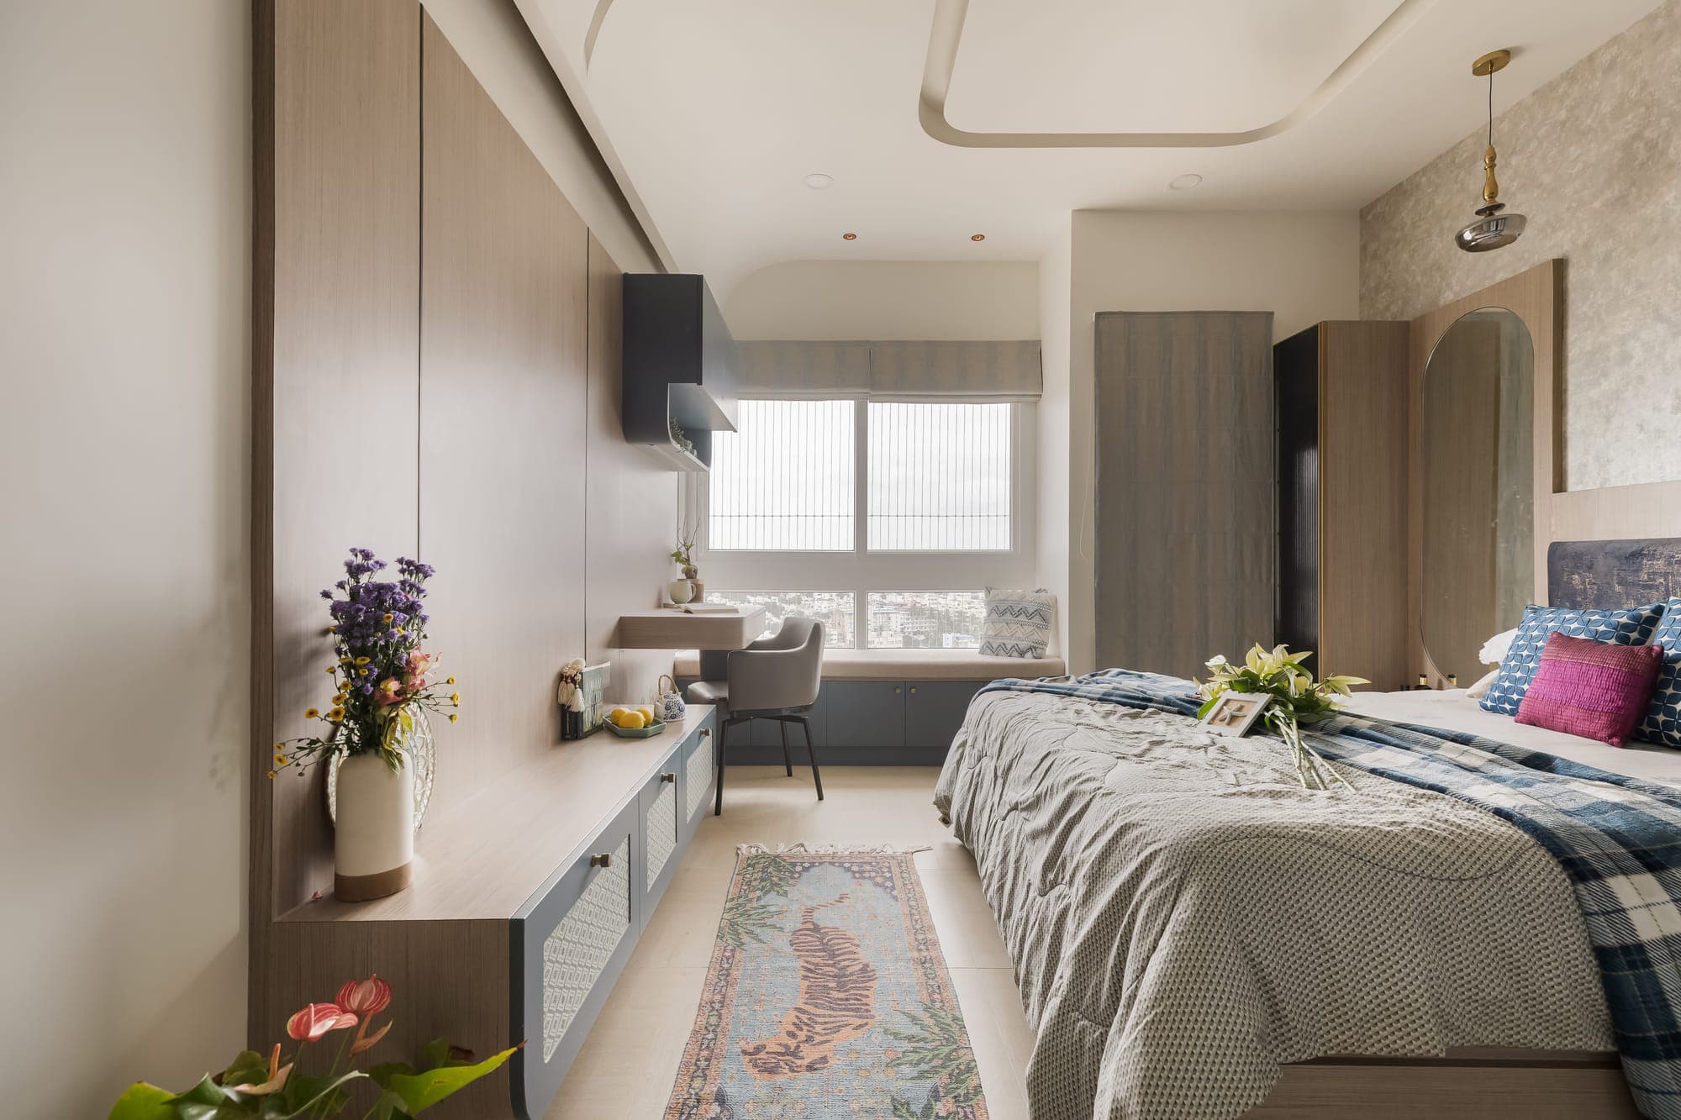
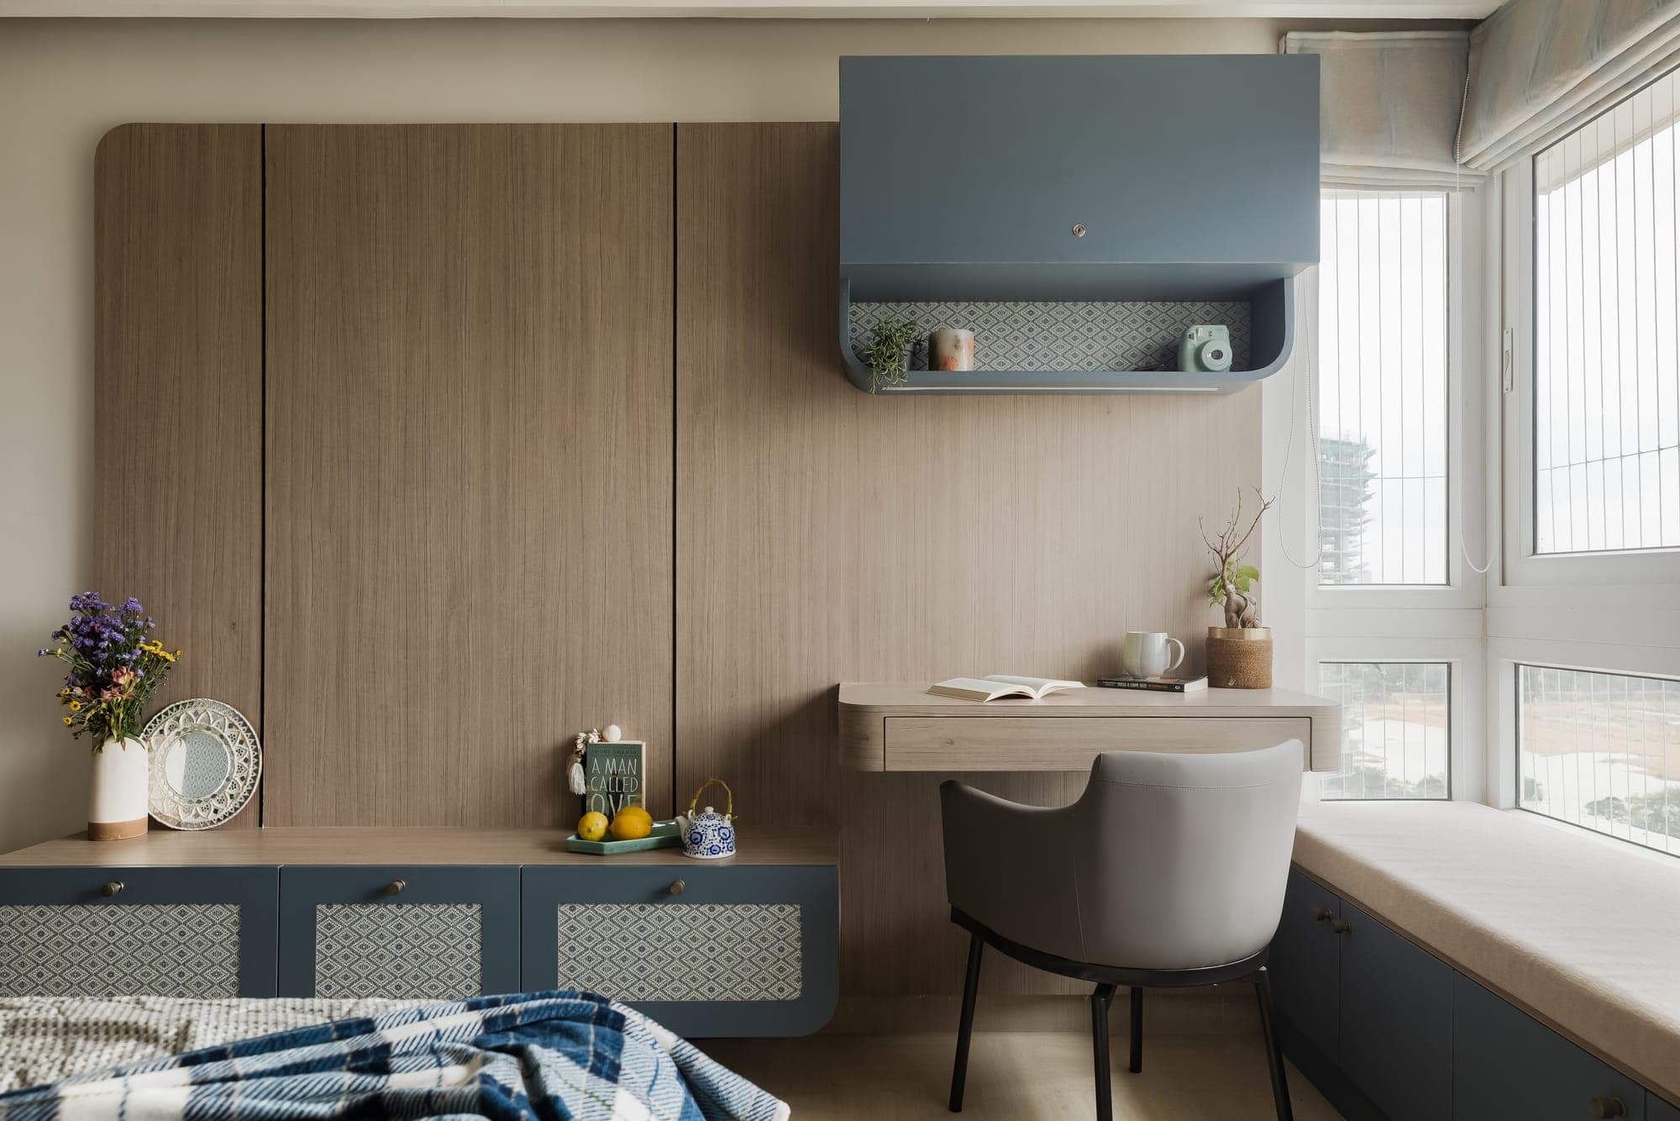
Wood panelled wall with a blue grey storage unit, a floating desk and grey chair by a corner window, with a bed edge in the foreground
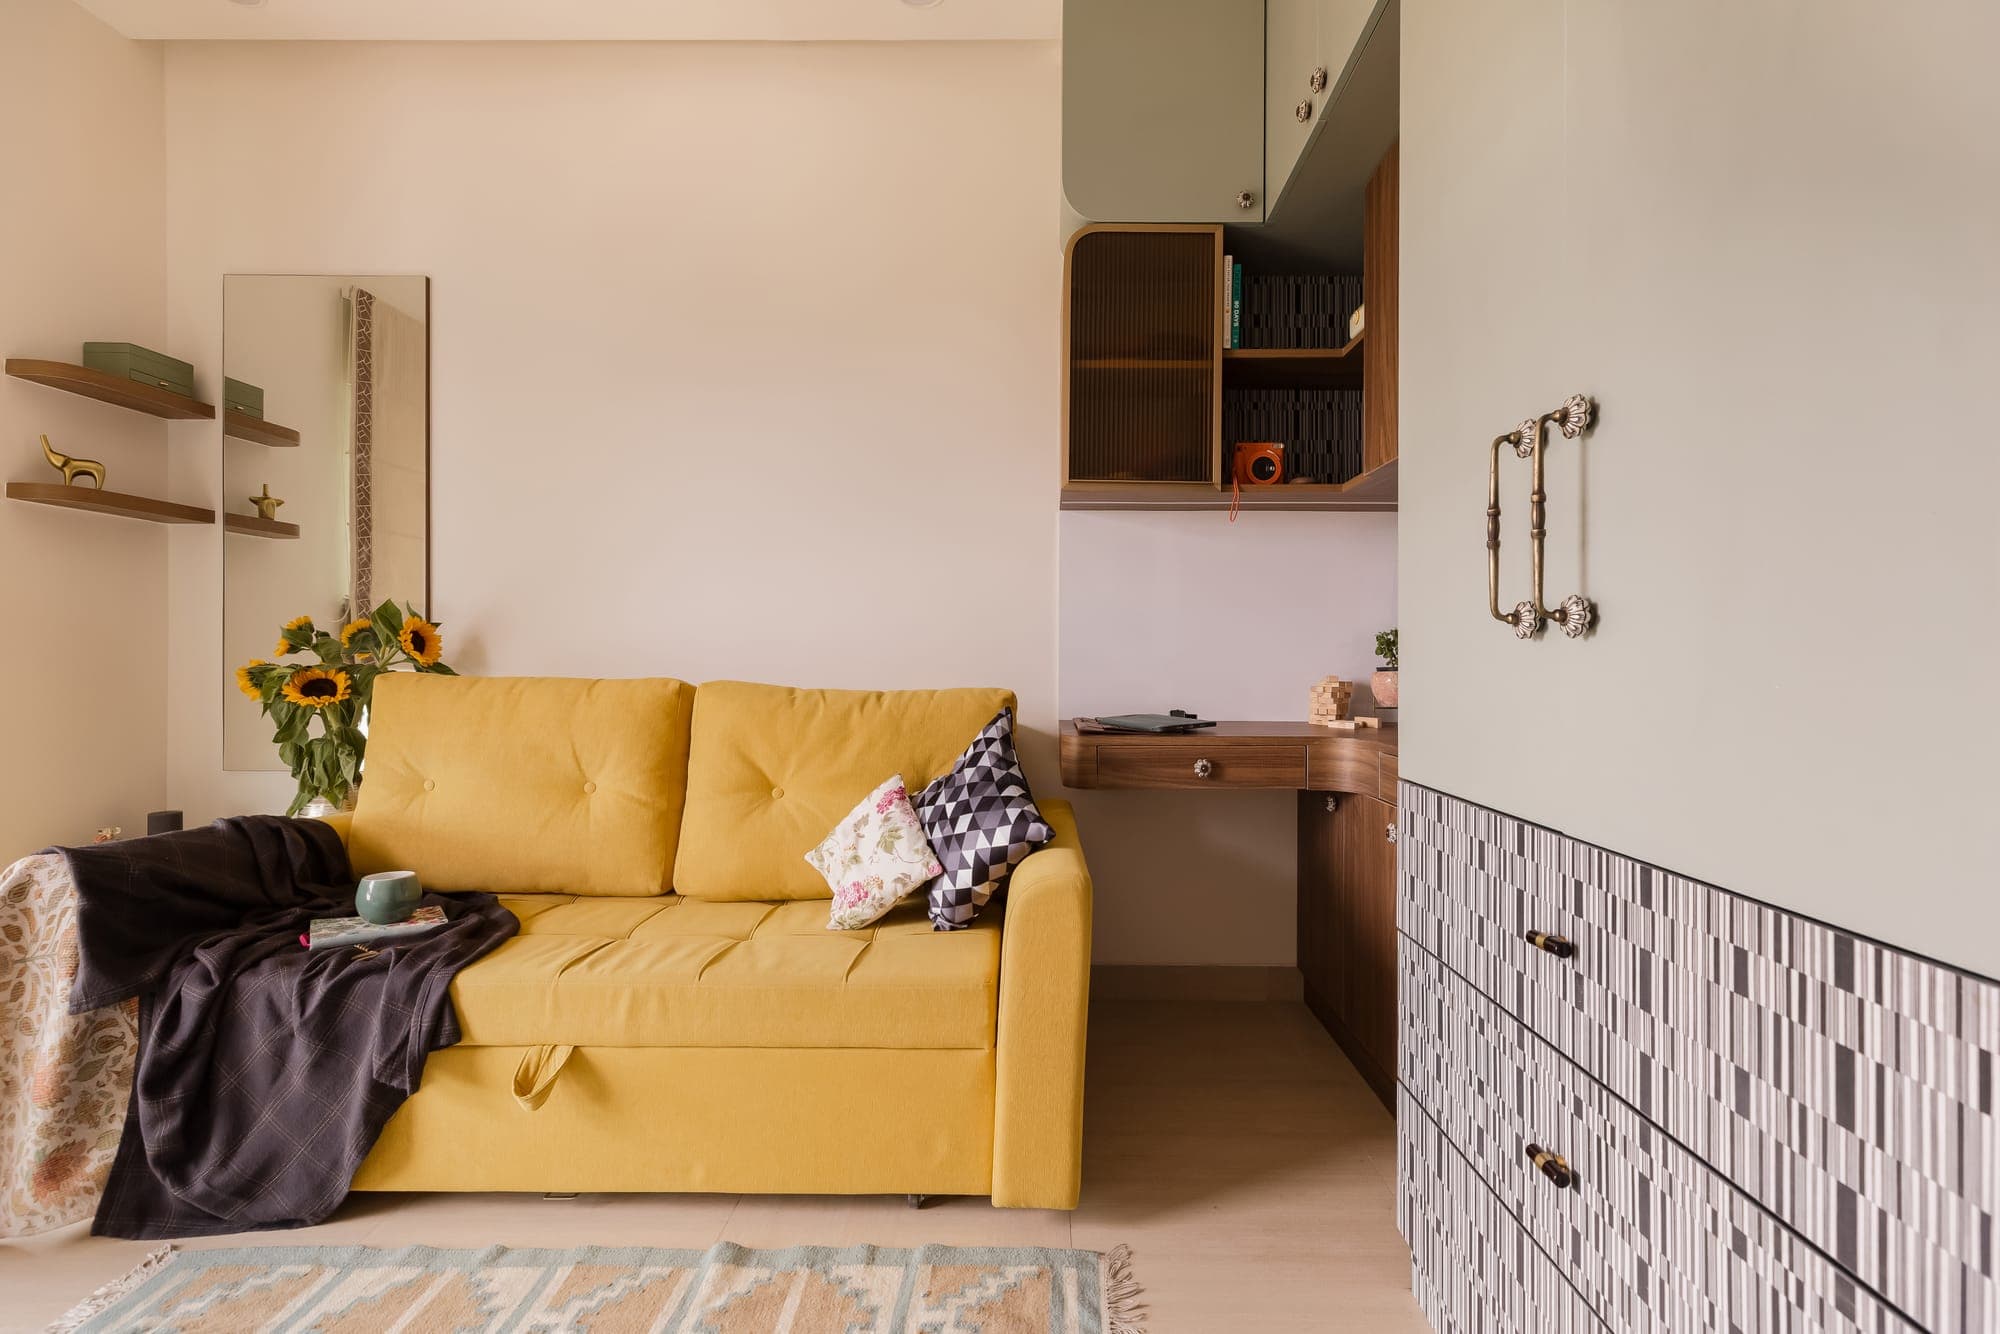
Room with a mustard yellow sofa and a dark throw, a wall of cream wardrobe doors with patterned drawers, and a corner desk with wooden overhead cabinets
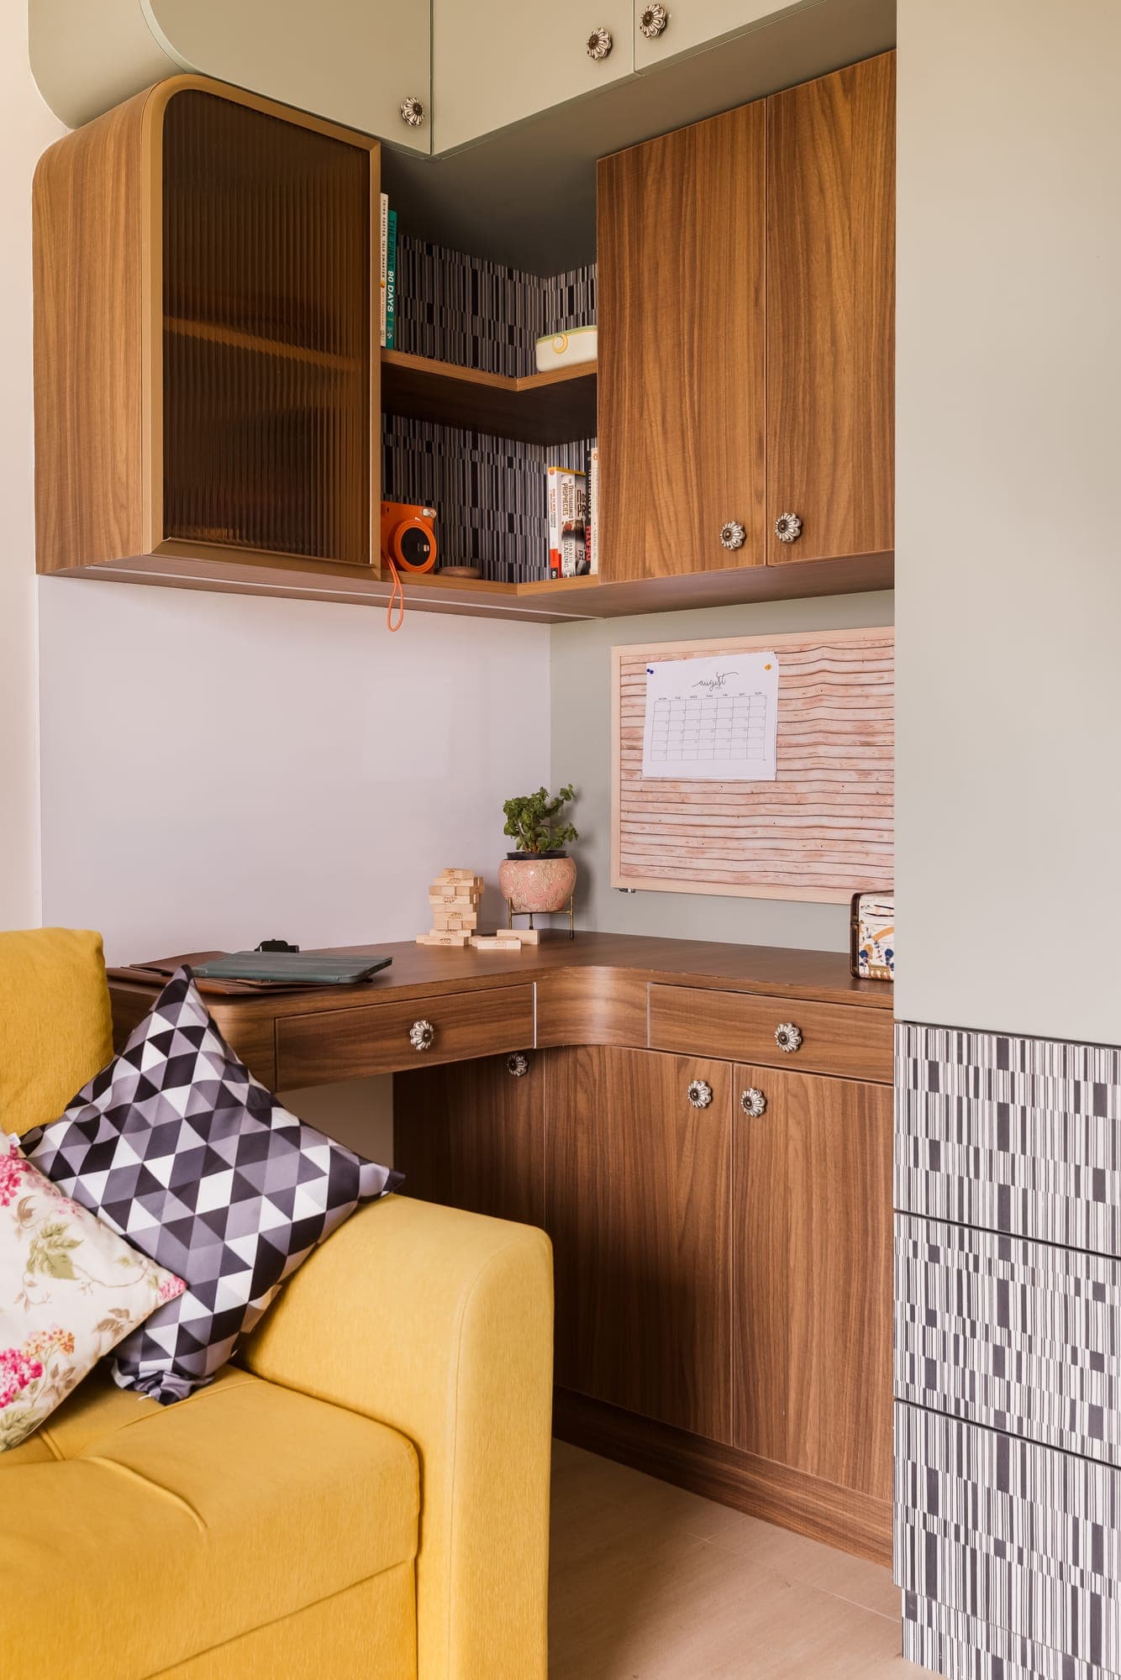
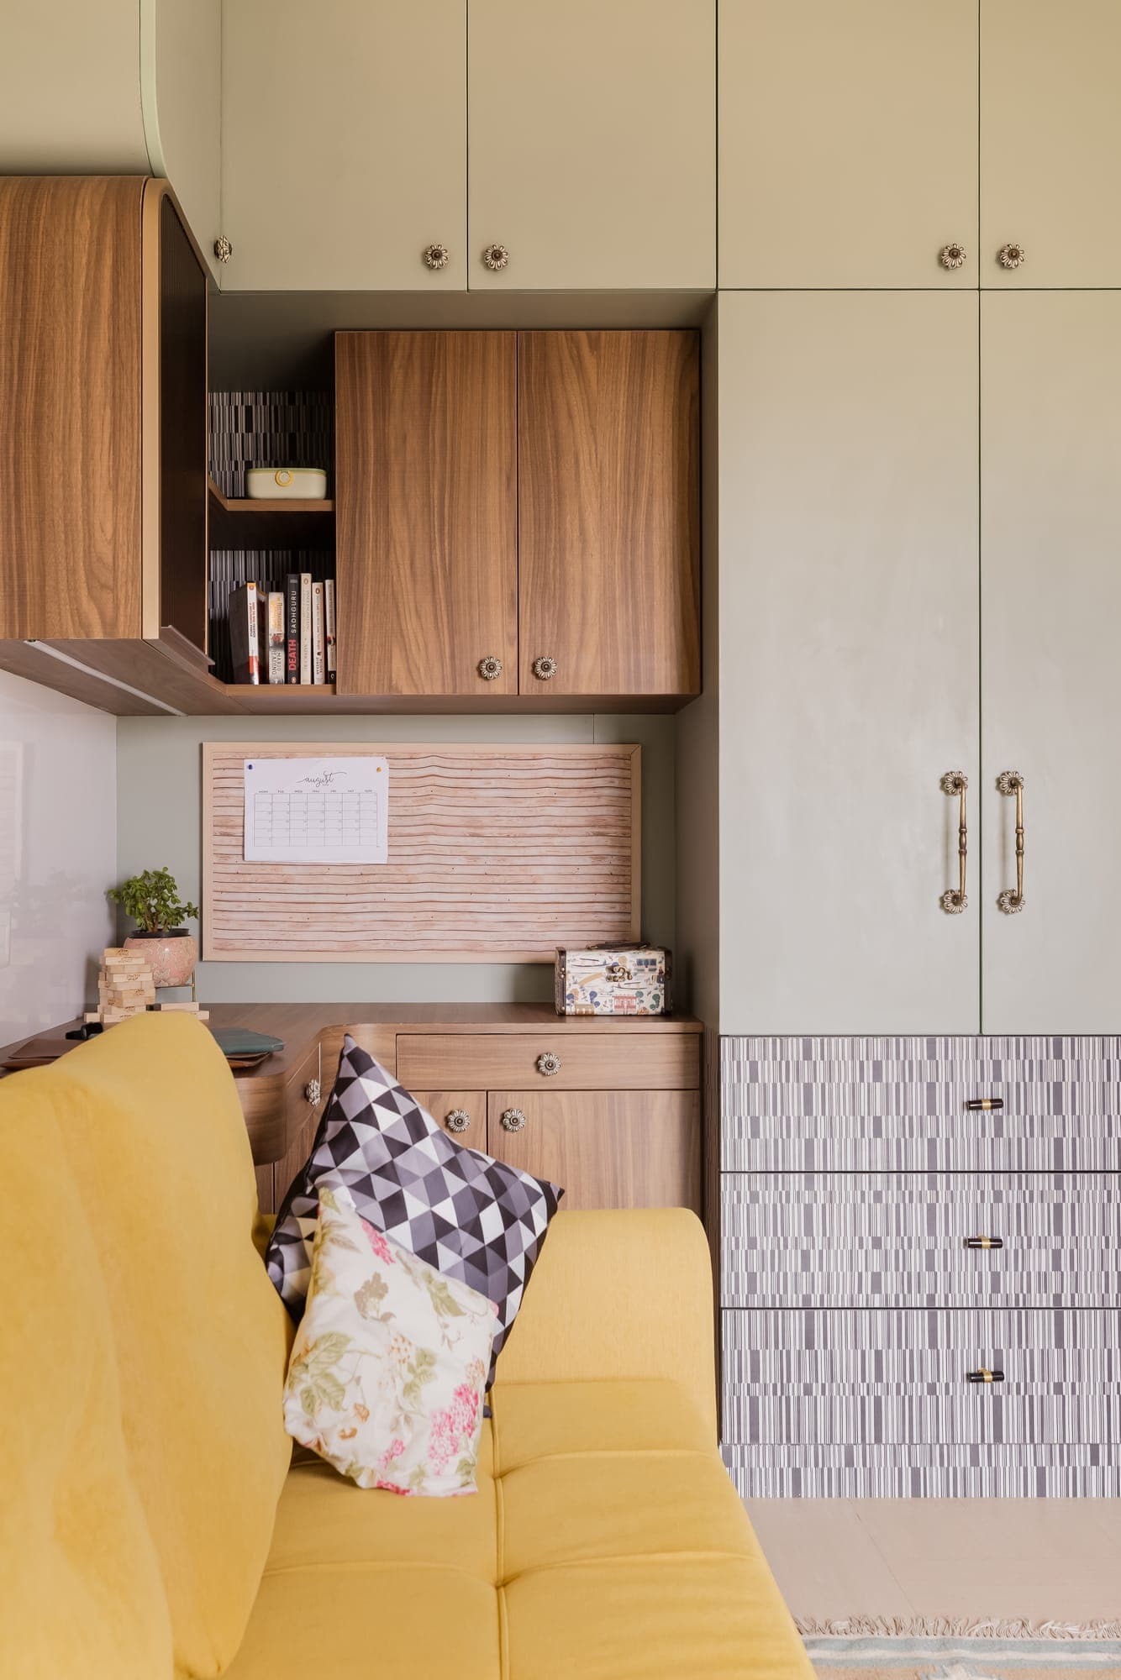
Wooden corner desk with overhead cabinets and open shelves, a pinboard, patterned drawer fronts and a yellow sofa with geometric cushions
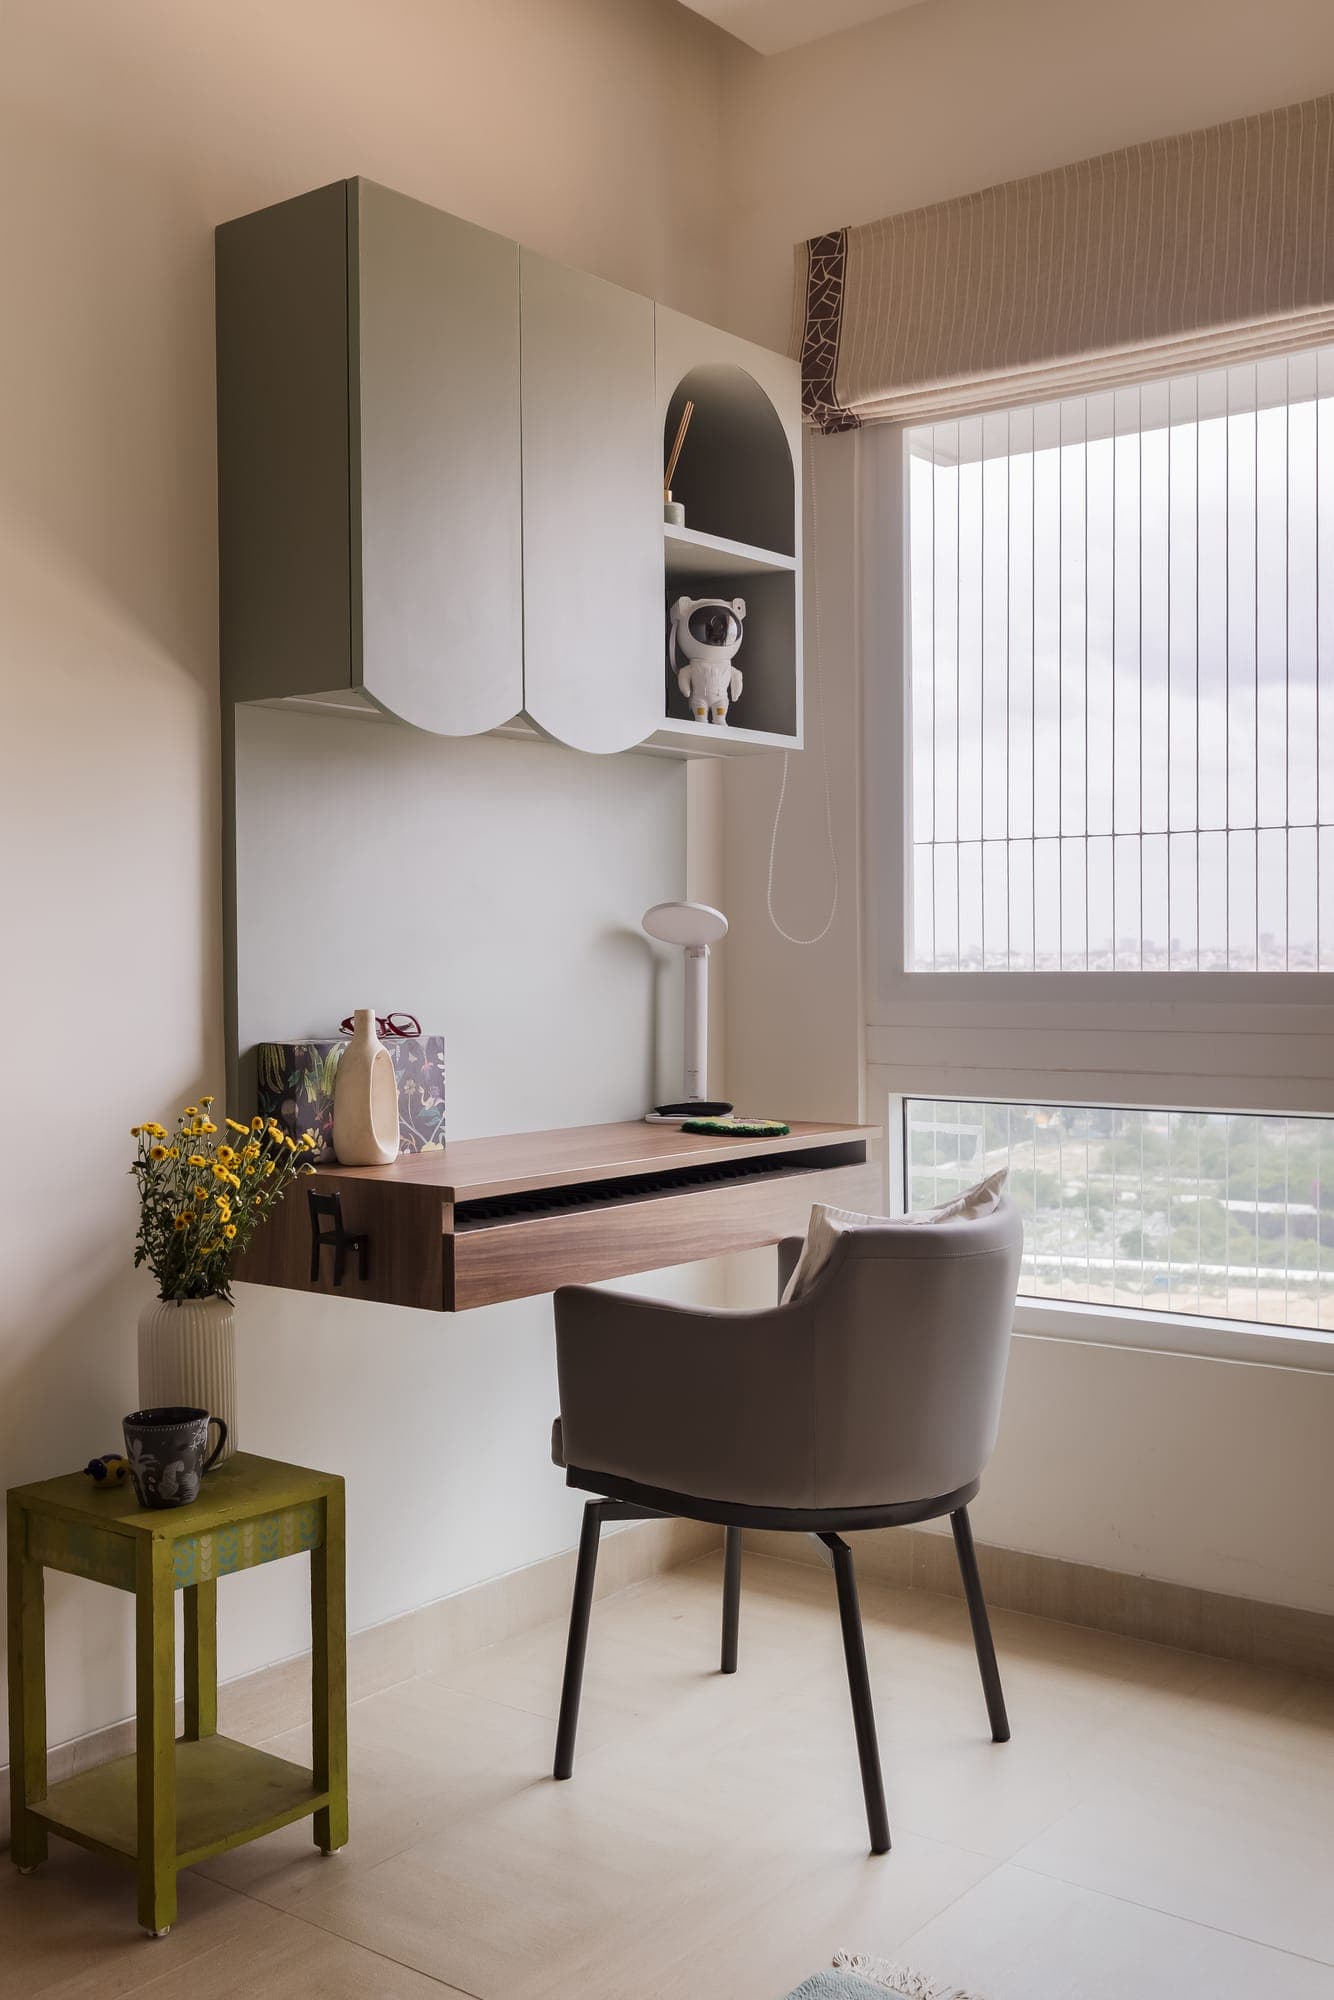
Wall mounted desk with a grey chair beside a window with a roman blind, a grey cabinet above with an arched open niche and a green side table
Tall wardrobe with cream doors and a wooden desk niche, a pinboard, patterned lower drawers and a yellow sofa with cushions

01 / 26

Ashiyana

Karle Vario homes, Bangalore
Type of work
Interior
Area
1,200 sq ft
Year
2026
View project Ashiyana
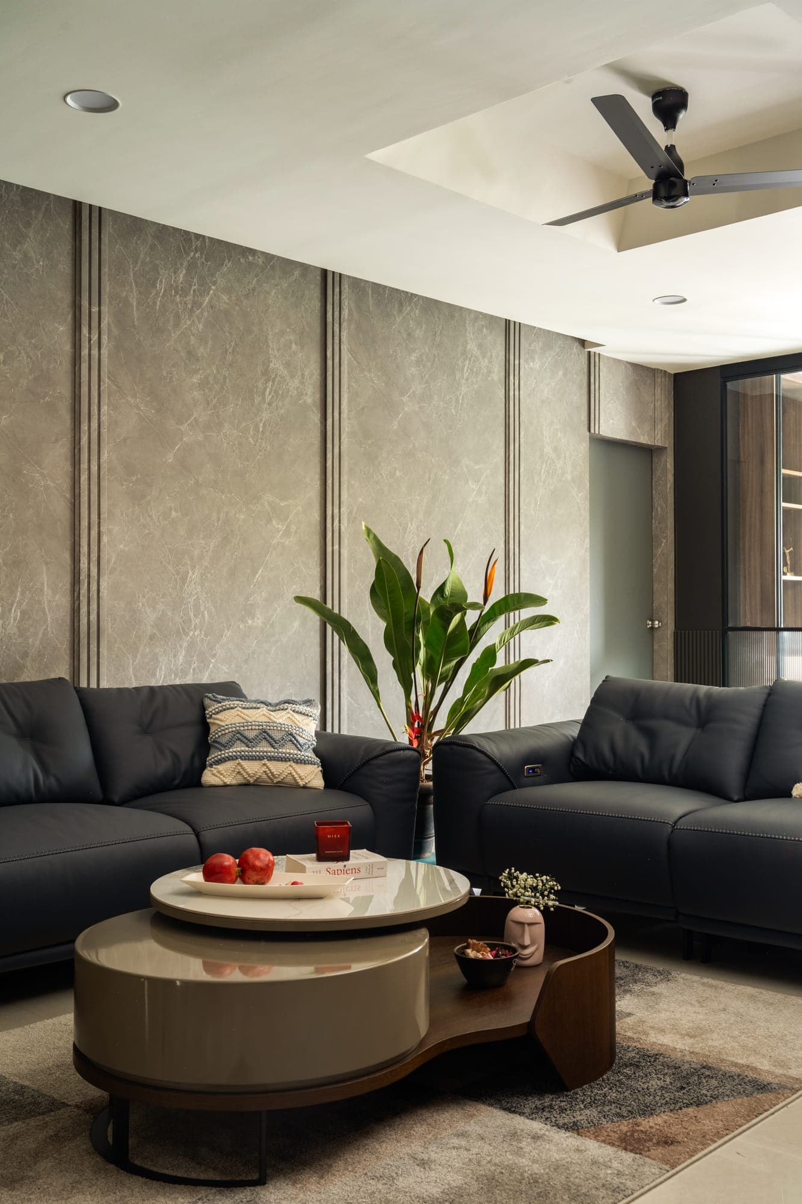
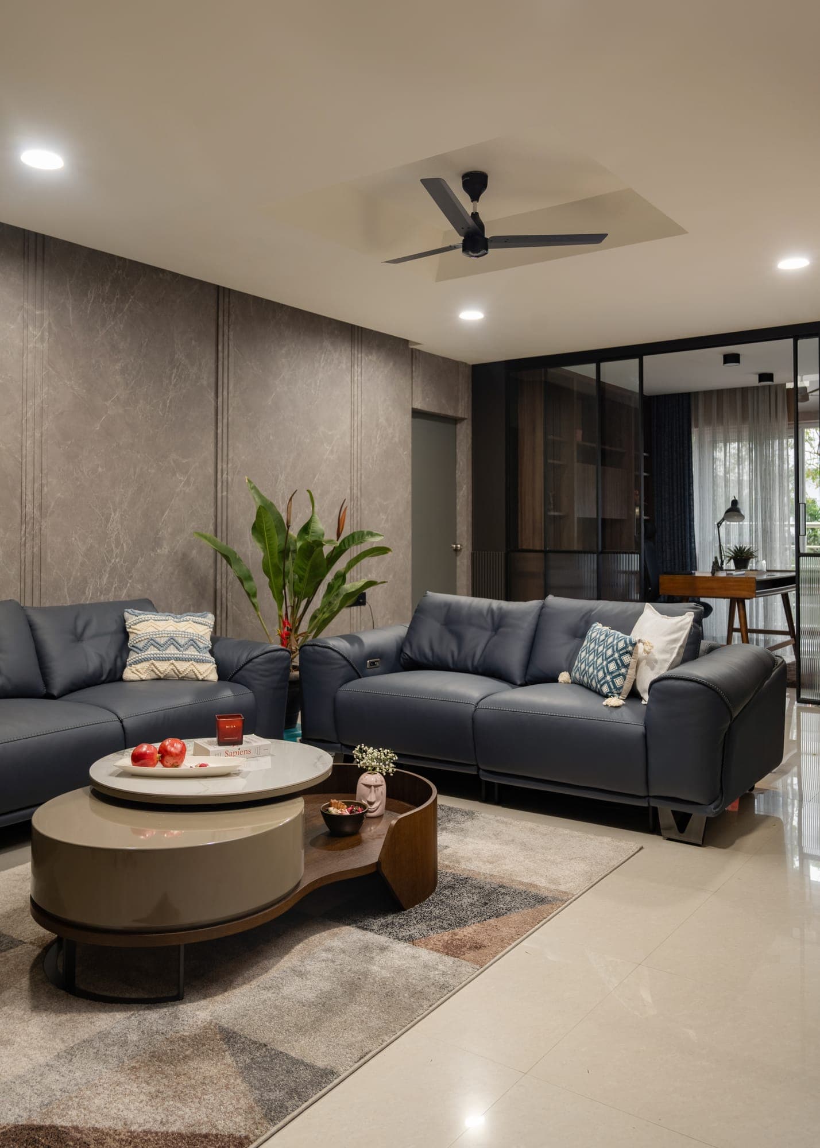
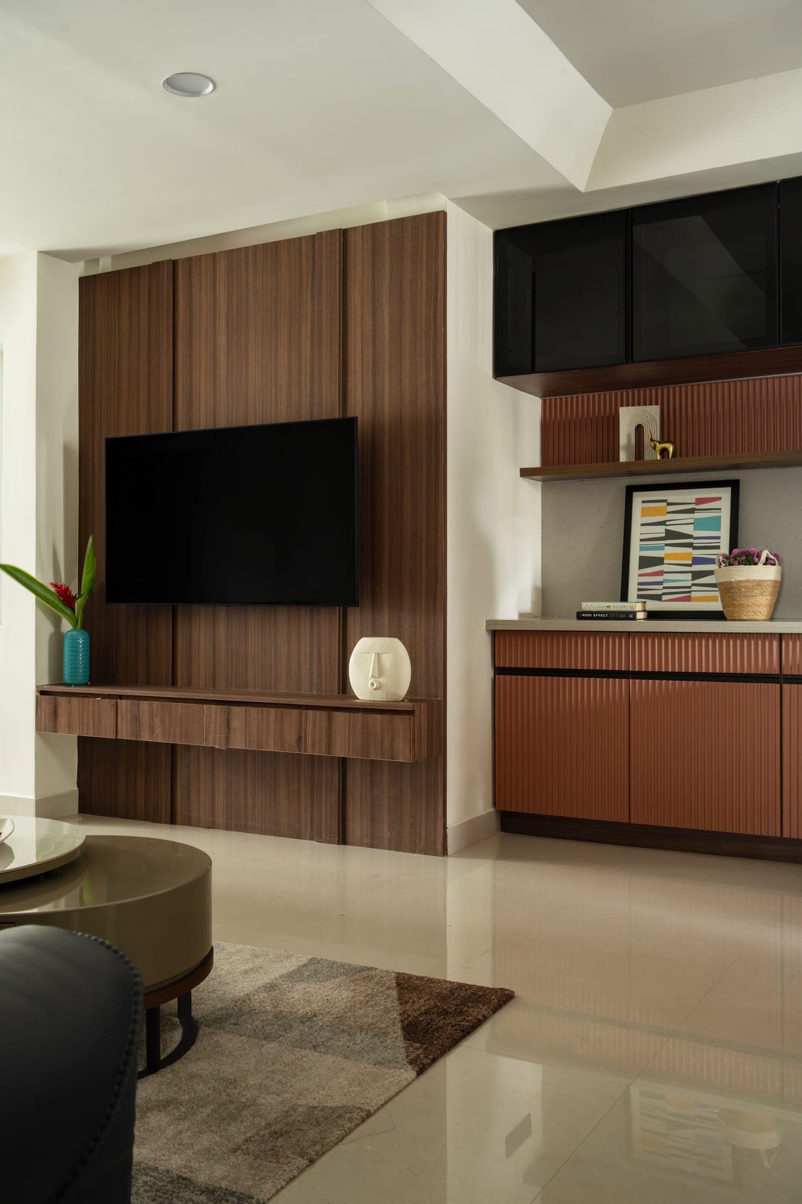
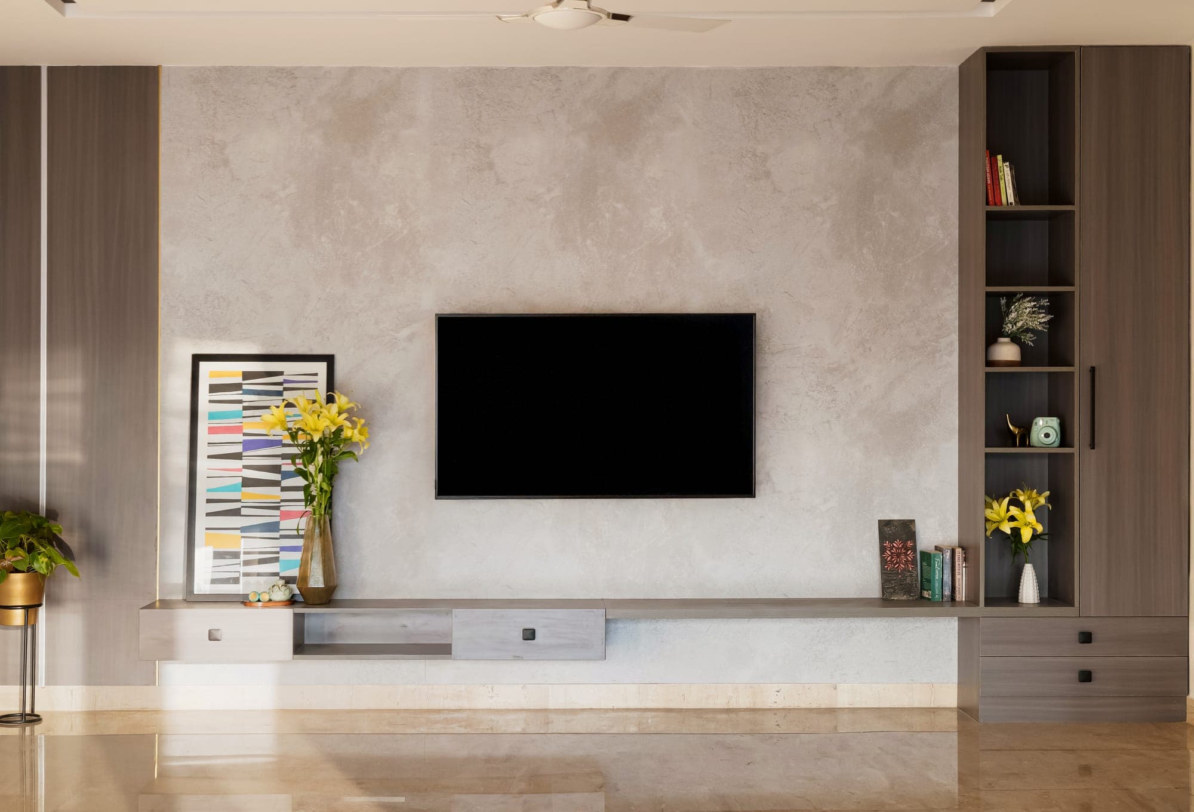
TV wall finished in grey textured plaster with a wall mounted TV, a floating wood console, tall open shelves on the right and a framed abstract print
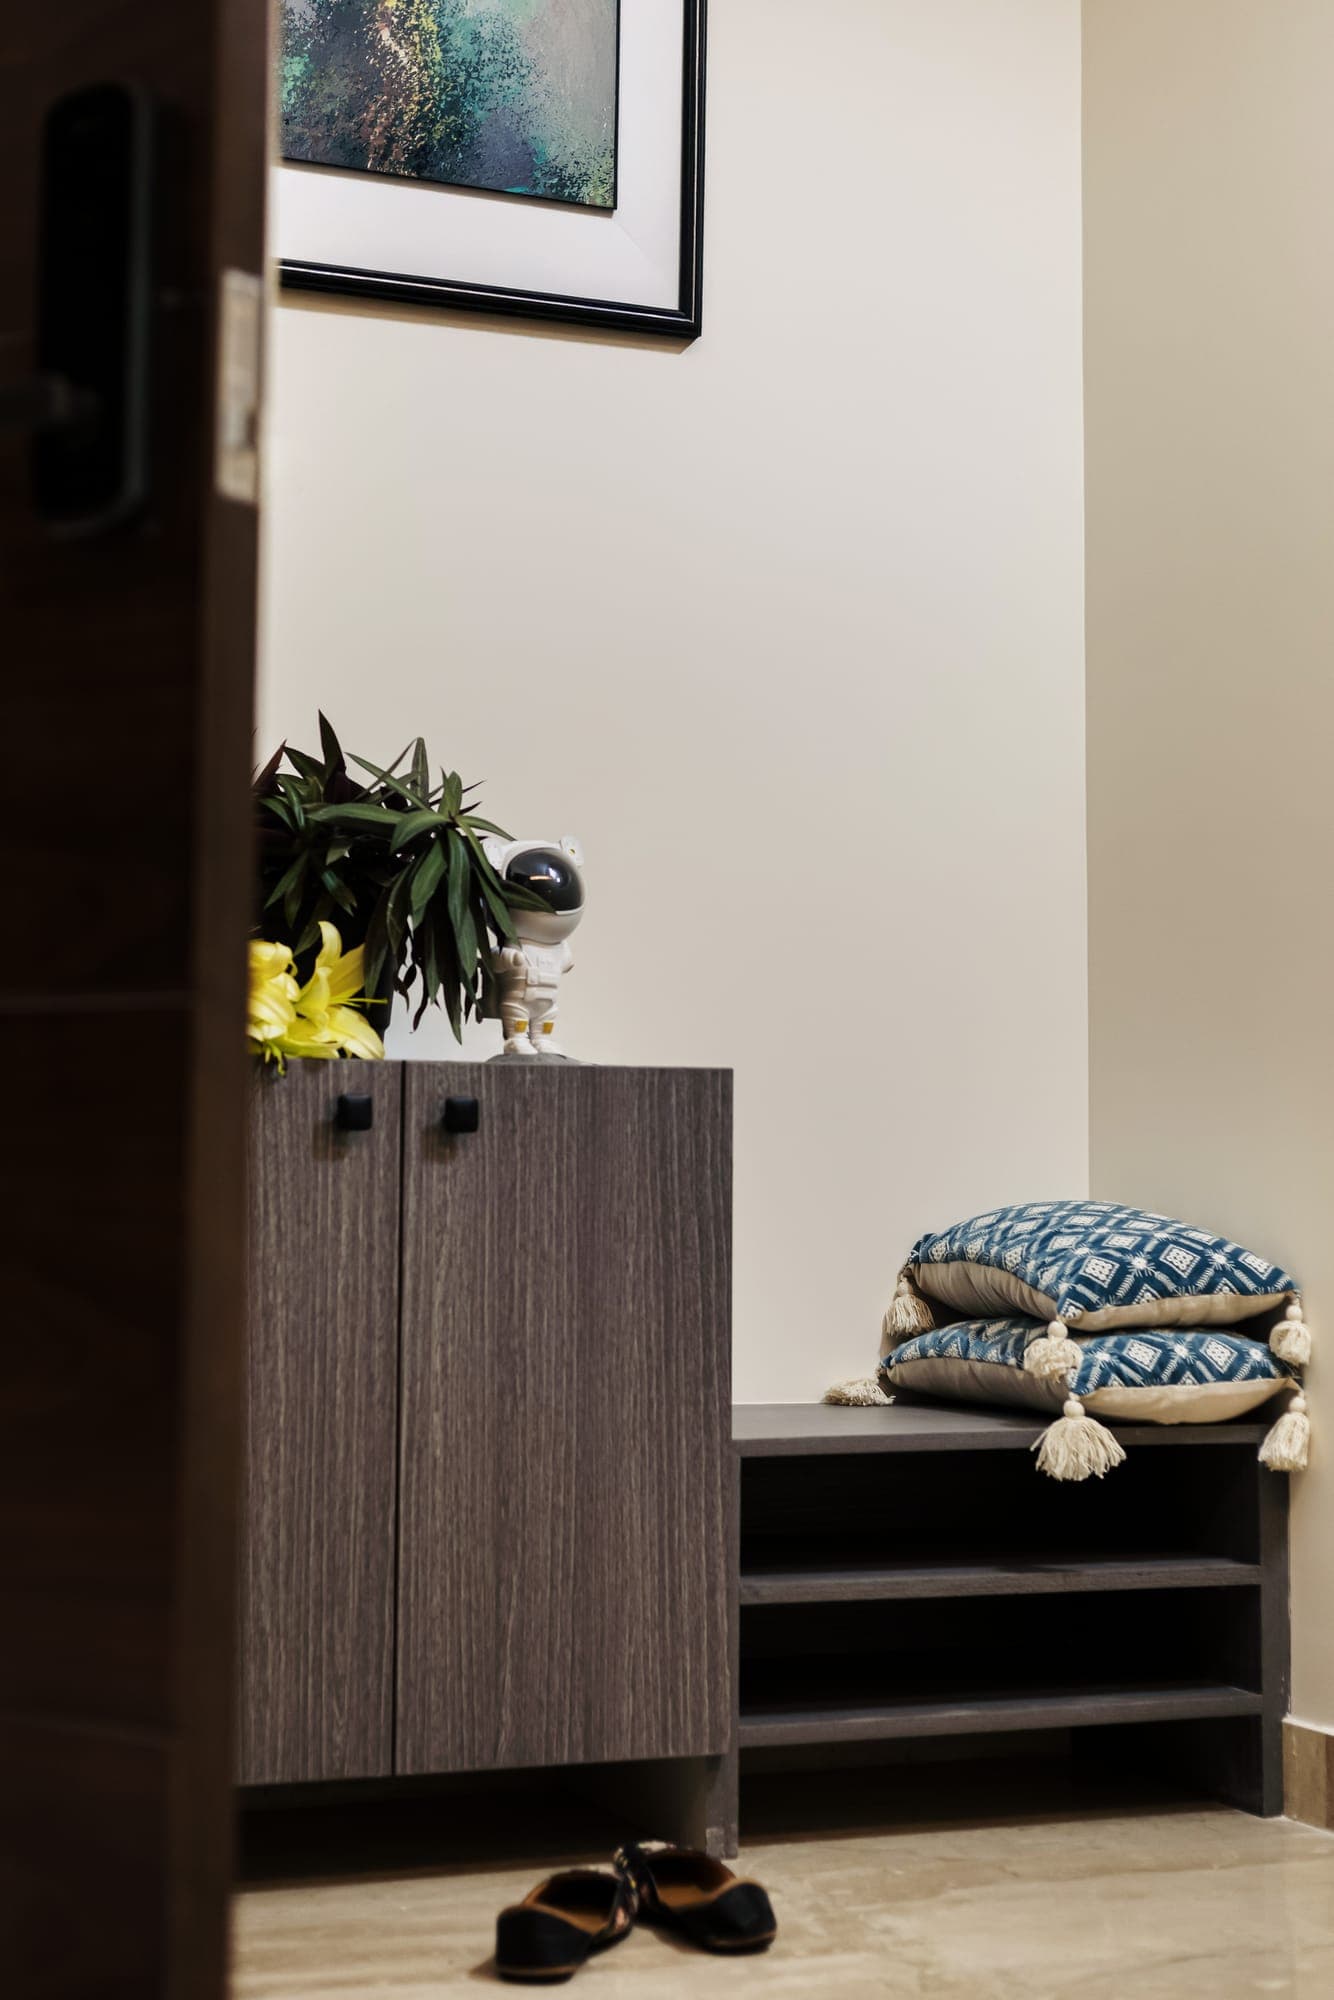
Entrance with a dark wood shoe cabinet and an open bench for shoes, a printed cushion, a plant and a framed artwork above
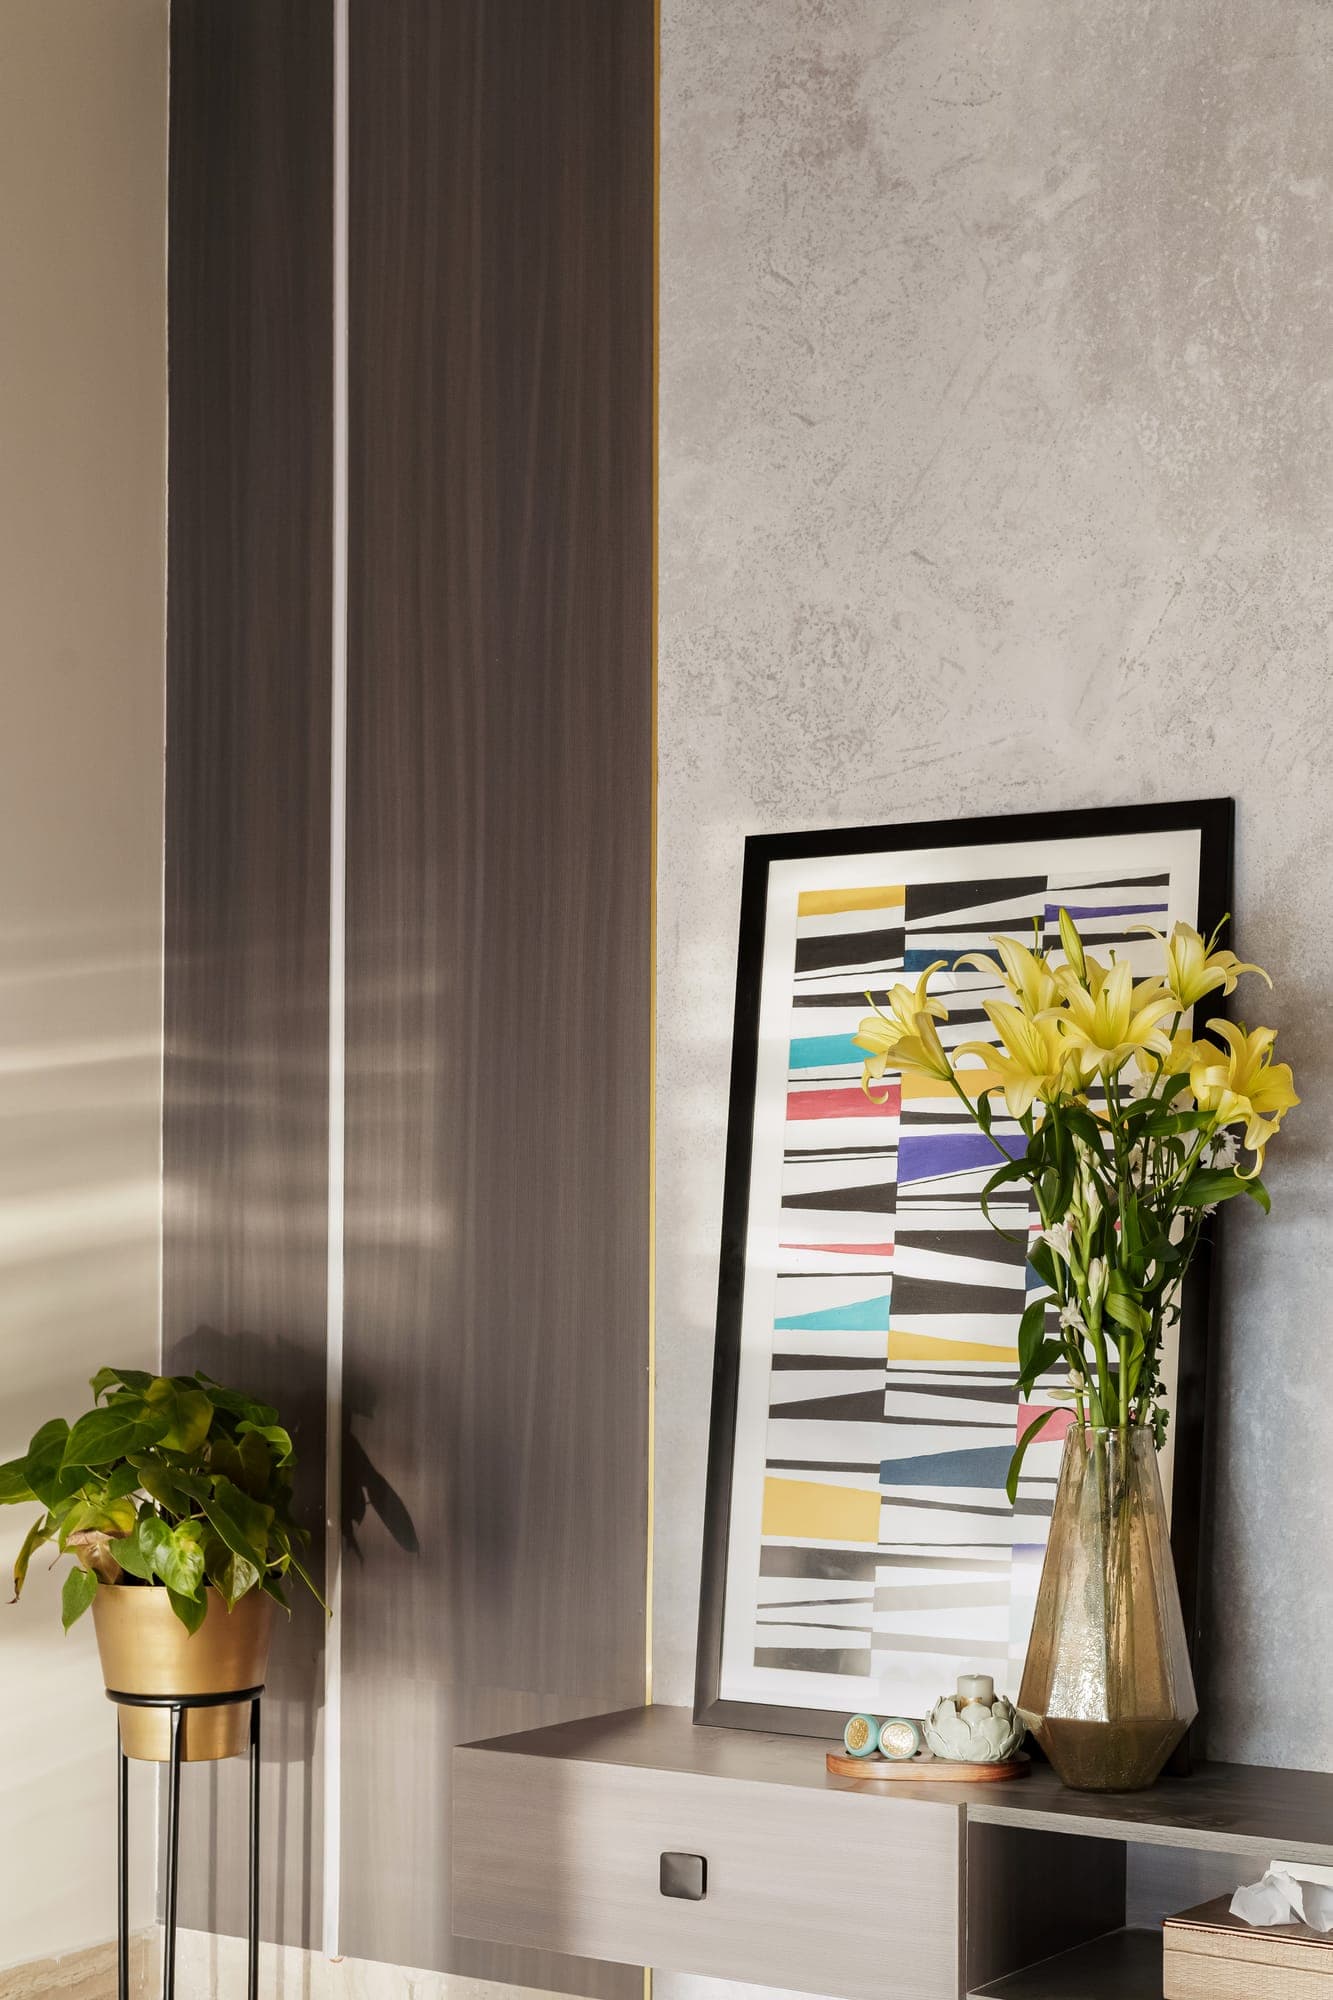
Corner beside the TV with a colourful striped framed print, yellow lilies in a brass vase, a potted plant and a wood panelled column
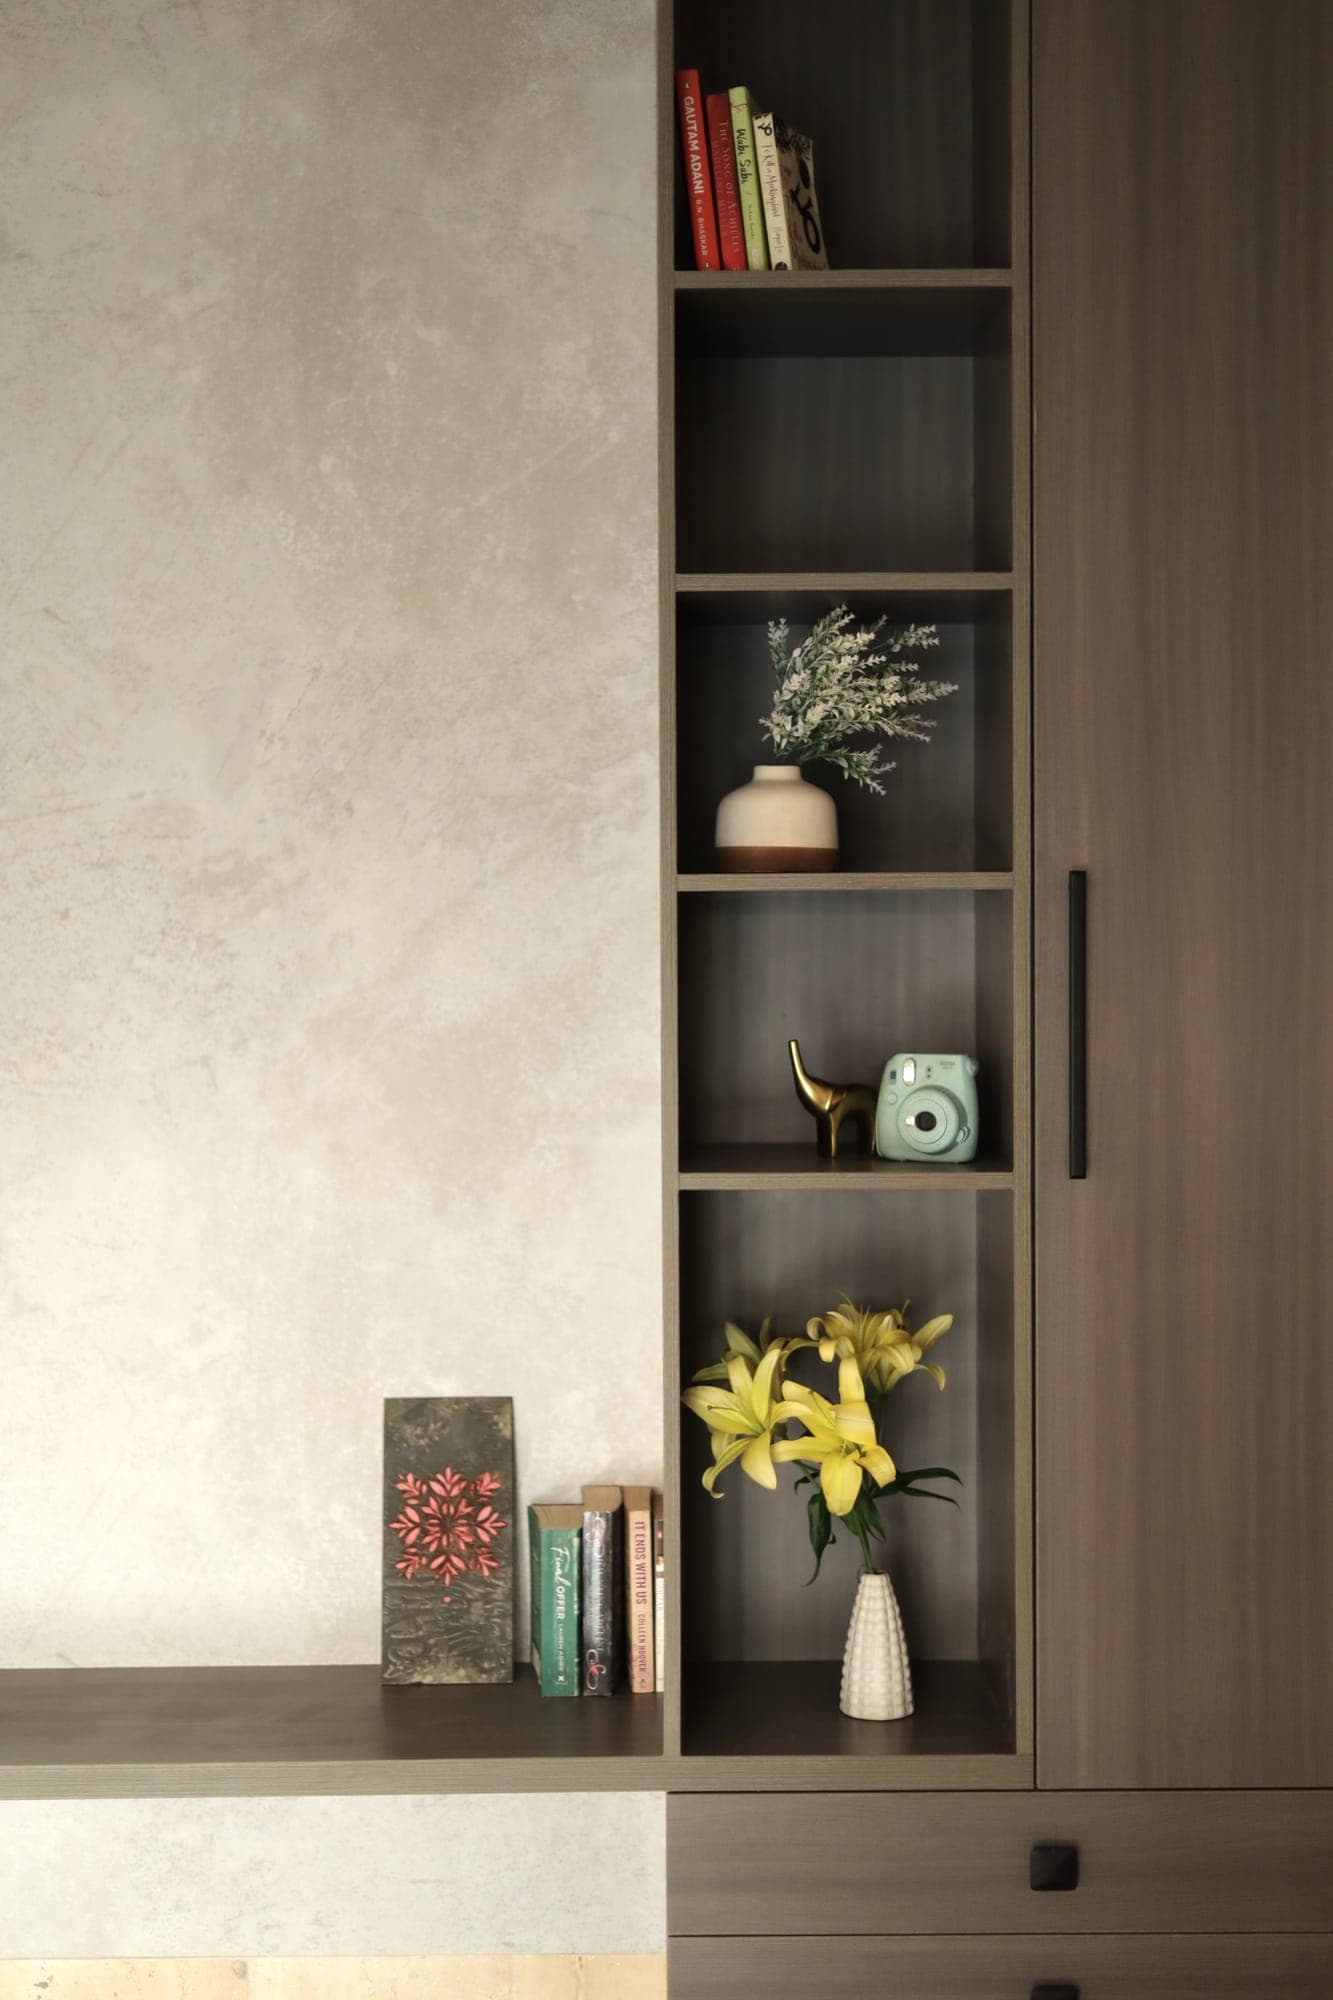
Tall dark wood open shelving beside a grey plaster wall, holding books, a small camera, a plant and yellow lilies
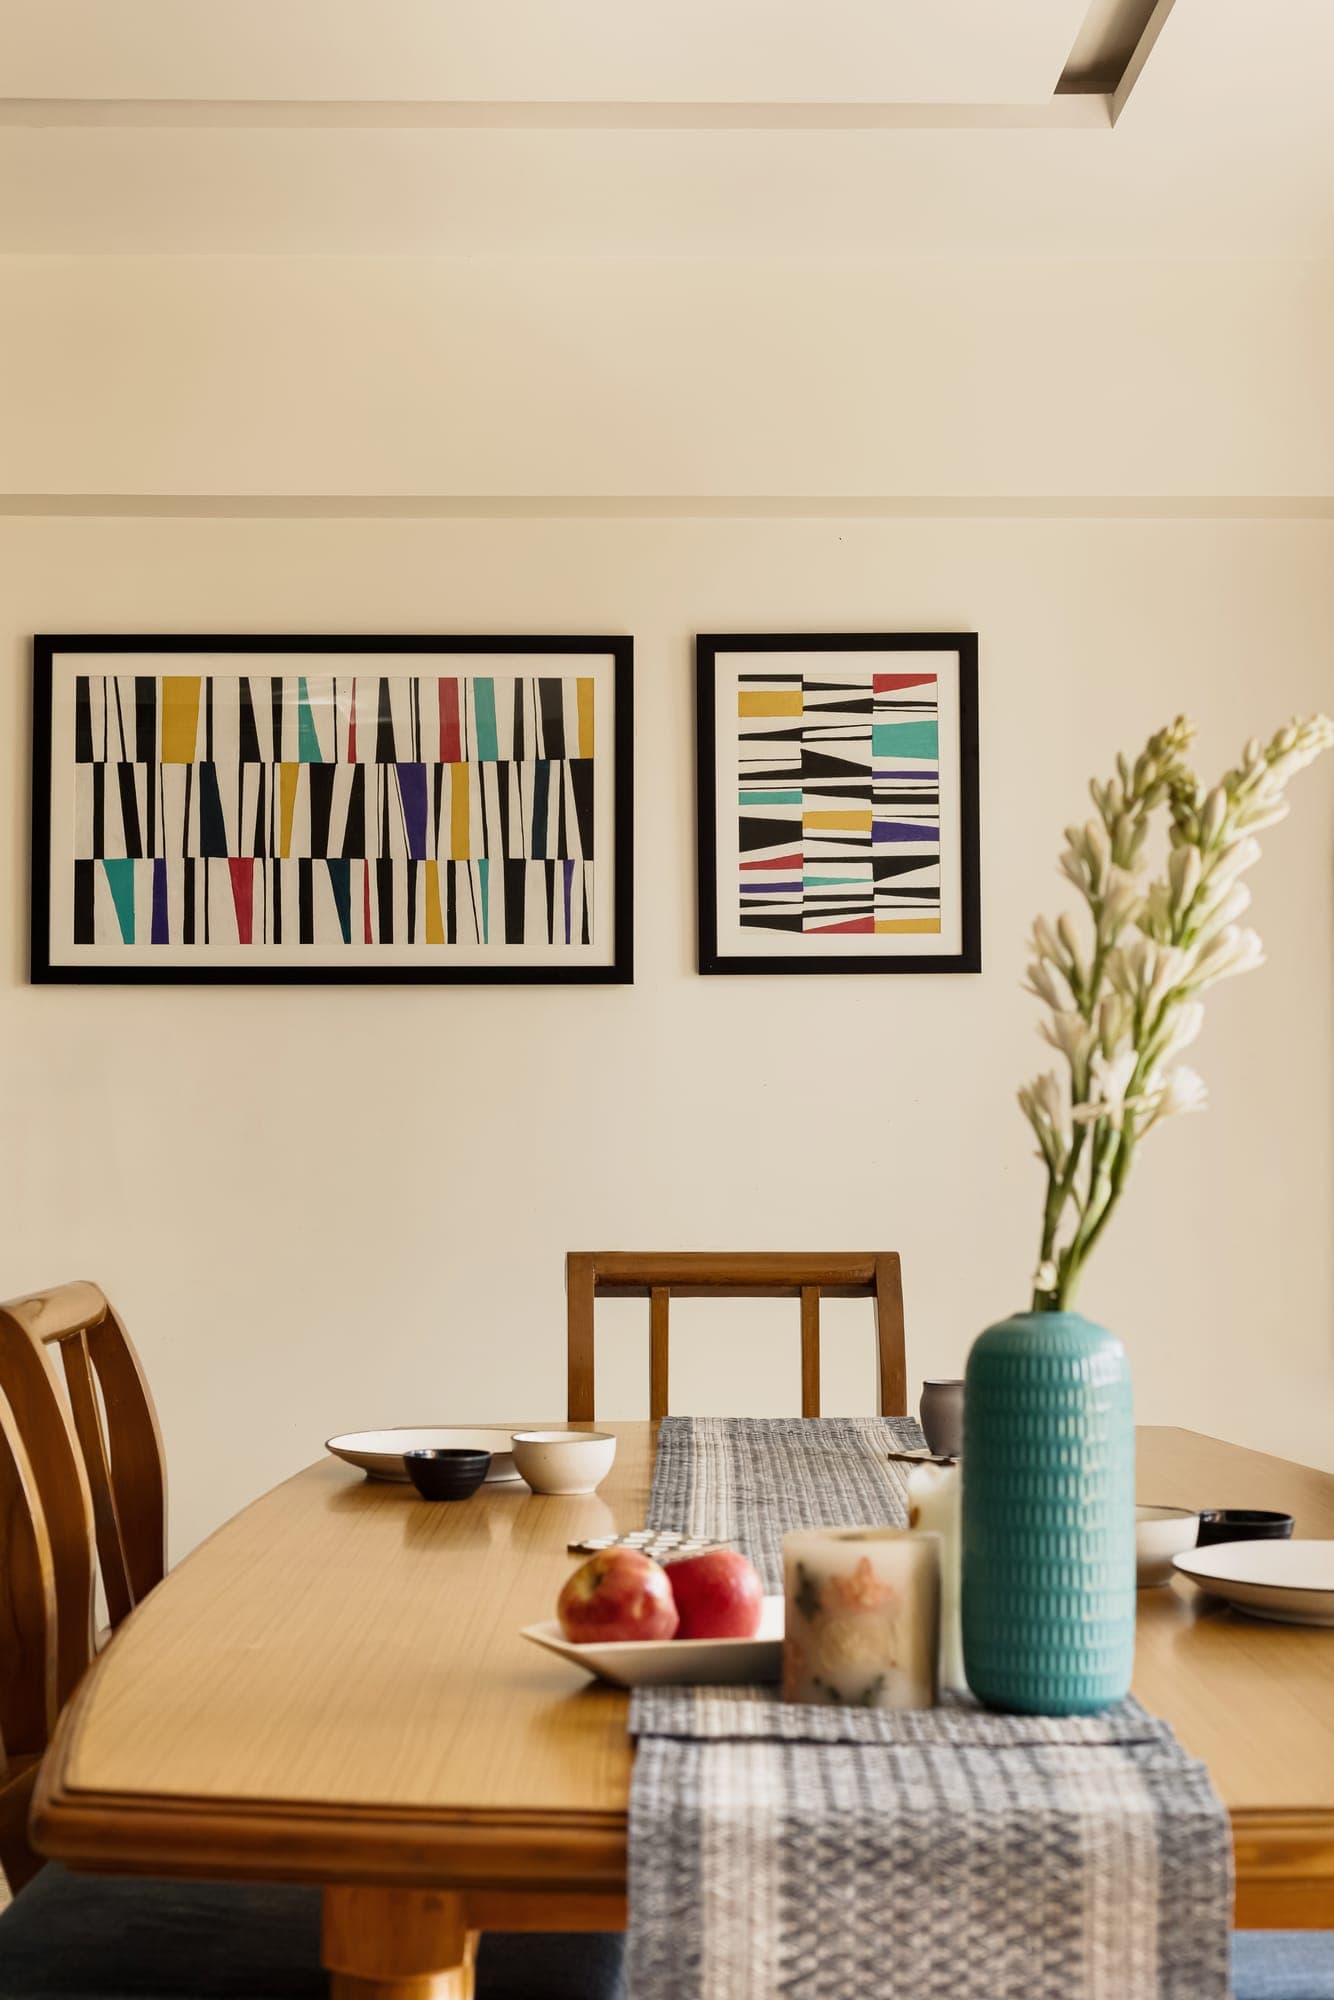
Wooden dining table with a woven table runner, a teal vase with white flowers, a bowl of fruit and two framed striped prints on a cream wall
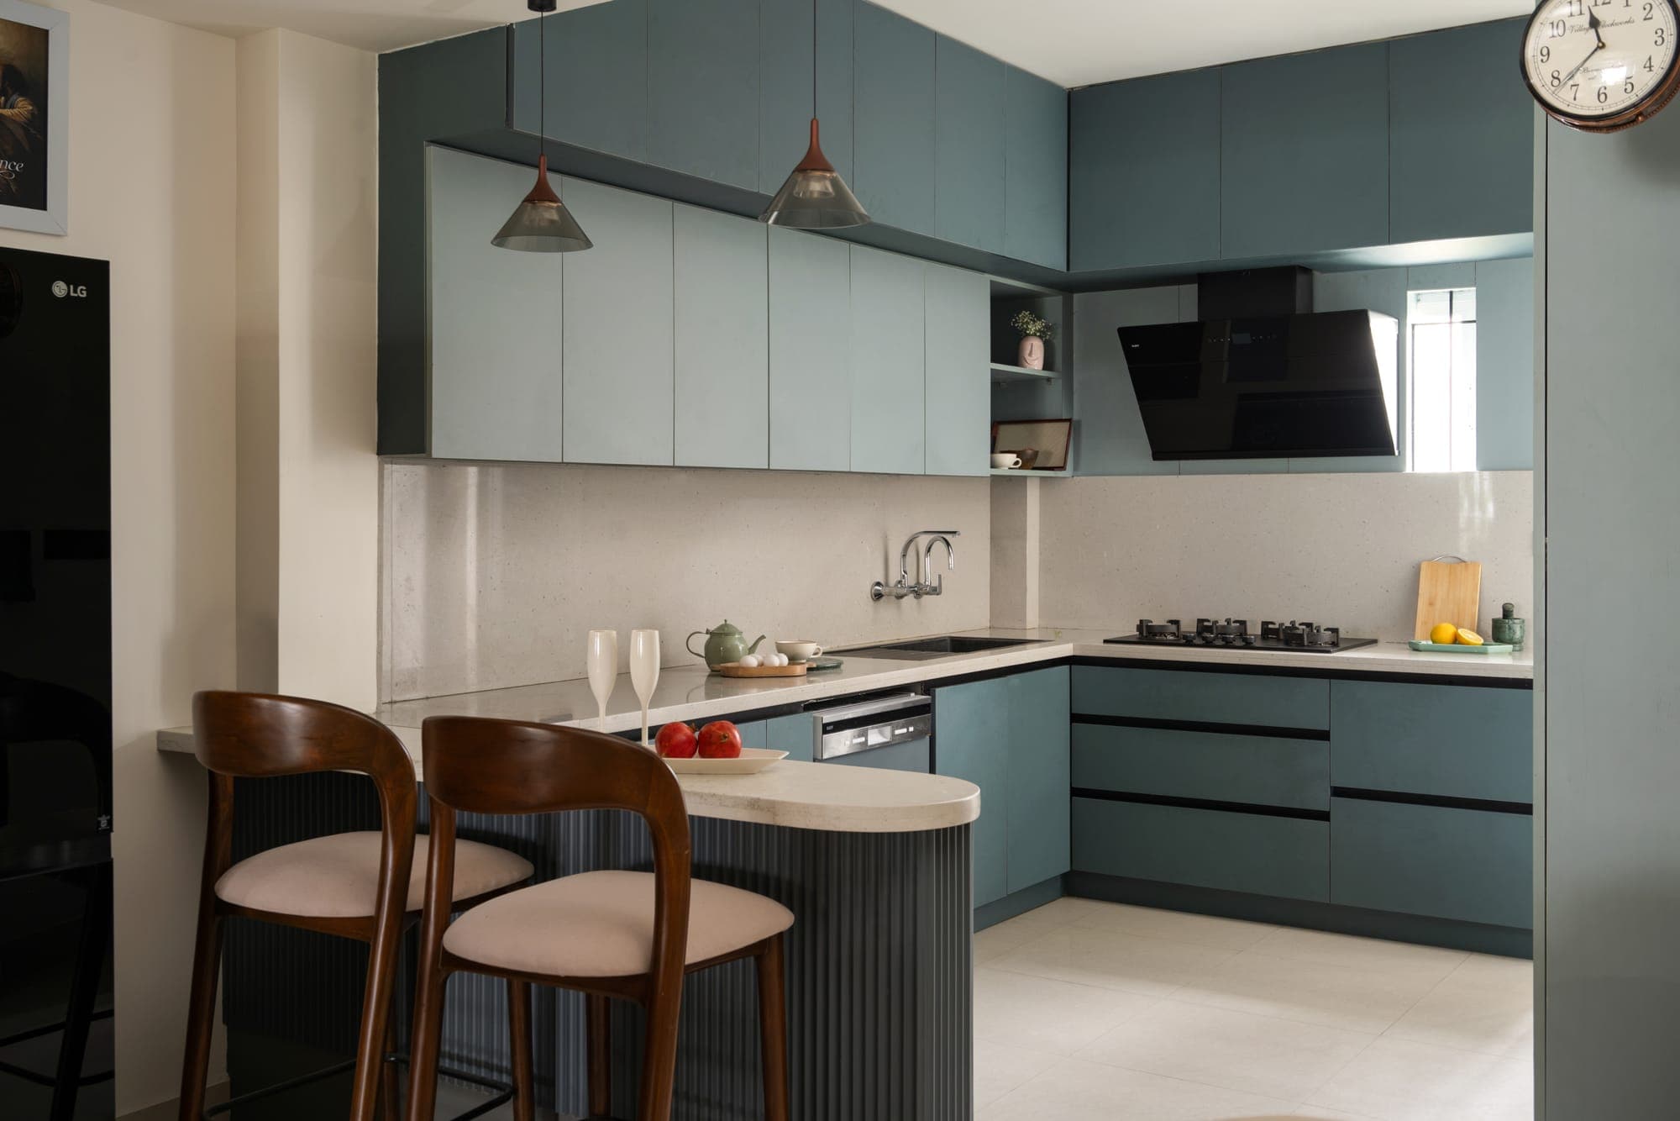
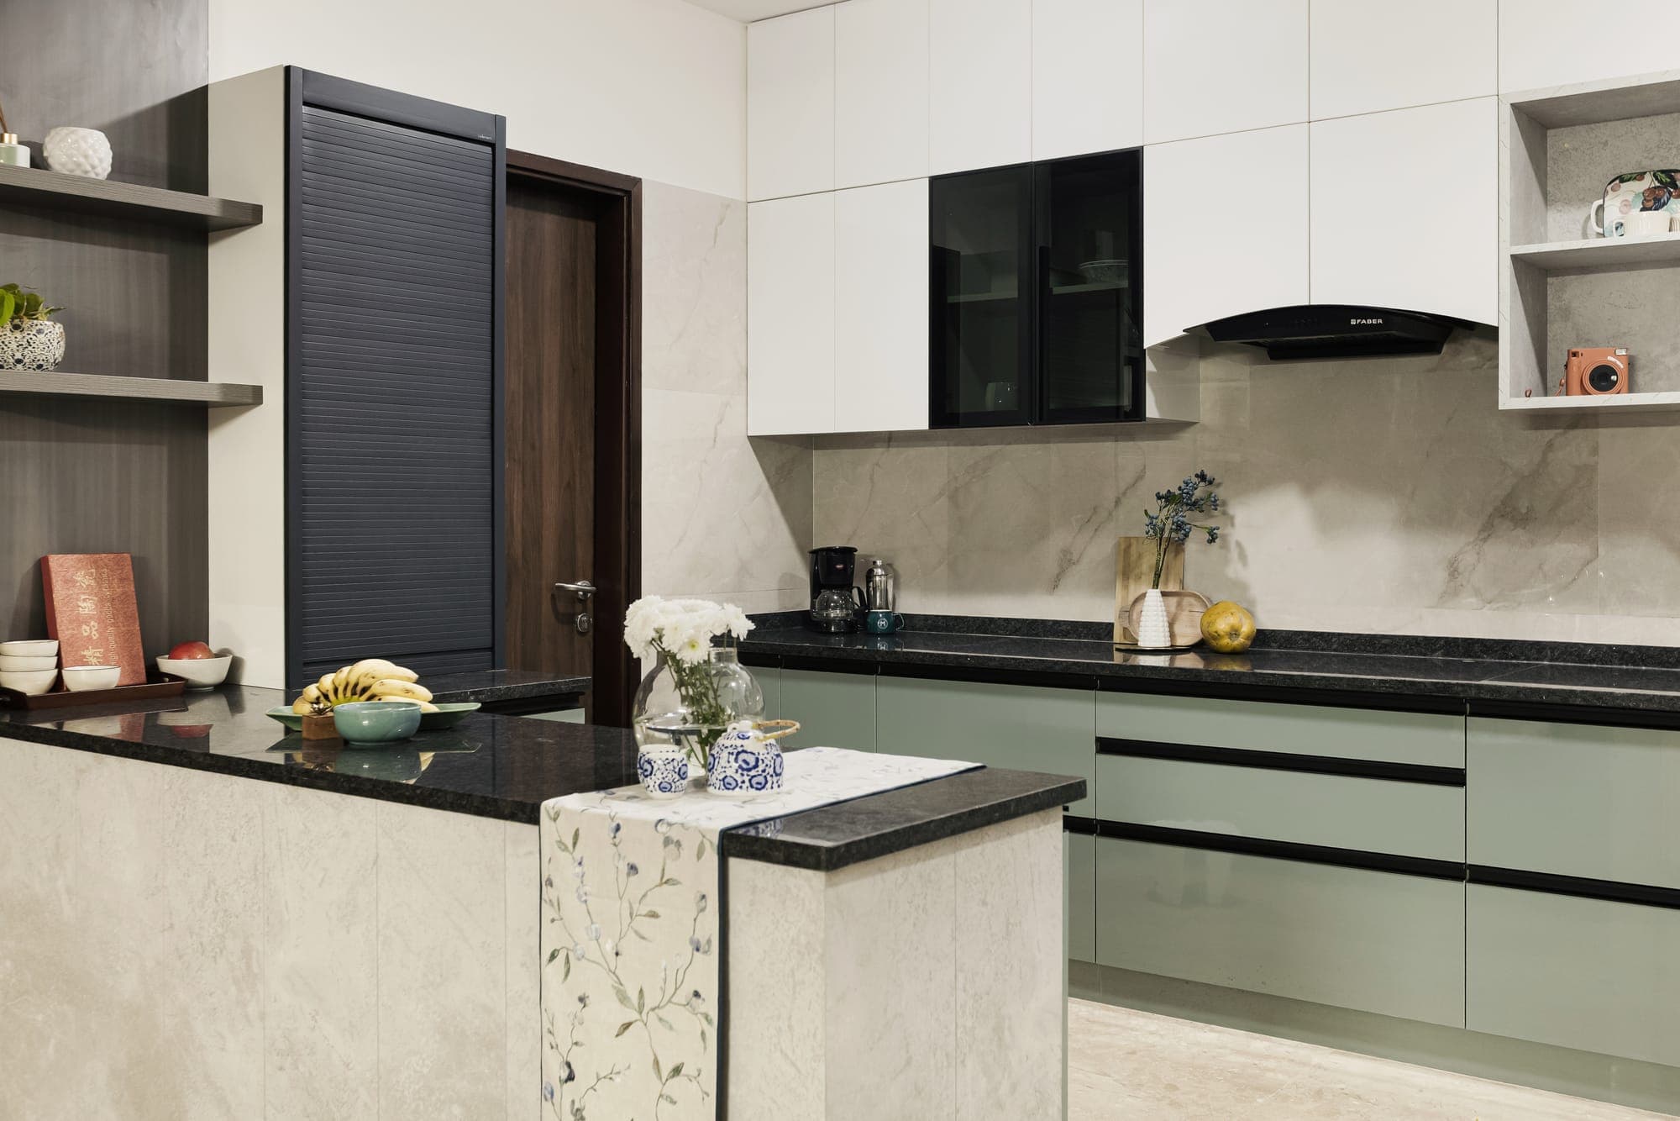
Kitchen with white upper cabinets, sage green lower drawers, a black stone counter, a marble look backsplash and an open shelf with plants
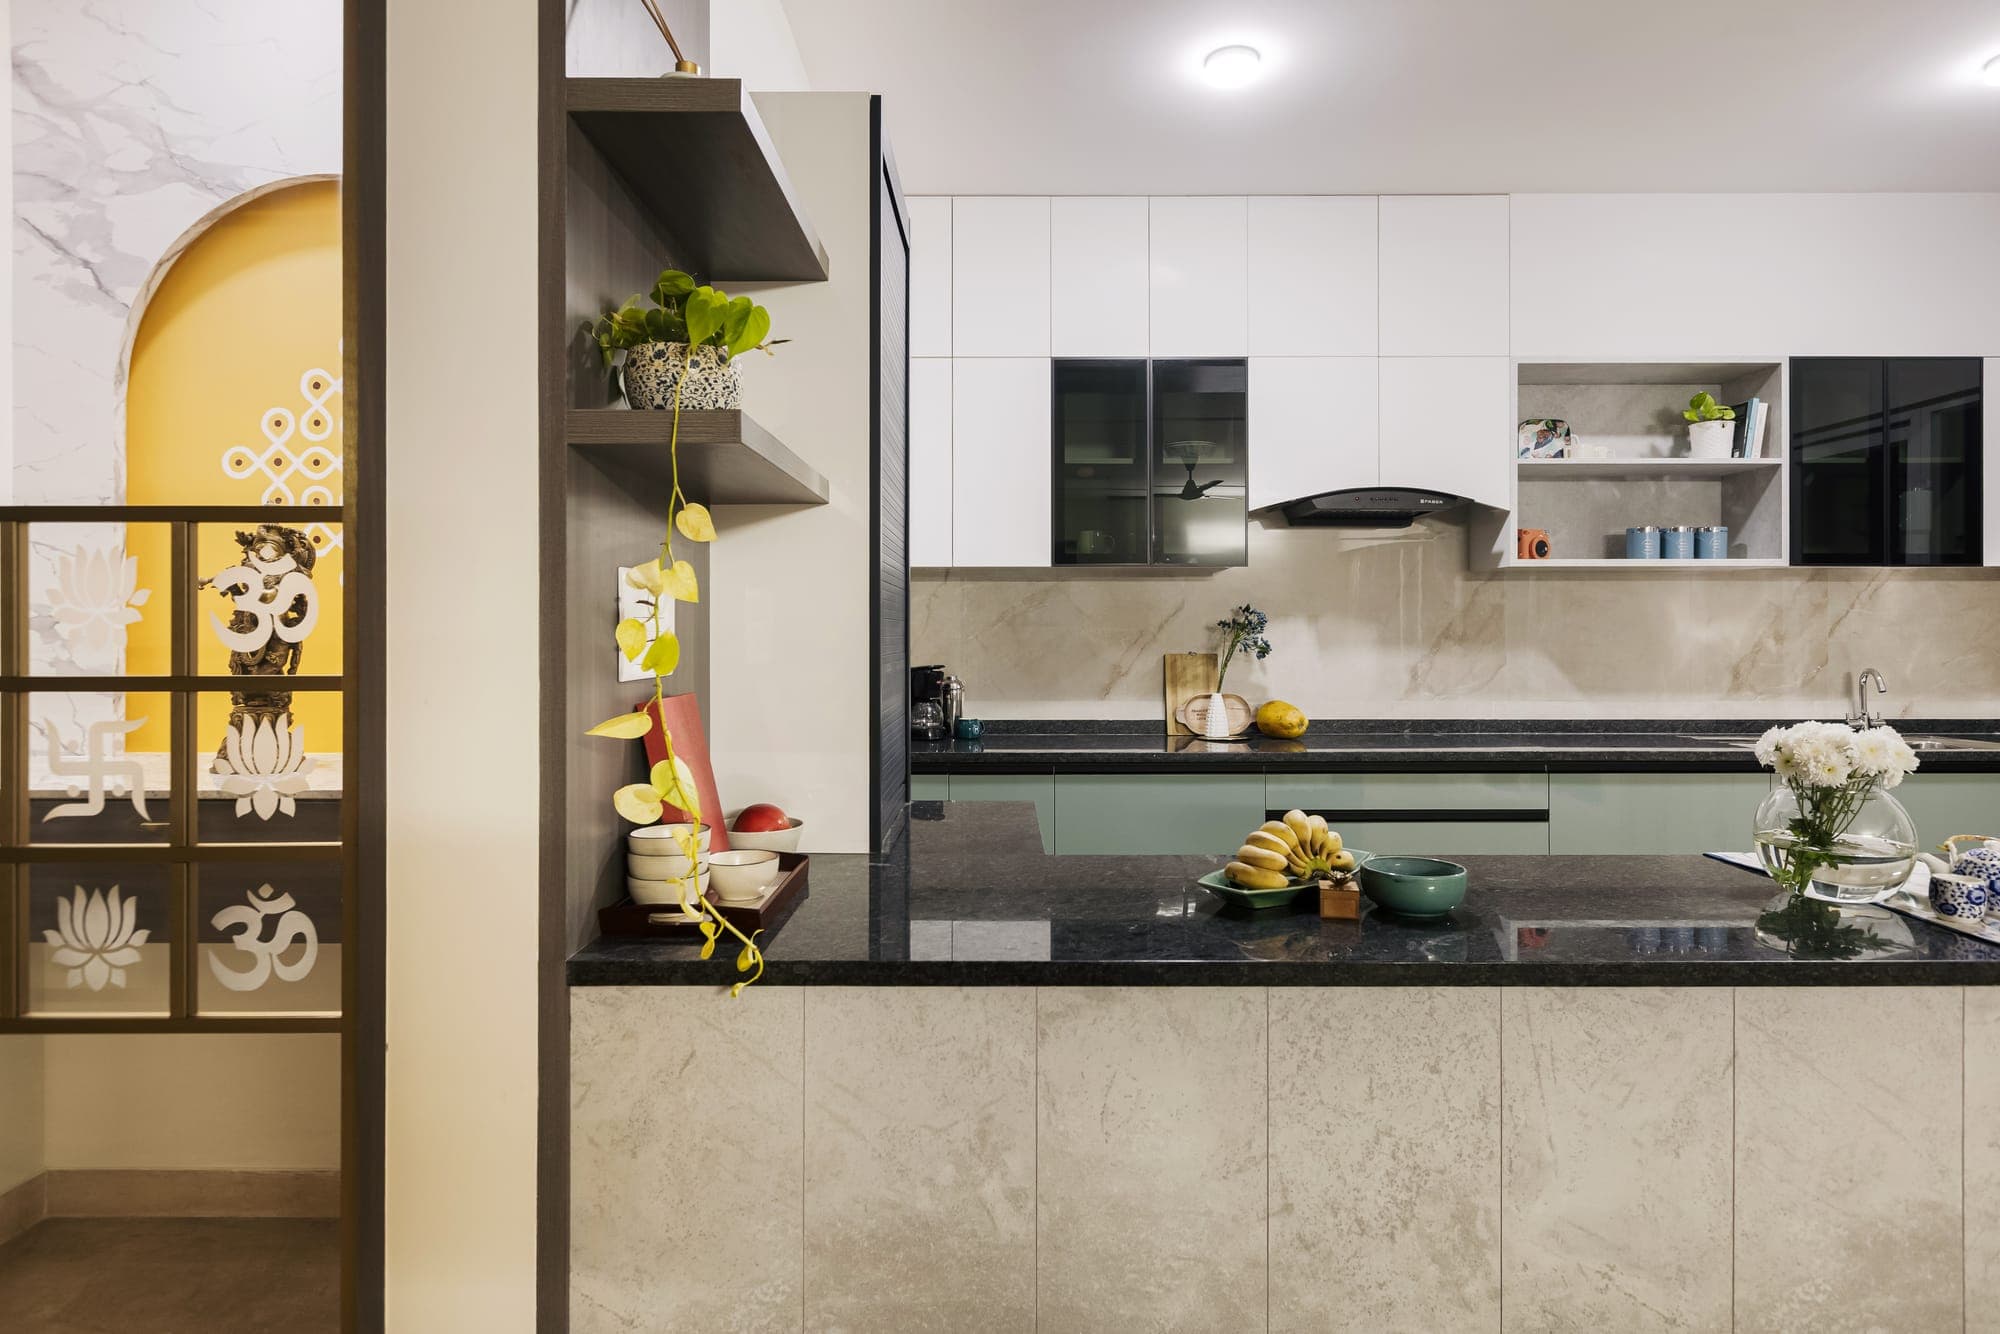
Kitchen counter with a black top and stone look front, white cabinets and a glass partition with a lit yellow niche beyond
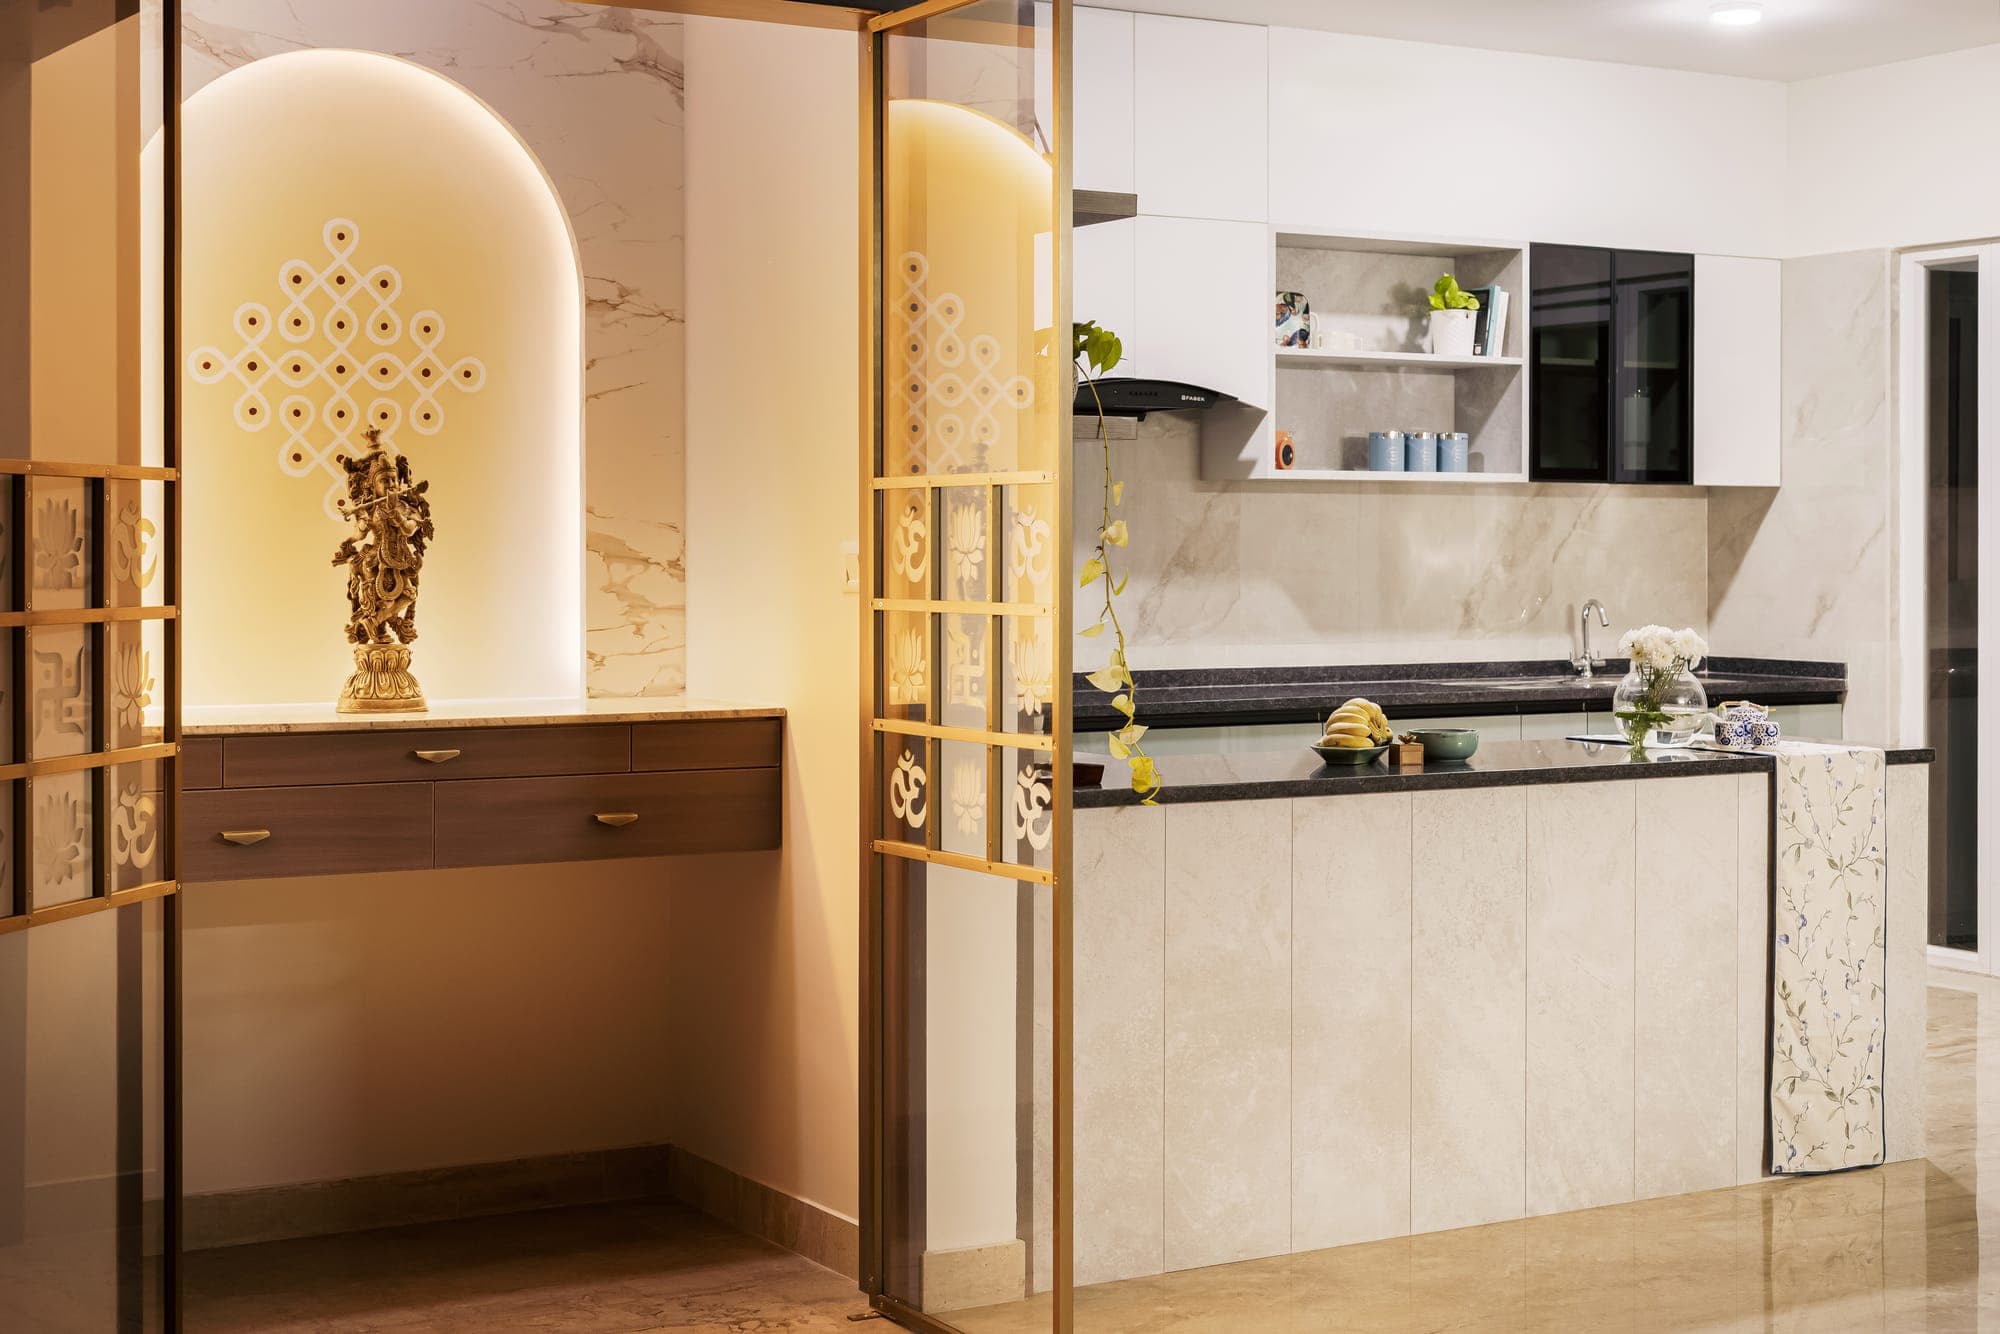
Pooja niche with an arched backlit marble wall, a brass figure on a wood drawer unit and a brass framed glass door etched with Om symbols, the kitchen beside it
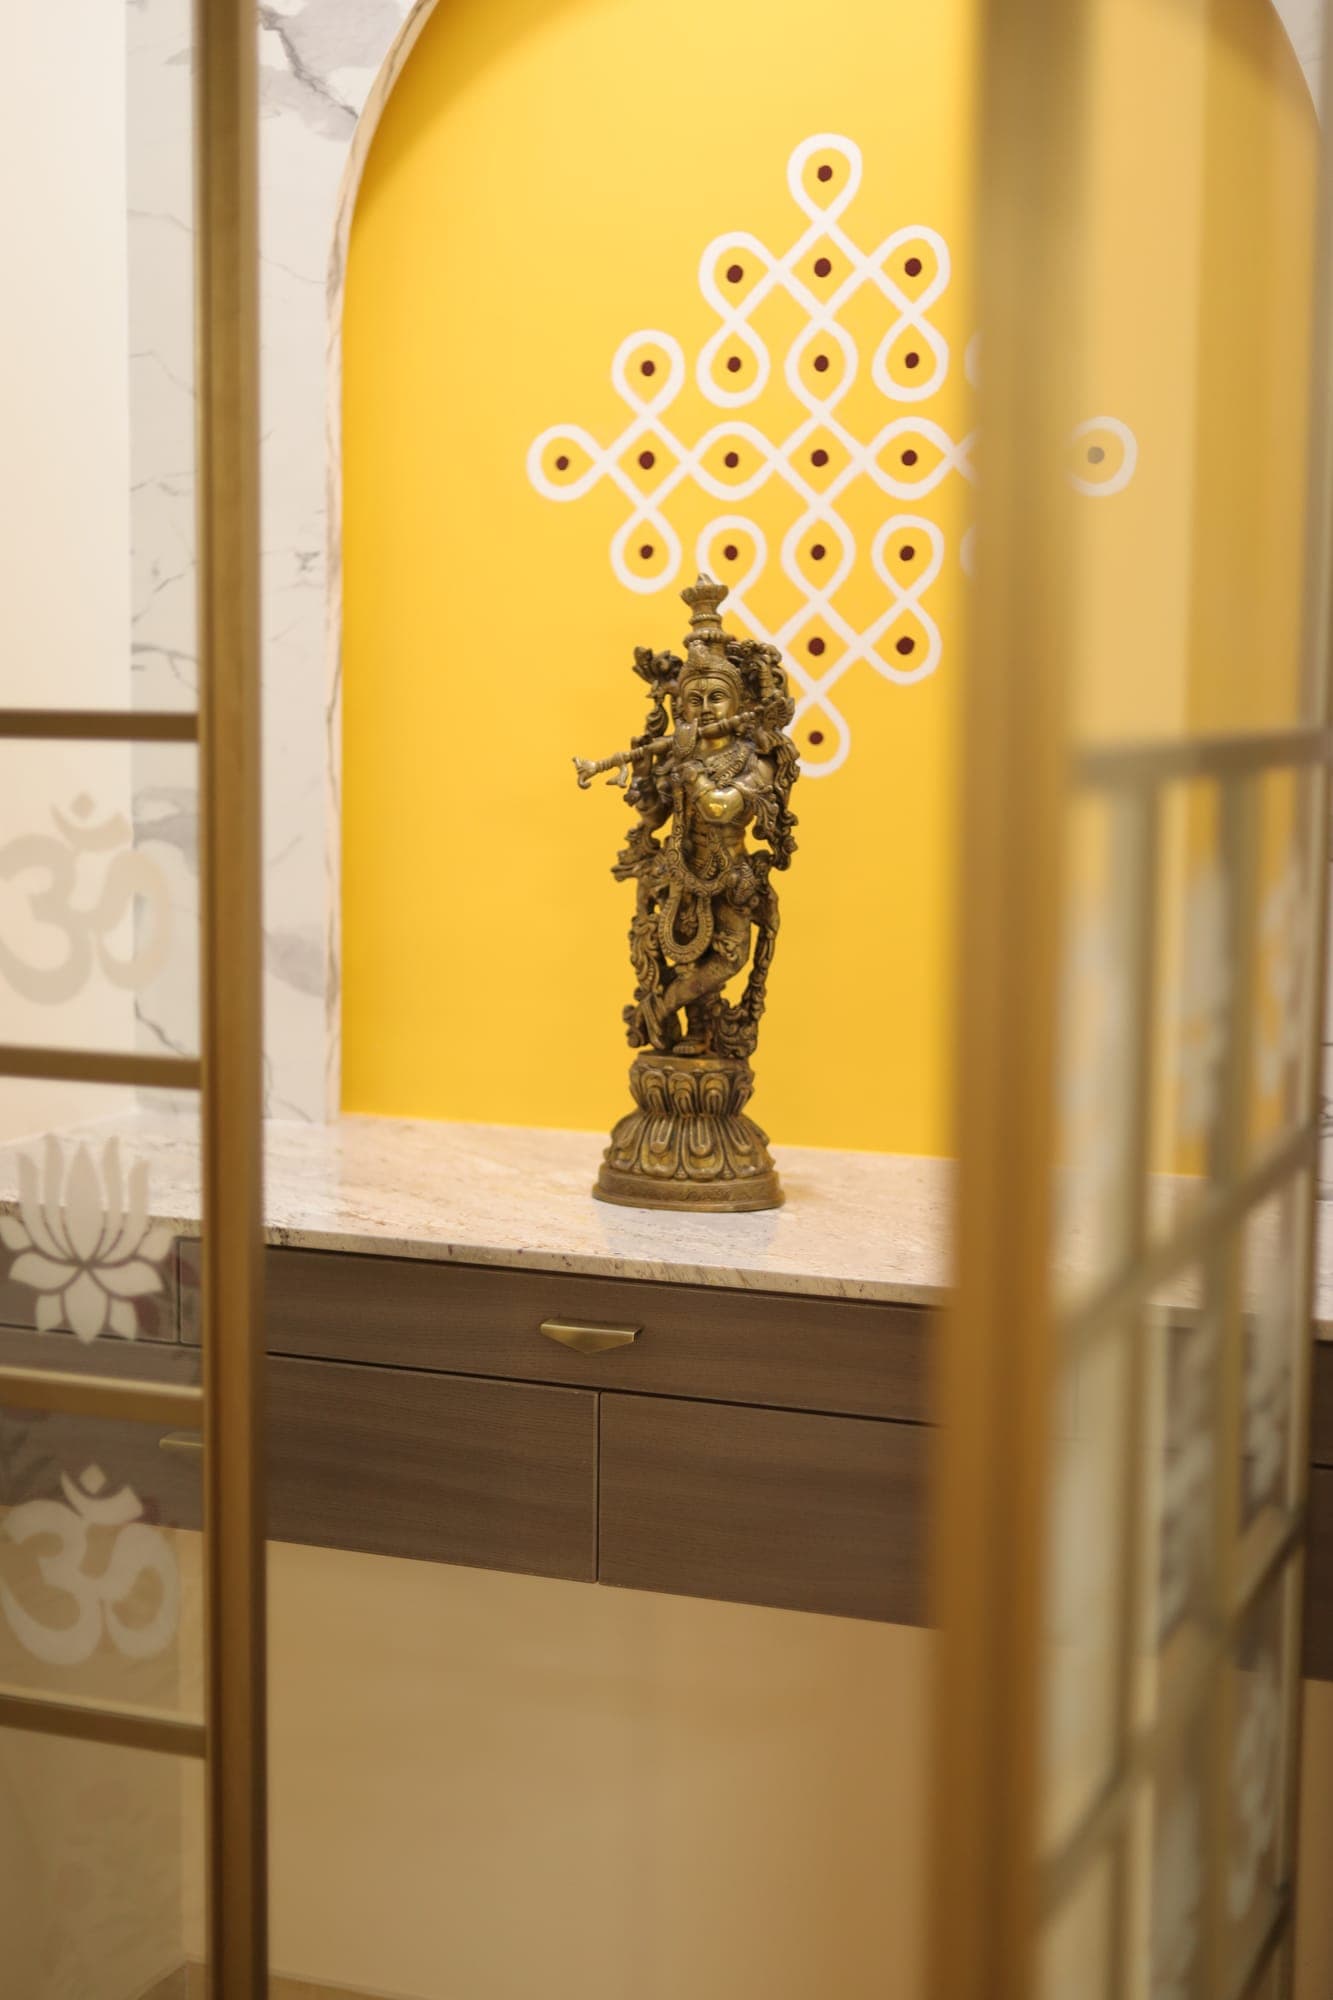
Brass figure in a pooja niche with a yellow arched wall and a white knot pattern, seen through an etched glass door
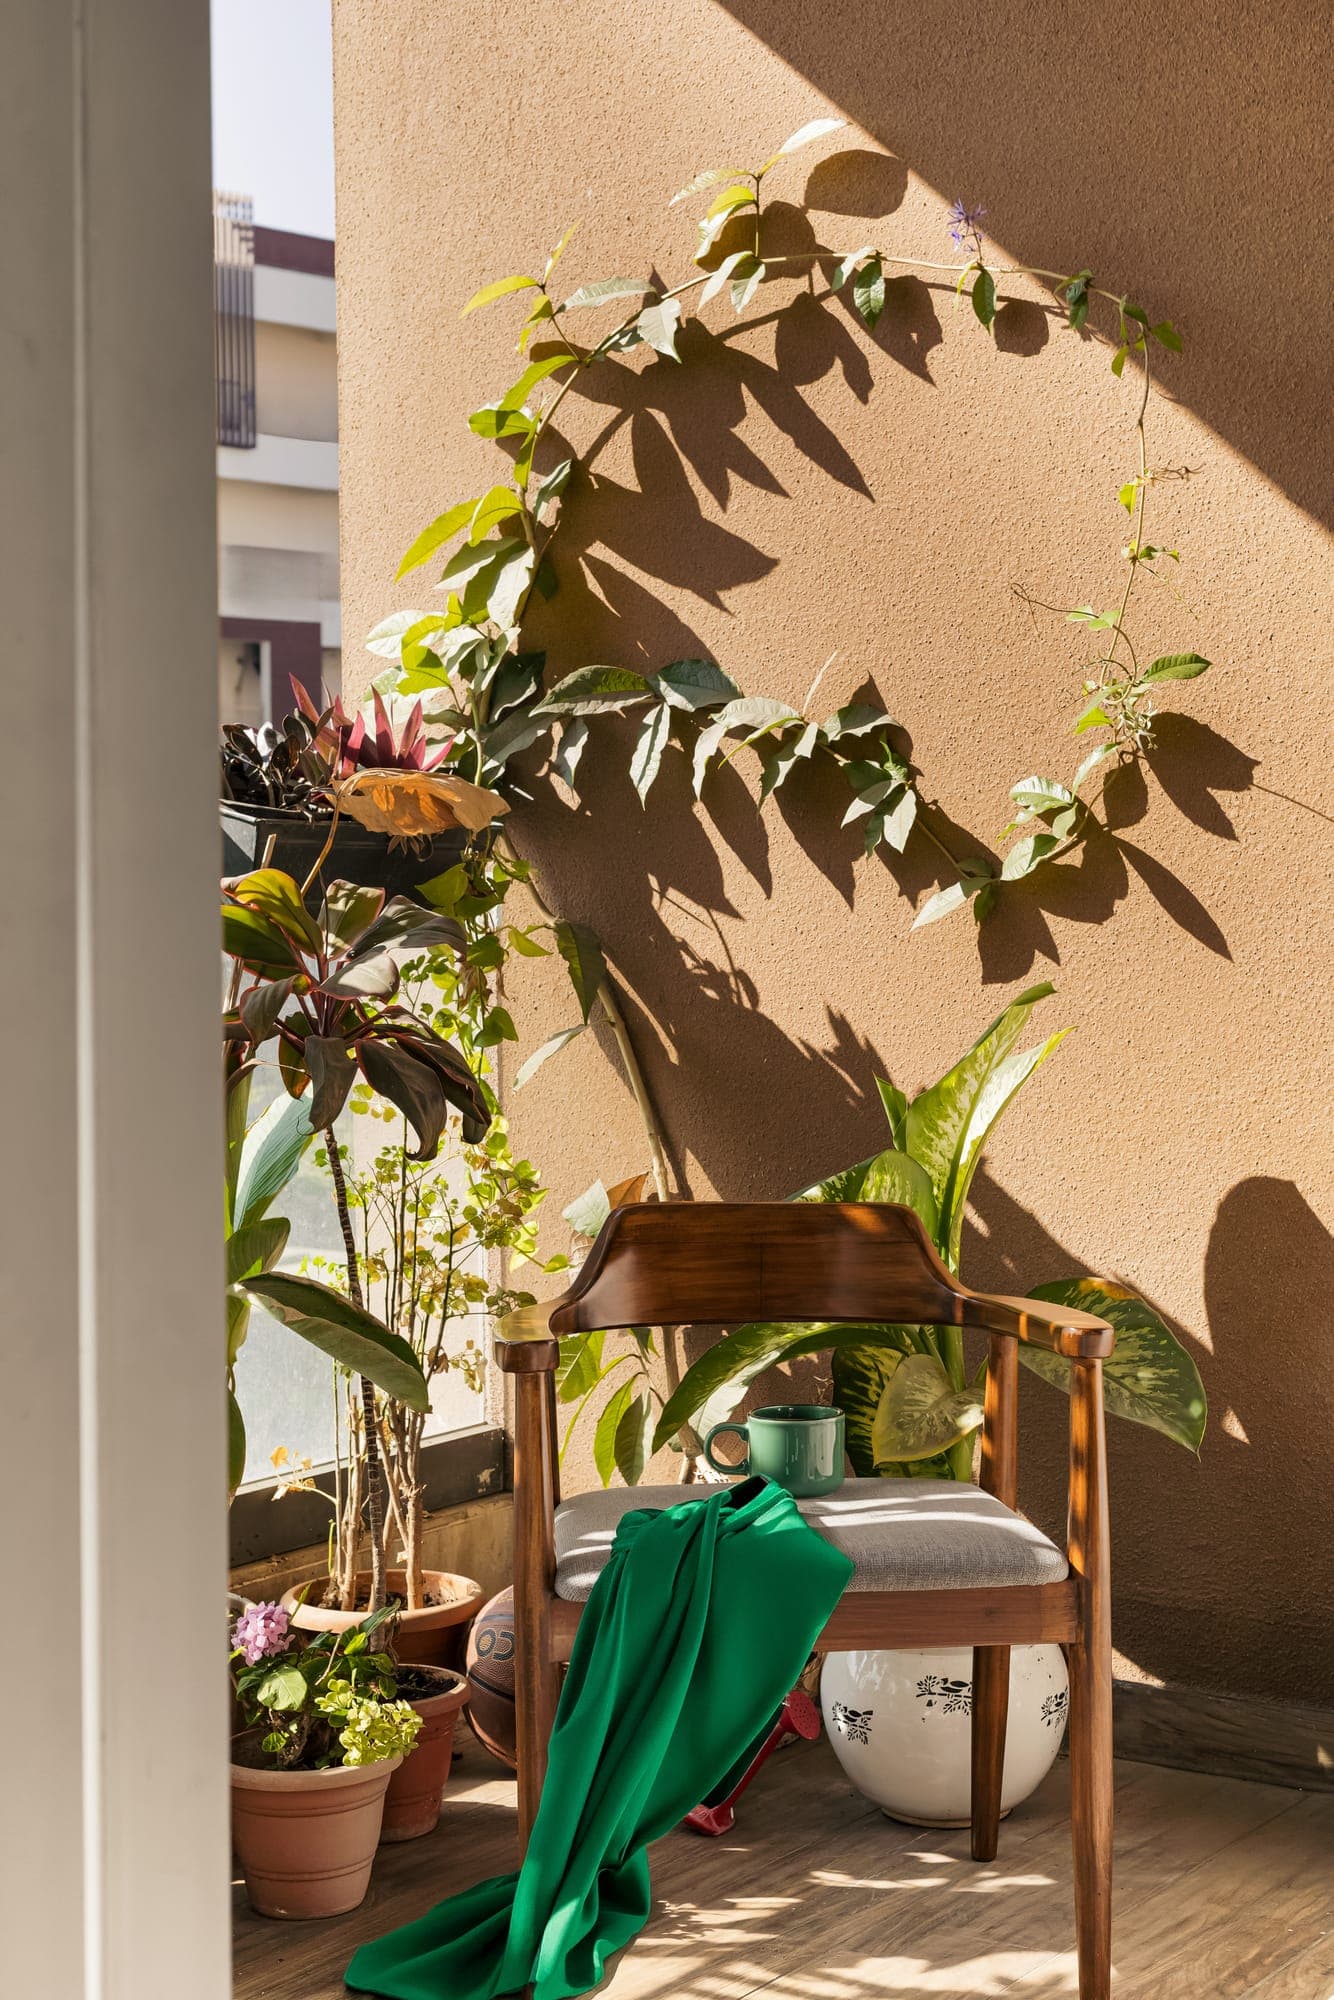
Sunlit balcony with a wooden chair draped in a green cloth, potted plants and leaf shadows falling on a warm plaster wall
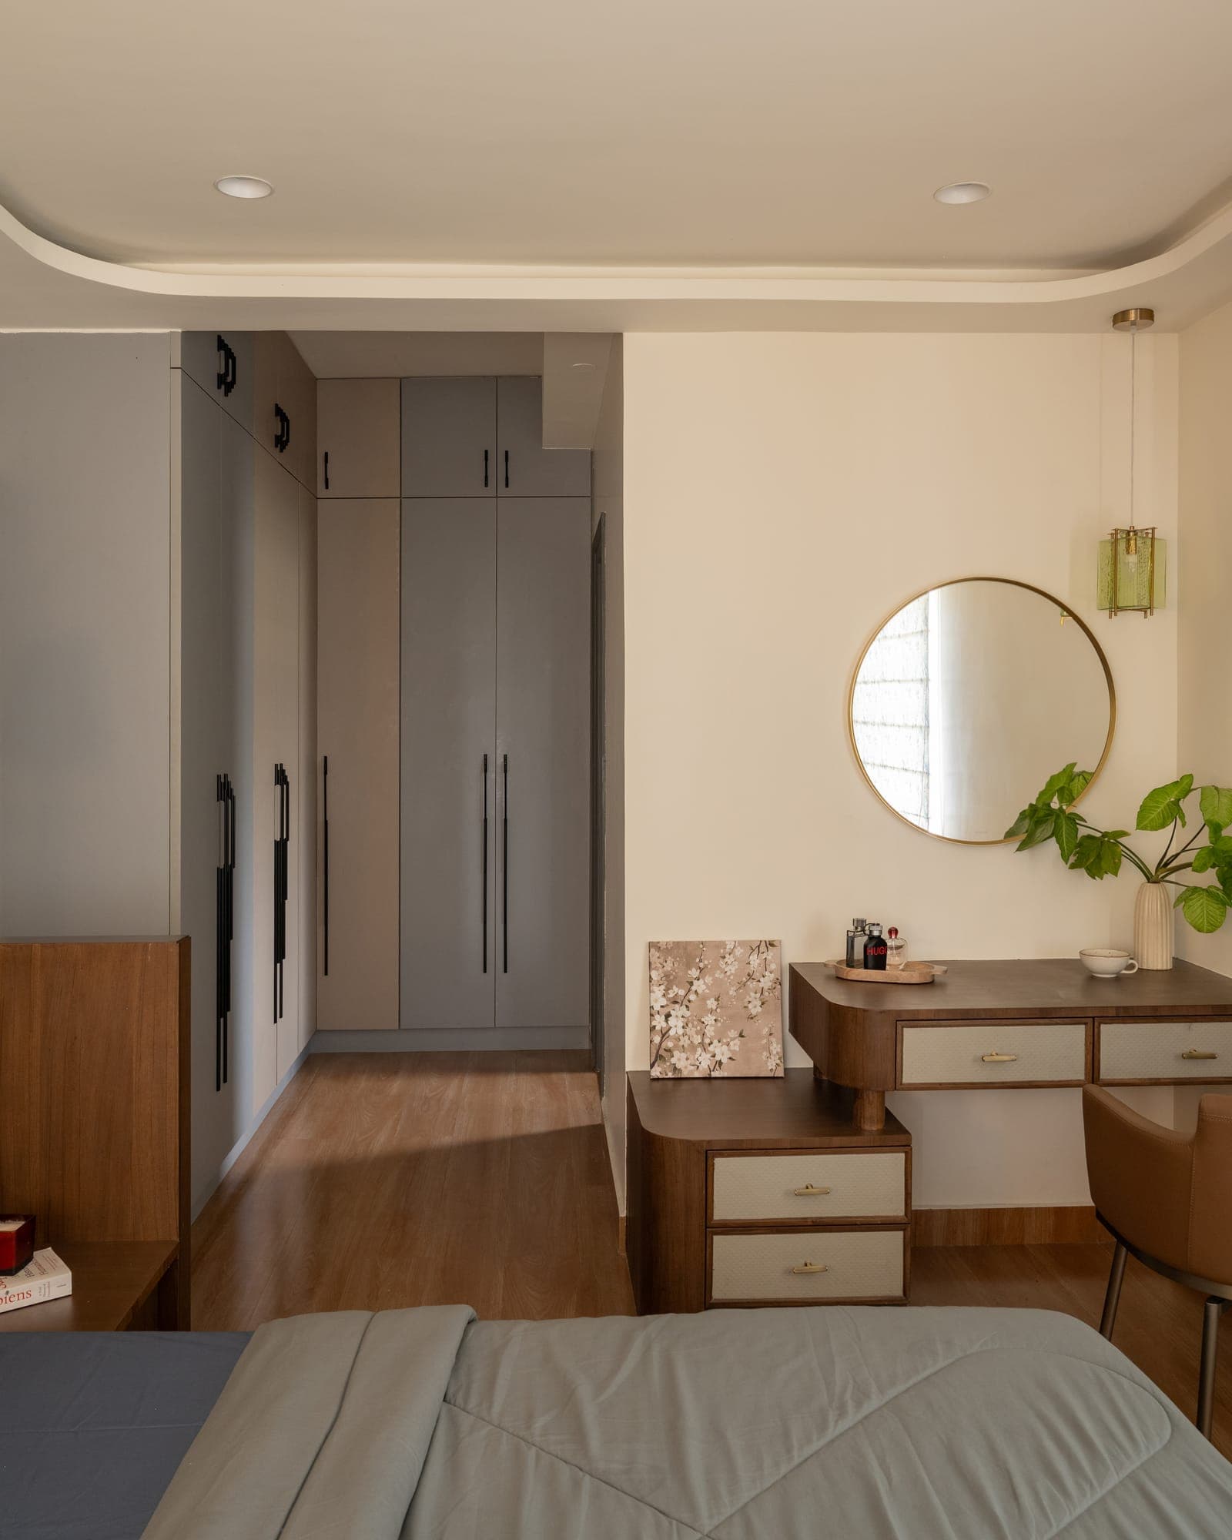
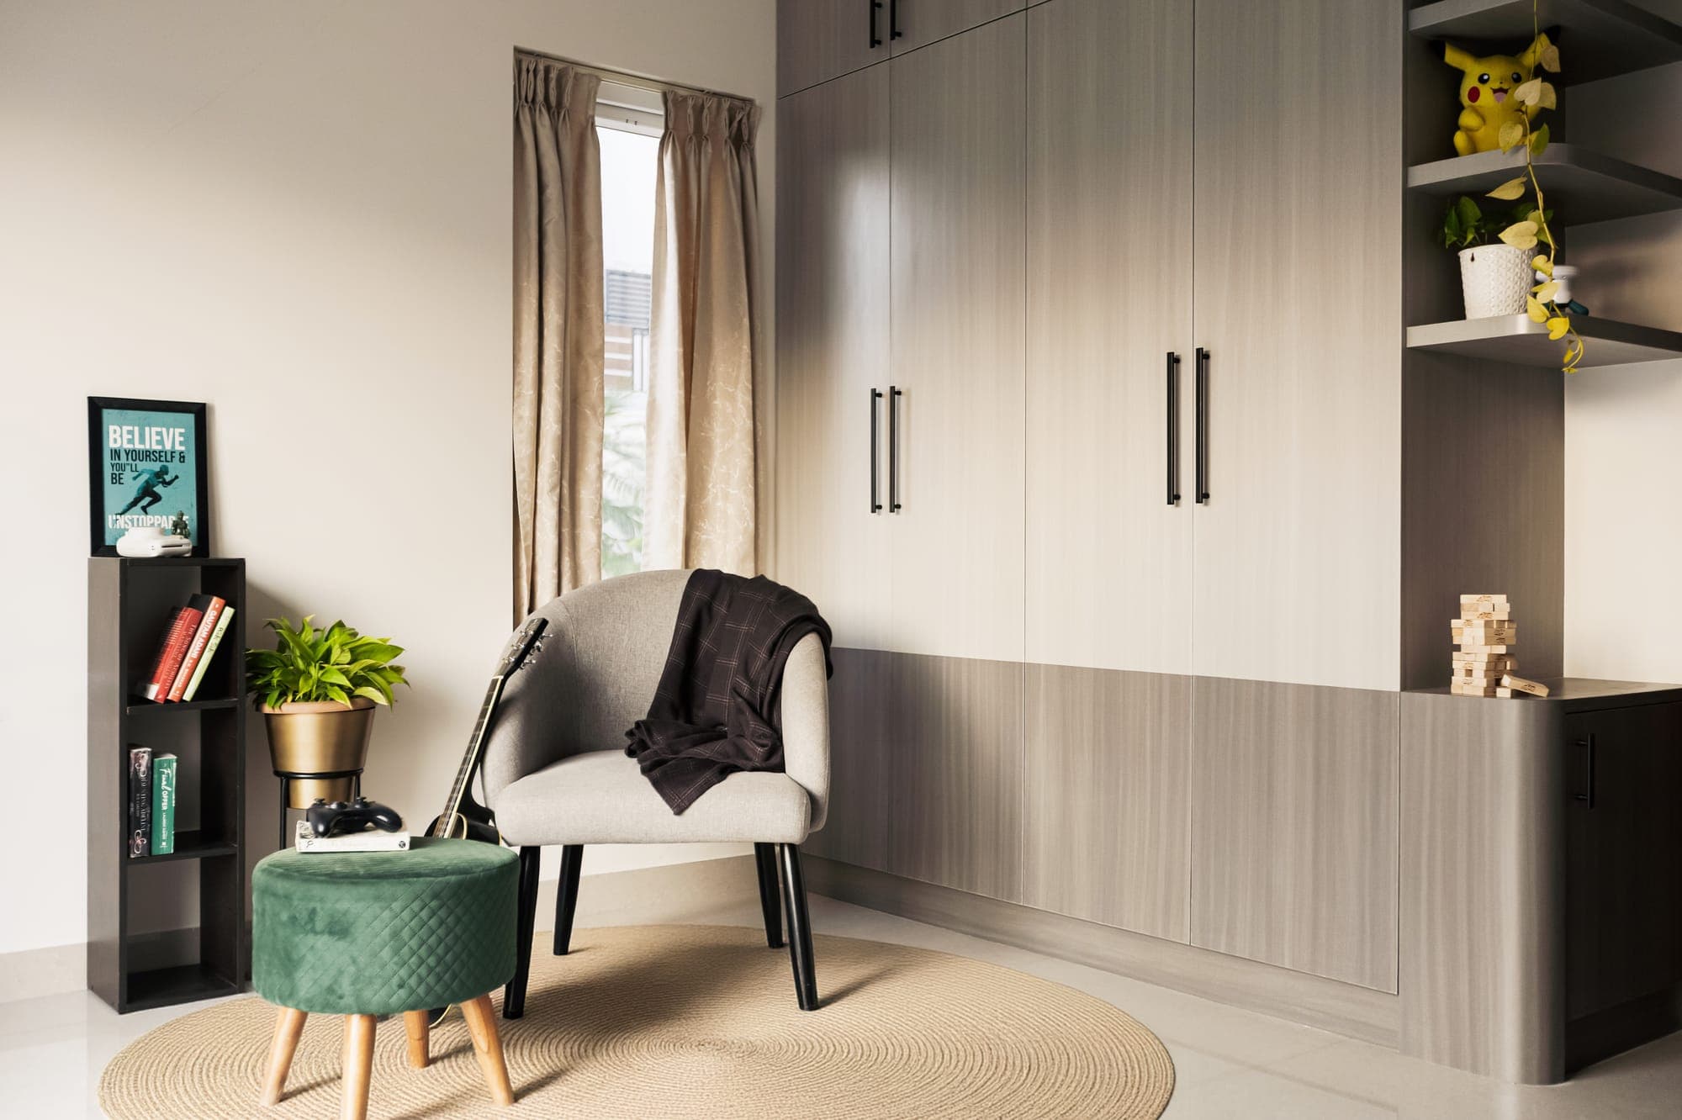
Sitting corner with a grey armchair on a round jute rug, a green quilted stool, a small black bookshelf and a wall of grey wardrobe doors with black handles
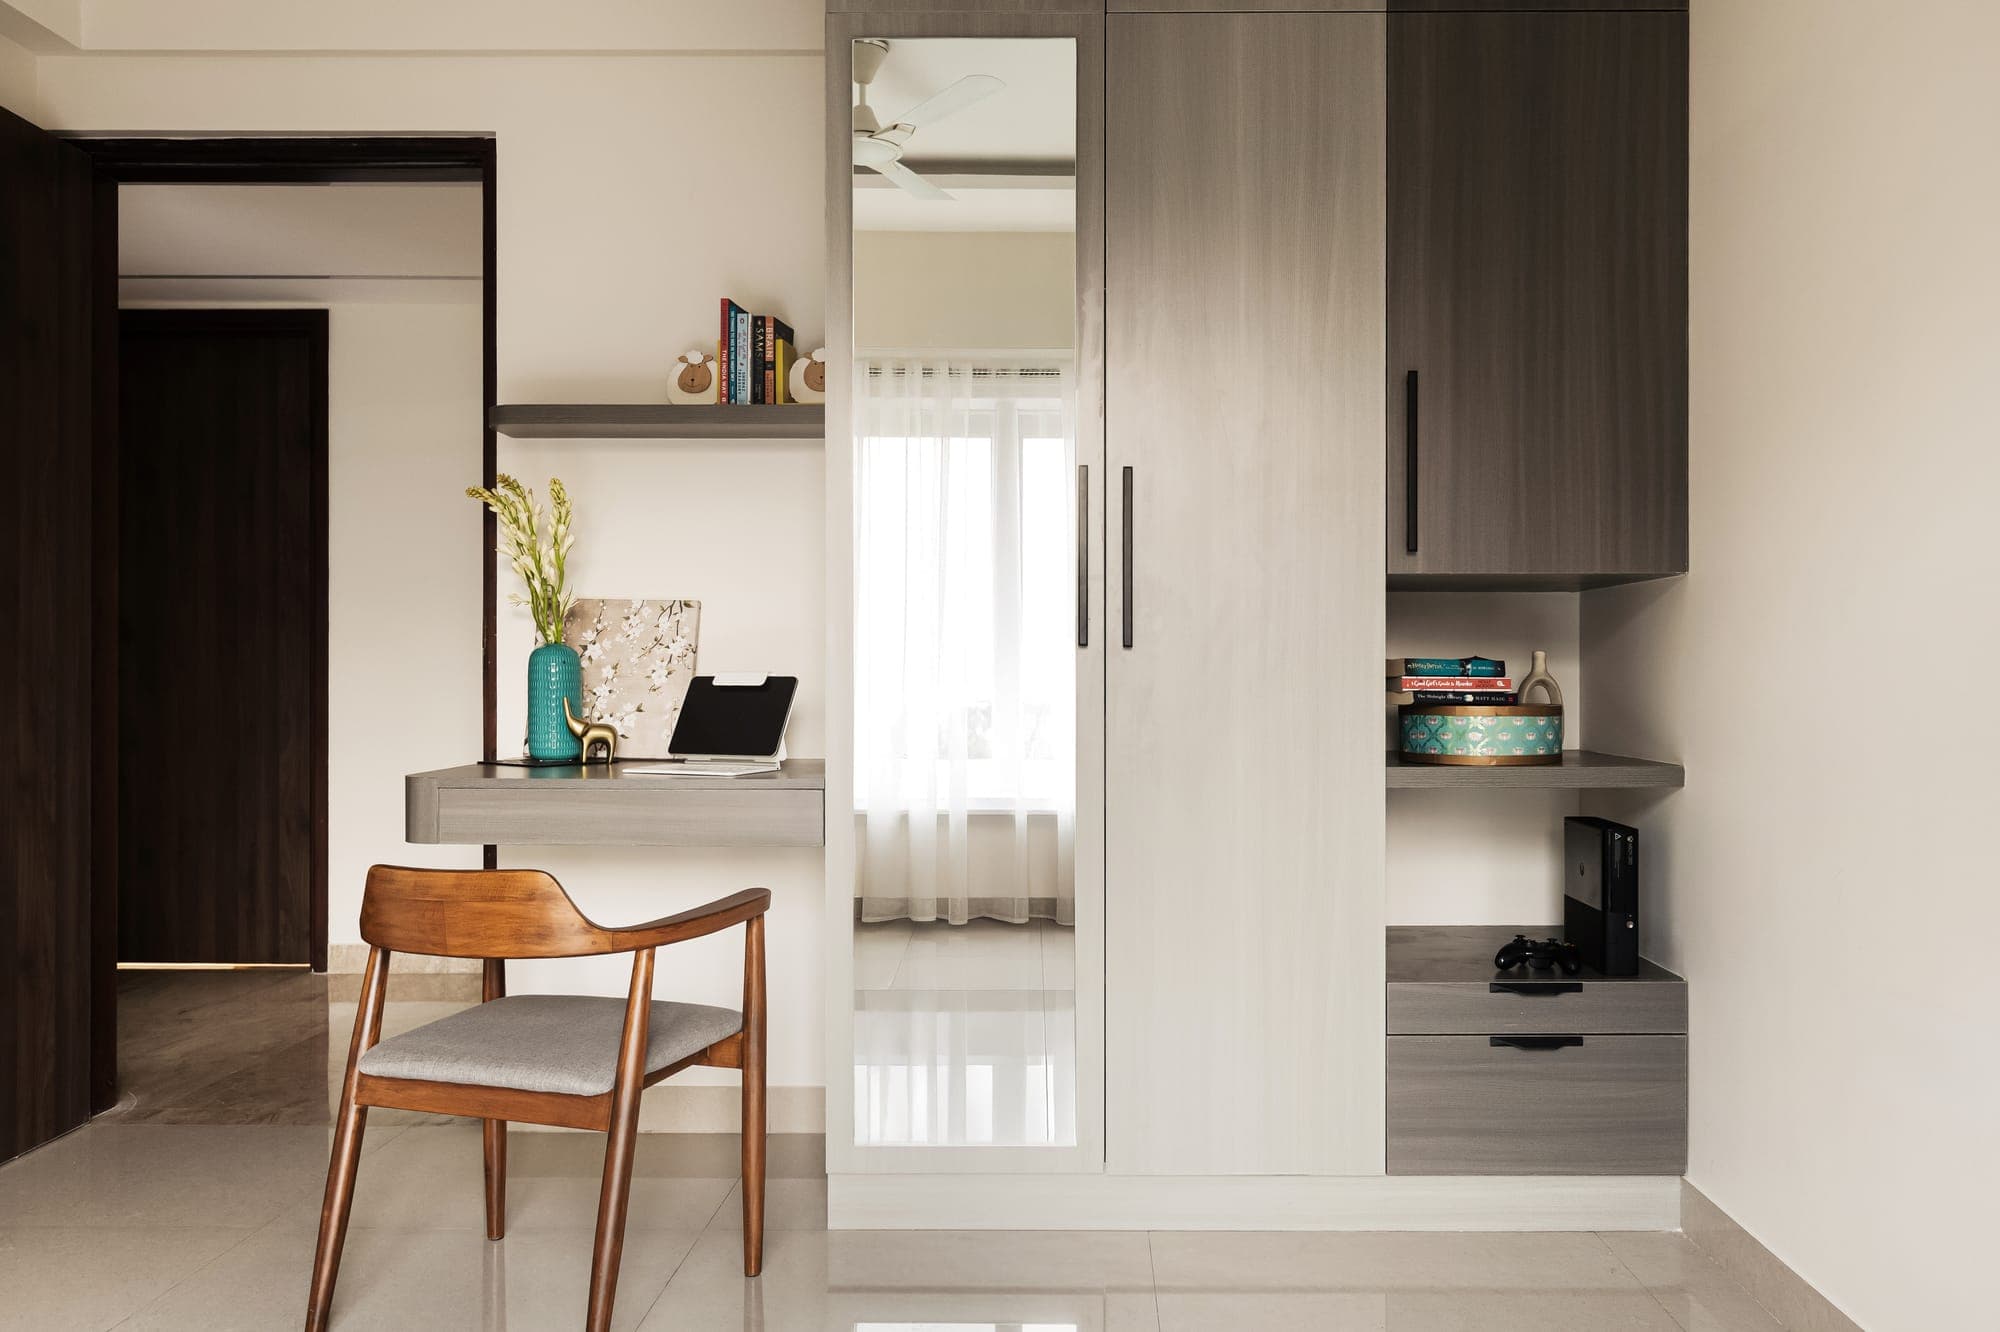
Study nook with a floating grey desk and a wooden chair, a tall grey wardrobe with a full length mirror and a dark wood door at the side
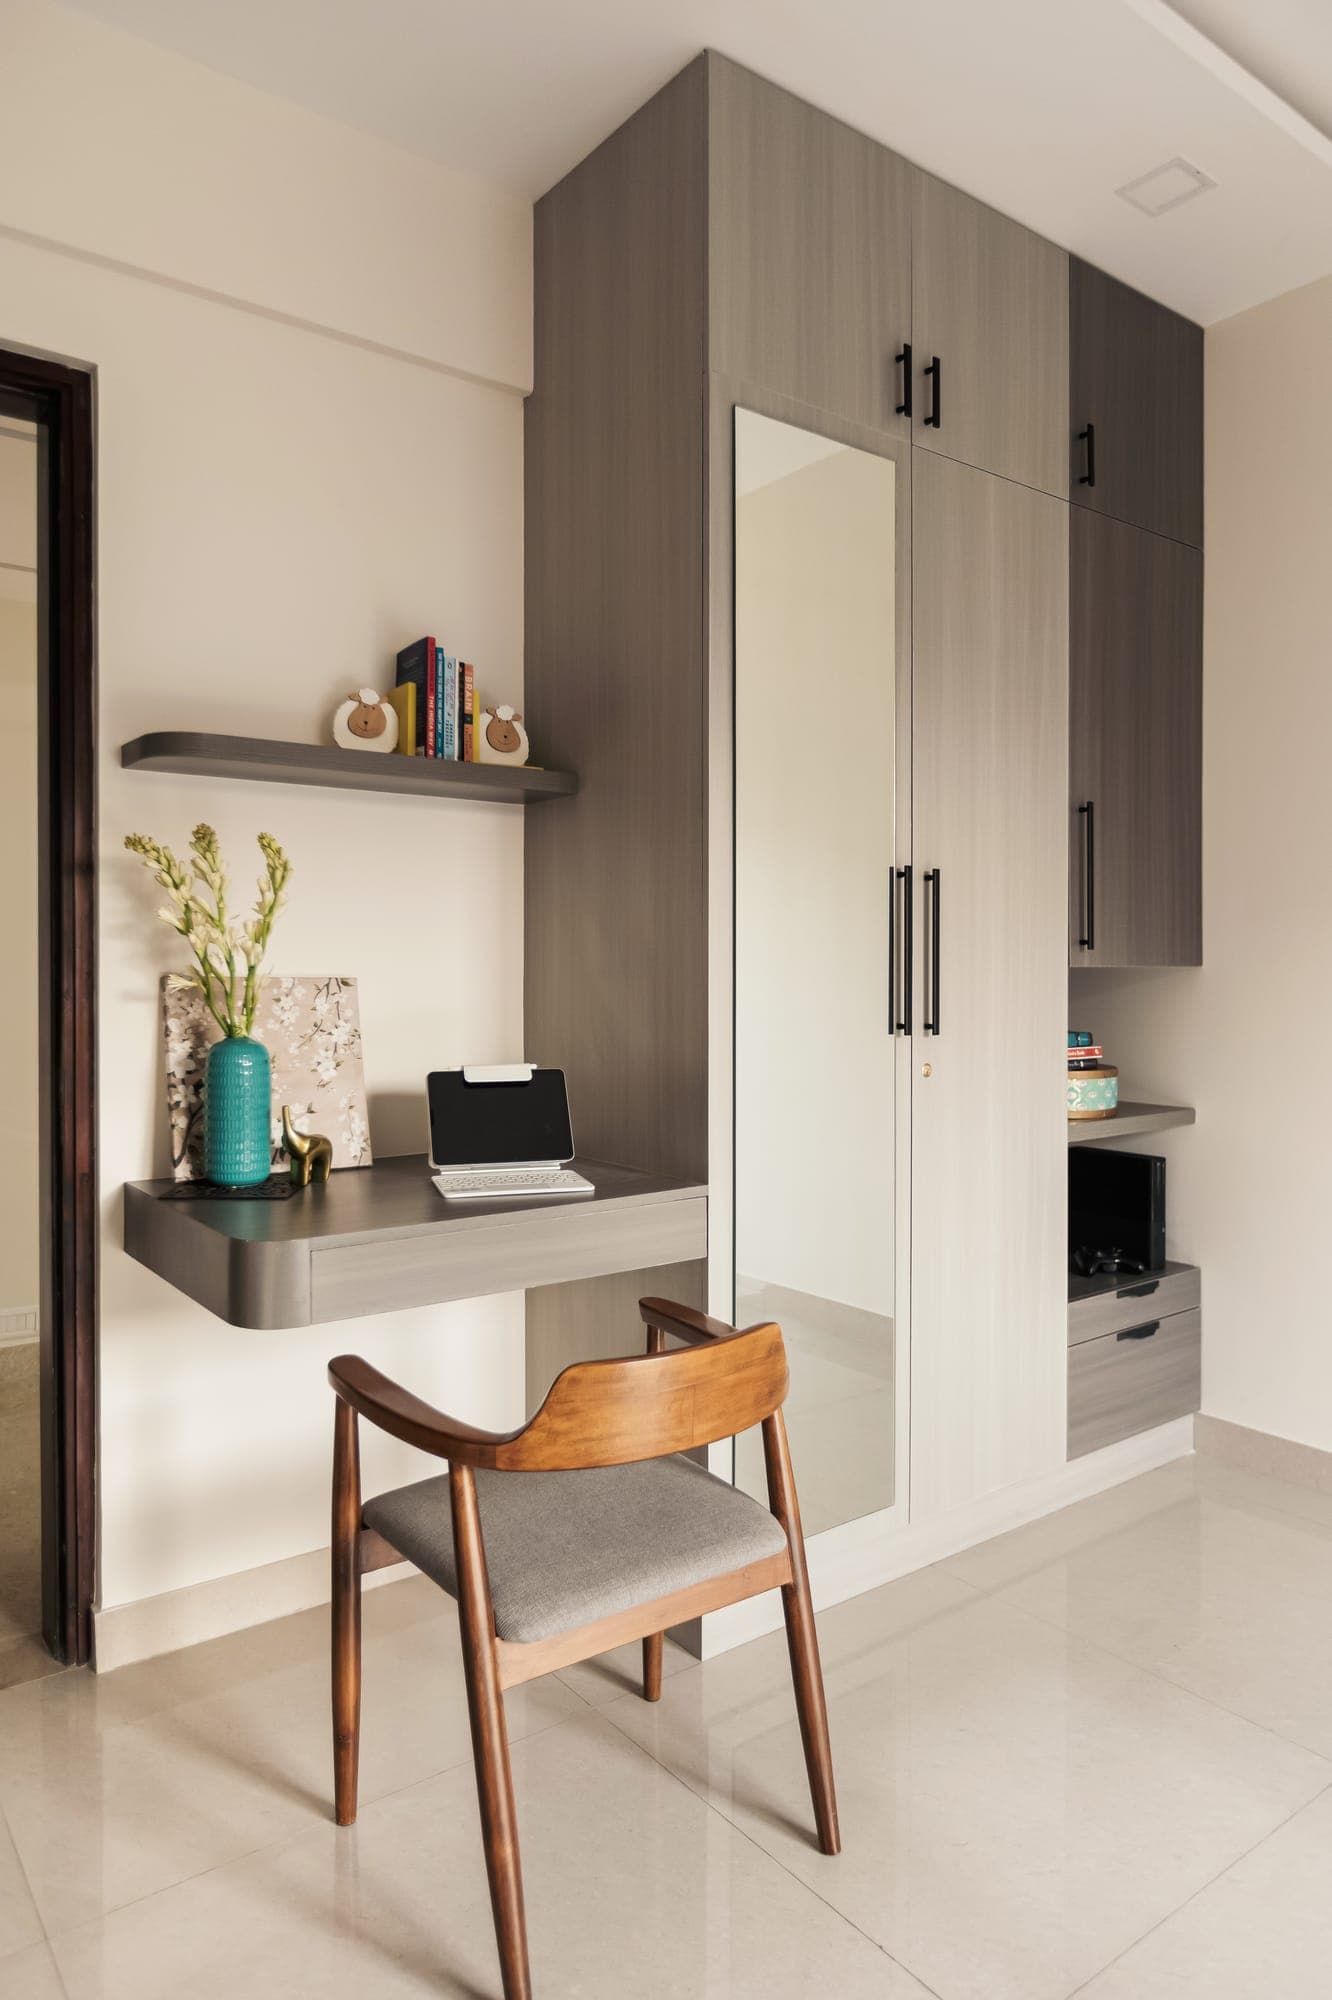
Wall mounted desk with a teal vase and shelf above, a wooden chair, and a tall grey and wood wardrobe with a mirrored door

01 / 13

Urban Nest

Kumar Kino Platinum apartments, Bangalore
Type of work
Interior
Area
1,500 sq ft
Year
2025
View project Urban Nest

We use analytics cookies to understand how the site is used. They are only set if you accept. Privacy policy