Services
Everything a home needs, in one studio.
What is included
Ten services, three stages.
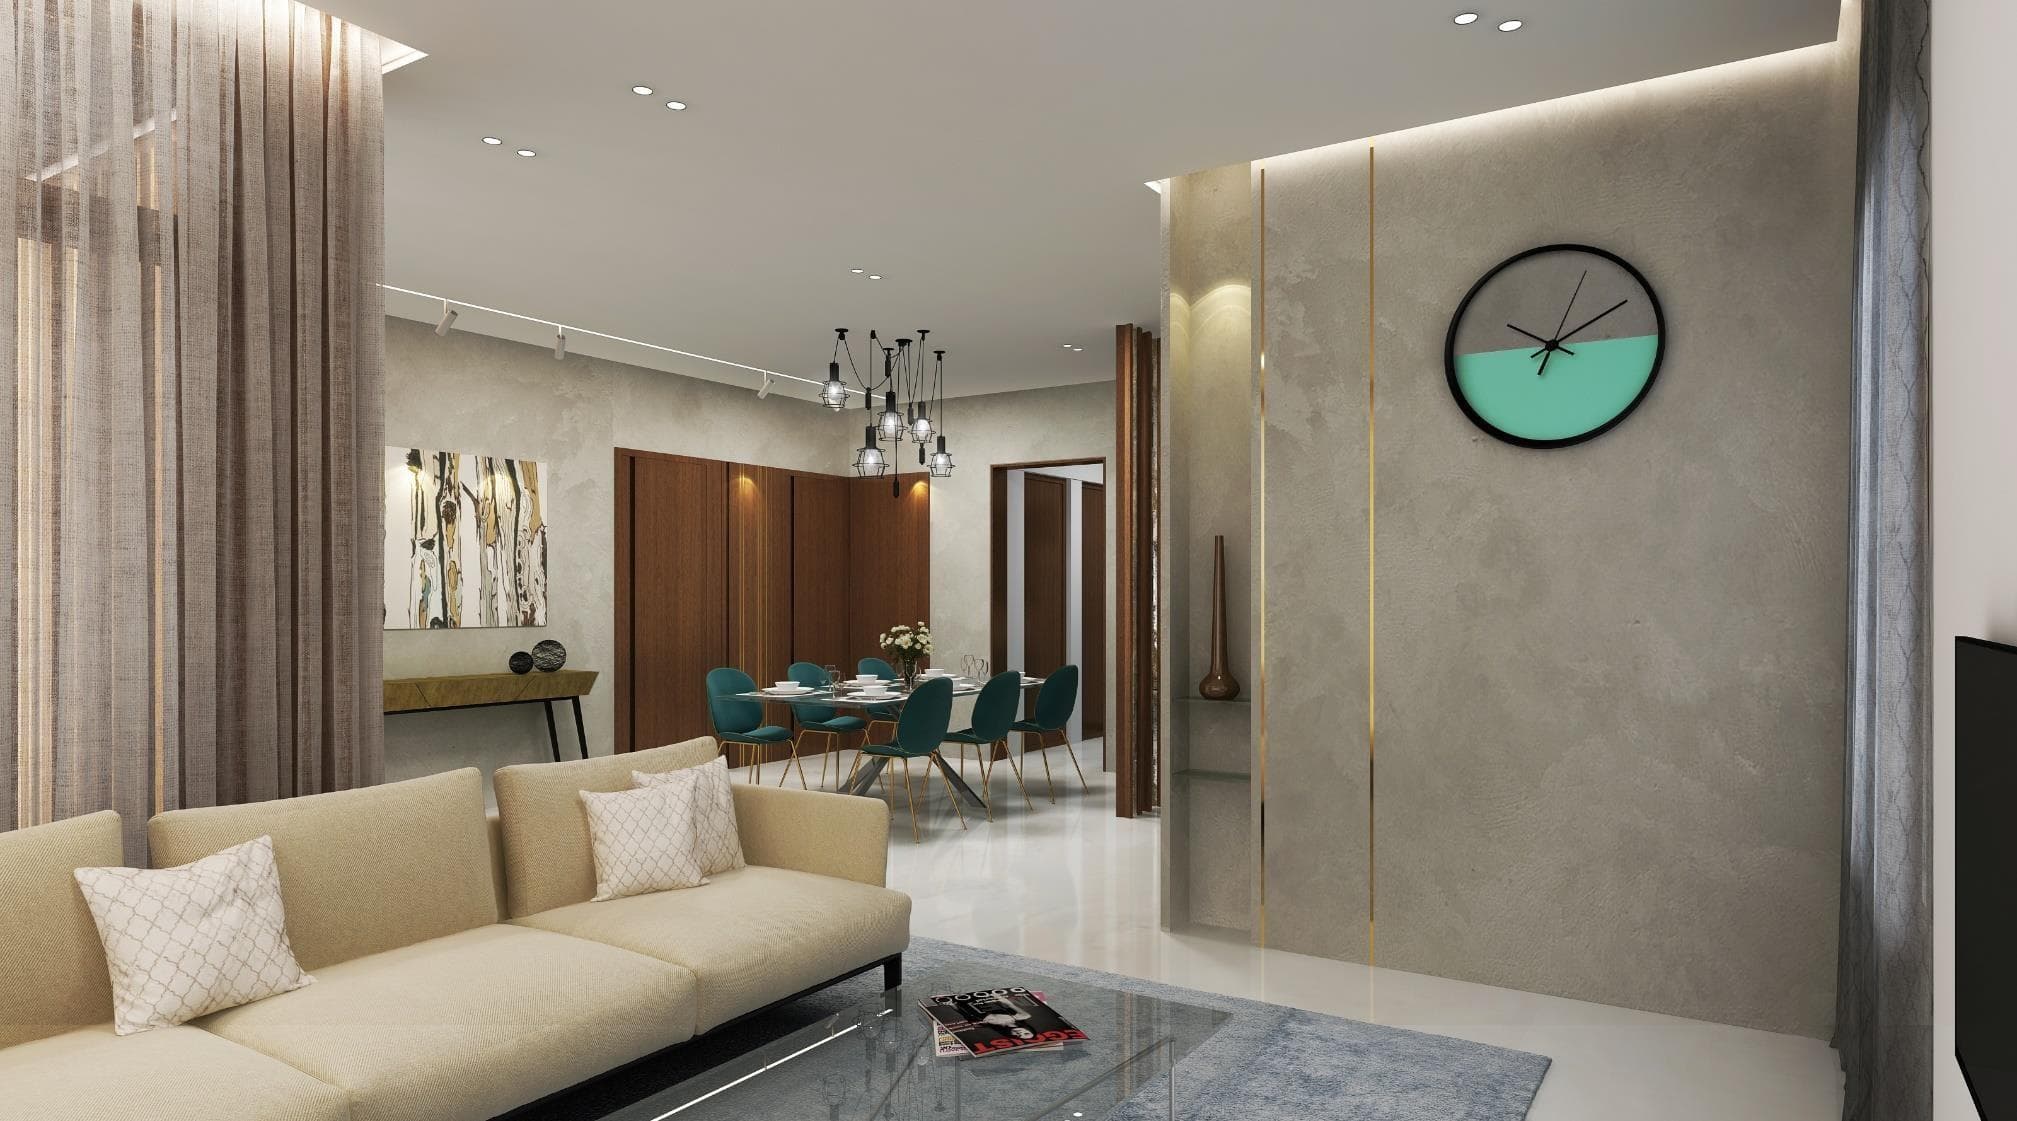
Design
- 01
Design Consultation
An initial walkthrough of your space and brief to set the direction for the project.
- 02
Space Planning
Working out how each room is used and laid out, before any material or furniture decision.
- 03
Colour Consultation
A palette for walls, ceilings and trims chosen to suit light, material and mood.
- 04
Lighting Consultation
A lighting layout — ambient, task and accent — planned alongside the electrical drawings.
- 05
Material Selection
Flooring, wall finishes, countertops and hardware chosen to work together and wear well.
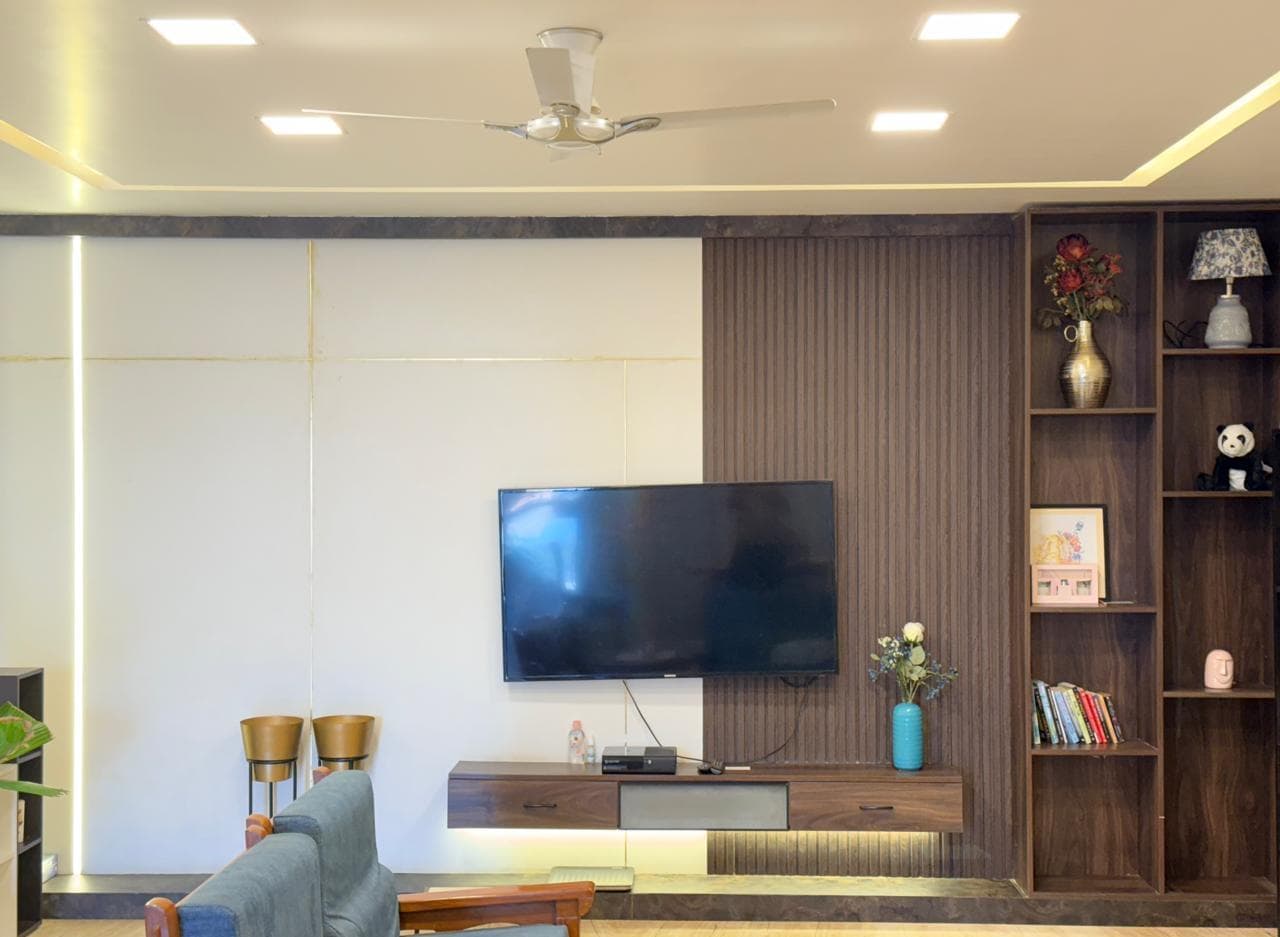
Furnish & Style
- 06
Furniture Selection
Sourcing and specifying furniture that fits the plan, the budget and the material palette.
- 07
Soft Furnishing
Curtains, upholstery, rugs and linens selected to complete the space.
- 08
Décor Consultation
Art, accessories and styling details that finish a room once the larger pieces are in place.
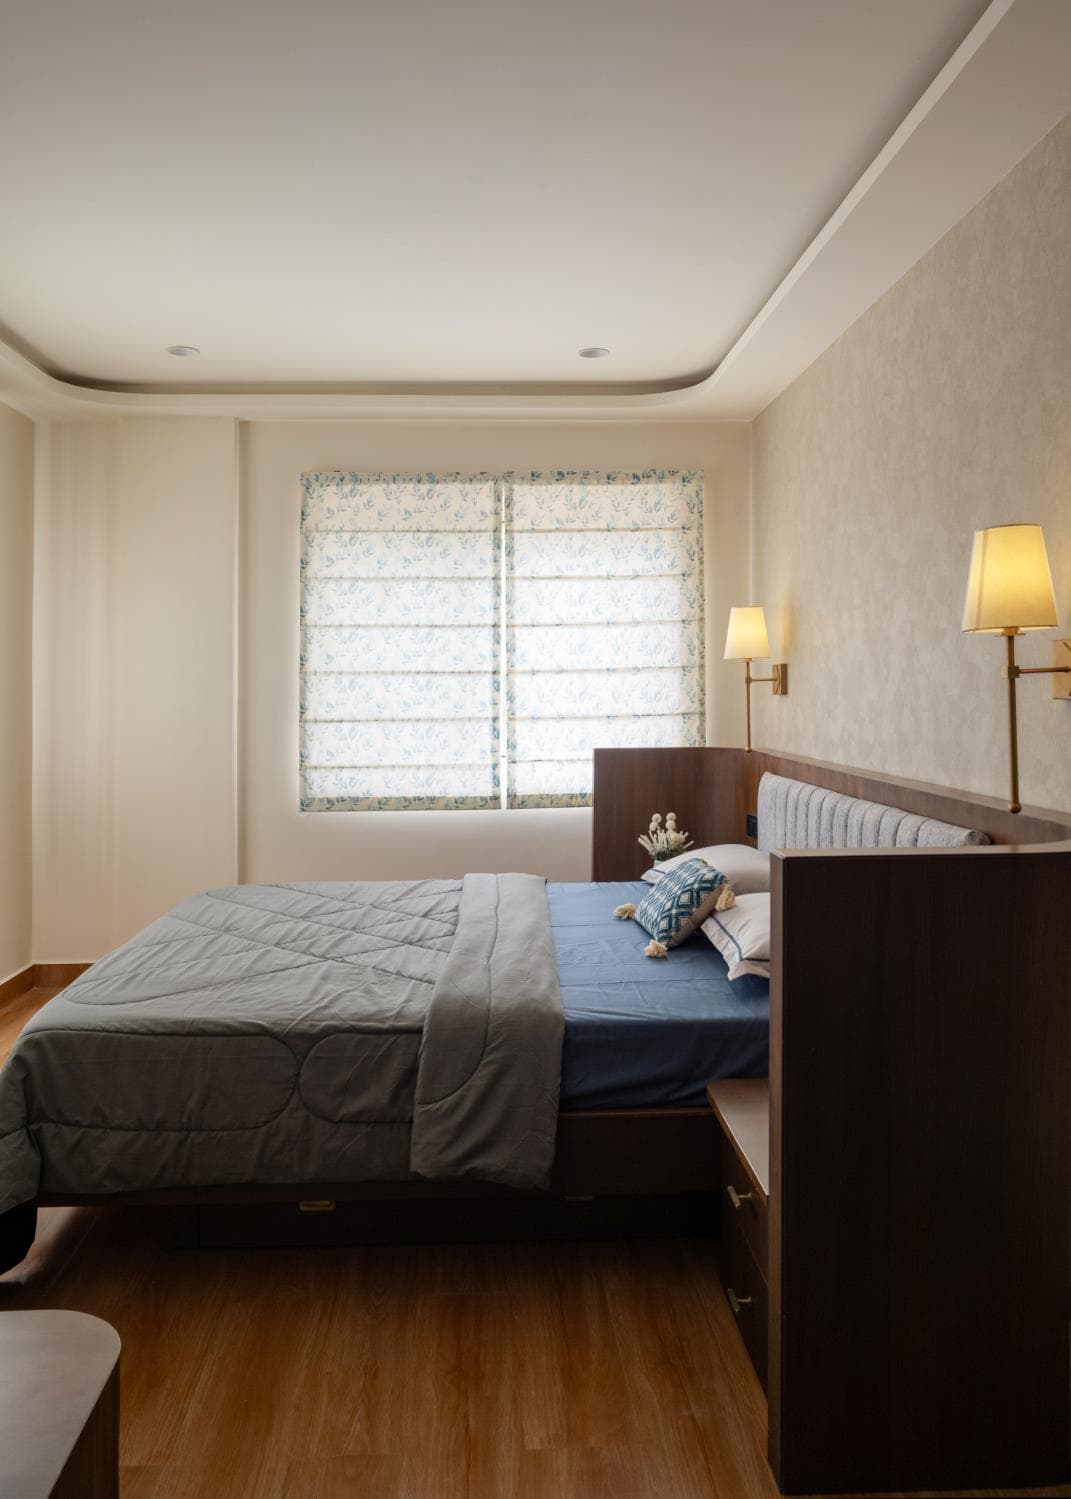
Deliver
- 09
Project Management
Coordinating vendors, contractors and timelines so the design is executed as drawn.
- 10
Photo & Video Shoot
Professional documentation of the finished space once the project is complete.
Scope
Two ways we take on a project.
Interior design
Interiors planned and detailed within an existing shell — space planning, material and furniture selection, styling and delivery, without touching the building itself.
Architecture & interiors
Renovations and additions that span both the built form and the interiors within it. Shyamkutir, our Ballari bungalow renovation, is one example. View project
How we work
From first conversation to handover.
Discover
We start by understanding the site, the brief and how you actually want to live or work in the space.
Concept
That understanding becomes an initial spatial and material direction for you to react to.
Design development
The concept is refined into drawings, material palettes and details that are ready to build.
Execution
We coordinate the trades, craftspeople and vendors who bring the design onto the site.
Handover
We walk the finished space with you and settle the last details before you move in.
FAQ